NOT LISTED FOR SALE

940 Astern Way Unit 508 Annapolis, MD 21401

Parole Neighborhood

Estimated Value: $645,401

3 Beds
3 Baths
2,113 Sq Ft
2,134 Sq Ft Lot

Sale Details

Date Sold: June 22, 2012

Last sale price $472,000 $223 Per Sq Ft

Est. 37% increase in value since last sale

Current estimated payment $4,663 / mo

100 Days on Market

Highlights

  • 1 Boat Dock
  • Pier or Dock
  • Fitness Center
  • Pier
  • Home fronts navigable water
  • Indoor Pool

About This Home

As of June 2012

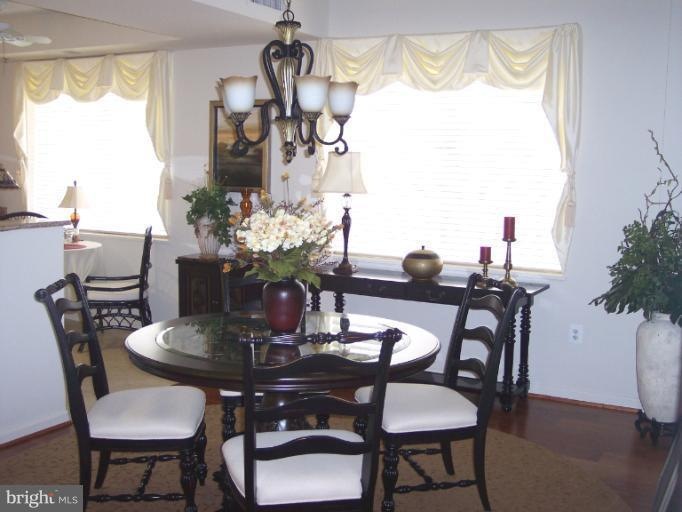
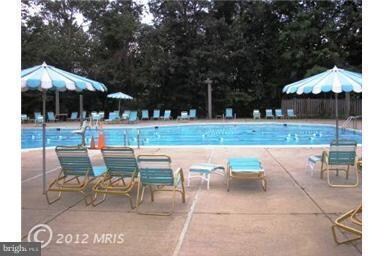
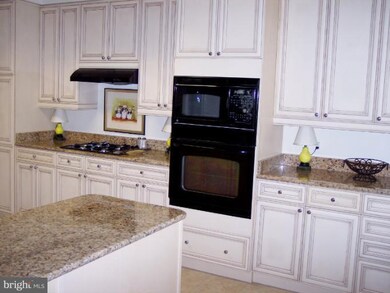
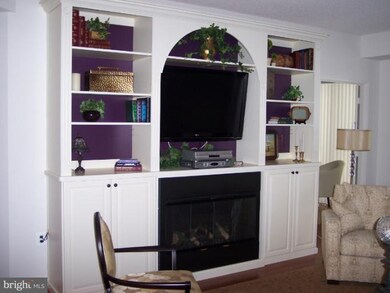
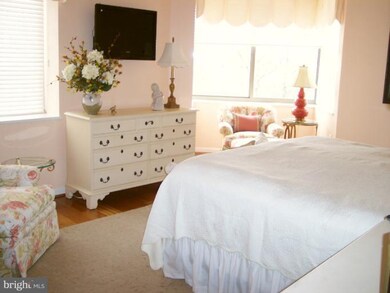
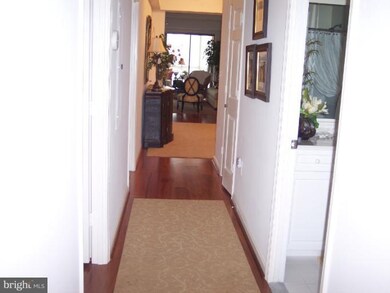
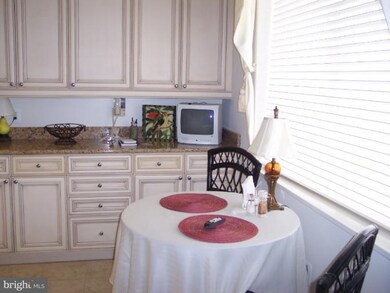
PRICED $350K BELOW SELLER'S COST! Live in style & grace in this barely lived in customized huge condo with private wooded views year round.All wood floors,gourmet kitchen, stunning light fixtures, quality build-in entertainment center & dry bar.Garage parking w/storage room & cage. Community amenities: golf,pools, boating, restaurant,pier. Only minutes to Mall & Harbor.One time fee of $2000.Age 55

Last Agent to Sell the Property

Susan Millman

(410) 260-2800 susan.millman@longandfoster.com Long & Foster Real Estate, Inc. License #92493 Listed on: 02/06/2012

Long & Foster Real Estate, Inc.

Last Buyer's Agent

Jeannette Lancaster

(866) 987-3937 info@godouglasrealty.com Douglas Realty LLC

Douglas Realty LLC
Create a Home Valuation Report for This Property
The Home Valuation Report is an in-depth analysis detailing your home's value as well as a comparison with similar homes in the area

Property Details

Home Type

  • Condominium

Est. Annual Taxes

  • $4,597

Year Built

  • Built in 2008

Lot Details

  • Home fronts navigable water
  • Property is in very good condition

HOA Fees

Parking

  • Subterranean Parking
  • Parking Space Number Location: 29
  • Parking Storage or Cabinetry
  • Garage Door Opener

Home Design

  • Traditional Architecture
  • Brick Exterior Construction

Interior Spaces

  • 2,113 Sq Ft Home
  • Property has 1 Level
  • Open Floorplan
  • Built-In Features
  • Chair Railings
  • Fireplace With Glass Doors
  • Screen For Fireplace
  • Window Treatments
  • Living Room
  • Dining Room
  • Sun or Florida Room
  • Intercom

Kitchen

  • Eat-In Gourmet Kitchen
  • Breakfast Area or Nook
  • Built-In Oven
  • Cooktop with Range Hood
  • Microwave
  • Extra Refrigerator or Freezer
  • Dishwasher
  • Upgraded Countertops
  • Disposal

Bedrooms and Bathrooms

  • 3 Main Level Bedrooms
  • En-Suite Bathroom
  • 3 Full Bathrooms
  • Whirlpool Bathtub

Laundry

  • Laundry Room
  • Front Loading Dryer
  • Front Loading Washer

Accessible Home Design

  • Accessible Elevator Installed
  • Halls are 36 inches wide or more
  • Doors are 32 inches wide or more
  • More Than Two Accessible Exits

Eco-Friendly Details

  • Energy-Efficient Appliances
  • ENERGY STAR Qualified Equipment for Heating

Outdoor Features

  • Indoor Pool
  • Pier
  • Water Access
  • 1 Boat Dock
  • 3 Powered Boats Permitted
  • 3 Non-Powered Boats Permitted
  • Lake Privileges
  • Shed

Utilities

  • Forced Air Heating and Cooling System
  • Heating System Uses Natural Gas
  • Vented Exhaust Fan
  • Natural Gas Water Heater
  • Cable TV Available

Listing and Financial Details

  • Tax Lot 508
  • Assessor Parcel Number 020289290229884

Community Details

Overview

  • Active Adult
  • Association fees include exterior building maintenance, lawn maintenance, management, insurance, pier/dock maintenance, pool(s), recreation facility, reserve funds, sewer, snow removal, water
  • Mid-Rise Community
  • Norwood
  • Heritage Harbour Community
  • The community has rules related to covenants
  • Community Lake

Amenities

  • Transportation Service
  • Picnic Area
  • Common Area
  • Clubhouse
  • Billiard Room
  • Community Center
  • Meeting Room
  • Party Room
  • Community Library
  • Recreation Room
  • Convenience Store
  • Community Storage Space

Recreation

  • Pier or Dock
  • Golf Course Membership Available
  • Tennis Courts
  • Fitness Center
  • Community Indoor Pool
  • Putting Green
  • Jogging Path

Pet Policy

  • Pets Allowed with Restrictions

Security

  • Security Service

Property Details

Home Type

Condominium

Est. Annual Taxes

$4,597

Year Built

Built in 2008

Lot Details

2,134 Sq Ft Lot

HOA Fees

$692 per month

Parking

1

Listing Details

  • Property Type: Residential
  • Structure Type: Unit/Flat/Apartment
  • Unit Building Type: Mid-Rise 5 - 8 Floors
  • Architectural Style: Traditional
  • Accessibility Features: 2+ Access Exits, 32"+ Wide Doors, 36"+ Wide Halls, Elevator
  • Ownership: Condominium
  • Inclusions: Parking Included In ListPrice,Parking Included In SalePrice,Furniture Conveys
  • New Construction: No
  • Story List: Lower 1, Lower 2, Main, Upper 1, Upper 2
  • Year Built: 2008
  • Special Features: None
  • Property Sub Type: Condos

Interior Features

  • Appliances: Washer/Dryer Hookups Only, Cooktop, Dishwasher, Disposal, Dryer - Front Loading, Energy Efficient Appliances, Exhaust Fan, Extra Refrigerator/Freezer, Intercom, Microwave, Oven - Wall, Range Hood, Refrigerator, Washer - Front Loading
  • Interior Amenities: Kitchen - Gourmet, Kitchen - Table Space, Dining Area, Breakfast Area, Kitchen - Eat-In, Master Bath(s), Built-Ins, Chair Railings, Window Treatments, Elevator, Entry Level Bedroom, Upgraded Countertops, Whirlpool/Hottub, Floor Plan - Open
  • Fireplace Features: Fireplace - Glass Doors, Screen
  • Fireplace: No
  • Entry Location: Floors 2-5
  • Levels Count: 1
  • Room List: Living Room, Dining Room, Master Bedroom, Kitchen, Bedroom 1, Sun/Florida Room, Laundry
  • Basement: No
  • Living Area Units: Square Feet
  • Total Sq Ft: 2113
  • Living Area Sq Ft: 2113
  • Price Per Sq Ft: 248.41
  • Above Grade Finished Sq Ft: 2113
  • Above Grade Finished Area Units: Square Feet

Beds/Baths

  • Bedrooms: 3
  • Main Level Bedrooms: 3
  • Total Bathrooms: 3
  • Full Bathrooms: 3
  • Main Level Bathrooms: 3.00
  • Main Level Full Bathrooms: 3

Exterior Features

  • Other Structures: Above Grade
  • Other Structures List: Shed
  • Construction Materials: Brick
  • Dock Type: Pier (Perpendicular)
  • Construction Completed: No
  • Pool Features: Indoor
  • Water Access: Yes
  • Water Body Name: SOUTH RIVER & BROAD CREEK
  • Waterfront: No
  • Water Oriented: Yes
  • Pool: Yes - Community, Yes - Personal
  • Tidal Water: No
  • Water View: No

Garage/Parking

  • Garage Spaces: 1.00
  • Garage: Yes
  • Parking Features: Garage
  • Parking Space Number Assigned: 29
  • Garage Features: Garage Door Opener, Additional Storage Area, Underground
  • Attached Garage Spaces: 1
  • Total Garage And Parking Spaces: 1
  • Type Of Parking: Attached Garage

Utilities

  • Central Air Conditioning: Yes
  • Cooling Fuel: Electric
  • Cooling Type: Central A/C
  • Heating Fuel: Natural Gas
  • Heating Type: Energy Star Heating System, Forced Air
  • Heating: Yes
  • Hot Water: Natural Gas
  • Security: Intercom, Main Entrance Lock
  • Sewer/Septic System: Public Sewer
  • Utilities: Cable Tv Available
  • Water Source: Public

Condo/Co-op/Association

  • HOA Fees: 126.00
  • HOA Fee Frequency: Monthly
  • Condo Co-Op Association: Yes
  • Condo Co-Op Fee: 565.98
  • Condo Co-Op Fee Frequency: Monthly
  • HOA Condo Co-Op Amenities: Billiard Room, Club House, Common Grounds, Convenience Store, Exercise Room, Extra Storage, Golf Course Membership Available, Jog/Walk Path, Lake, Library, Meeting Room, Party Room, Picnic Area, Pier/Dock, Pool - Indoor, Pool - Outdoor, Putting Green, Recreational Center, Retirement Community, Security, Tennis Courts, Transportation Service, Water/Lake Privileges, Community Center
  • HOA Condo Co-Op Fee Includes: Ext Bldg Maint, Lawn Maintenance, Management, Insurance, Pier/Dock Maintenance, Pool(s), Recreation Facility, Reserve Funds, Sewer, Snow Removal, Water
  • HOA Condo Co-Op Rules: Covenants, Restrictions
  • HOA: Yes
  • Community Pool Features: Indoor

Lot Info

  • Property Condition: Very Good

Rental Info

  • Vacation Rental: No

Tax Info

  • Assessor Parcel Number: 15458519
  • Tax Annual Amount: 4597.18
  • Assessor Parcel Number: 020289290229884
  • Tax Lot: 508
  • County Tax Payment Frequency: Annually
  • Tax Year: 2011

Multi Family

  • Dock Slip Conveyance: None Available

Ownership History

We collect this data history from publicly available records. To have your information removed, we recommend requesting removal directly through your county’s website.

Date Name Owned For Owner Type

Purchase Details

Closed on
Jul 25, 2025
Sold by
Bought by
Current Estimated Value
$645,401

Purchase Details

Listed on
Feb 6, 2012
Closed on
Jun 22, 2012
Sold by
Bought by
Seller's Agent
Susan Millman
Long & Foster Real Estate, Inc.
Buyer's Agent
Jeannette Lancaster
Douglas Realty LLC
List Price
$649,900
Sold Price
$472,000
Premium/Discount to List
-$177,900
-27.37%

Home Financials for this Owner

Home Financials are based on the most recent Mortgage that was taken out on this home.
Avg. Annual Appreciation
2.23%
Original Mortgage
$130,000
Interest Rate
3.78%
Mortgage Type
New Conventional

Purchase Details

Closed on
Jun 19, 2008
Sold by
Bought by
Source: Public Records

Home Values in the Area

Source: Public Records

Average Home Value in this Area


Source: Public Records

Agents Specializing in Parole, MD

See All Agents

Purchase History

We collect this data history from publicly available records. To have your information removed, we recommend requesting removal directly through your county’s website.

Date Buyer Sale Price Title Company
-- None Listed On Document
$472,000 Mid Maryland Title Company I
$737,050 --
Source: Public Records

Mortgage History

We collect this data history from publicly available records. To have your information removed, we recommend requesting removal directly through your county’s website.

Date Status Borrower Loan Amount
Previous Owner $130,000
Source: Public Records

Property History

We collect this data history from publicly available records. To have your information removed, we recommend requesting removal directly through your county’s website.

Date Event Price List to Sale Price per Sq Ft
06/22/2012 06/22/12 Sold $472,000 -10.1% $223 / Sq Ft
05/16/2012 05/16/12 Pending -- -- --
04/24/2012 04/24/12 Price Changed $524,900 -4.5% $248 / Sq Ft
02/29/2012 02/29/12 Price Changed $549,900 -15.4% $260 / Sq Ft
02/06/2012 02/06/12 For Sale $649,900 -- $308 / Sq Ft
Source: Bright MLS

Tax History

We collect this data history from publicly available records. To have your information removed, we recommend requesting removal directly through your county’s website.

Year Tax Paid Tax Assessment Tax Assessment Total Assessment is a certain percentage of the fair market value that is determined by local assessors to be the total taxable value of land and additions on the property. Land Improvement
2025 $5,085 $521,167
2024 $5,085 $514,133 $0 $0
2023 $4,963 $507,100 $253,500 $253,600
2022 $5,005 $478,933 $0 $0
2020 $8,864 $422,600 $211,300 $211,300
2019 $8,624 $422,600 $211,300 $211,300
2018 $4,285 $422,600 $211,300 $211,300
2017 $4,101 $443,700 $0 $0
2016 -- $422,567 $0 $0
2015 -- $401,433 $0 $0
2014 -- $380,300 $0 $0
Source: Public Records

Agents Affiliated with this Home

  • Section Image
  • Section Image
See All Agents

Map

Source: Bright MLS

MLS Number: 1003843290

Bright MLS

APN: 02-892-90229884

Your Personal Tour Guide

Ask me questions while you tour the home.