
Ted Krzysztofiak
RE/MAX City
(773) 693-2750
194 Total Sales
1 in West Highland Park
$550,000 Price




Estimated Value: $580,000 - $615,000
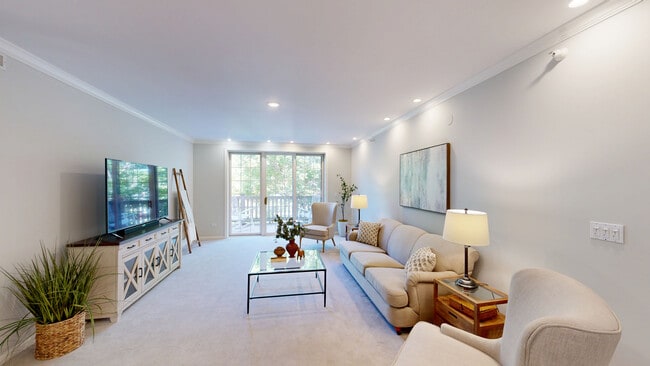
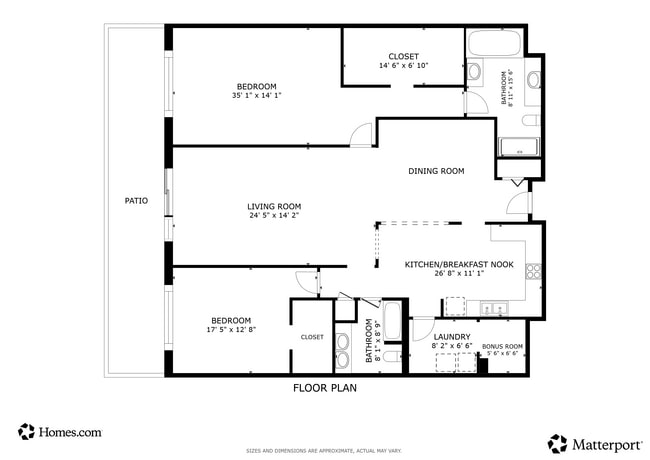
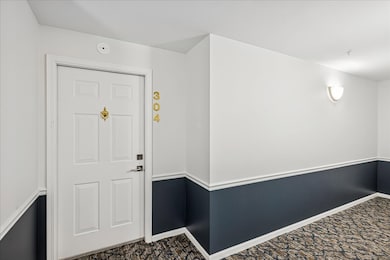
Top-floor corner unit in Highland Park's desirable Legacy Club! This spacious two-bedroom, two-bath residence offers nearly 2,000 sq. ft. of stylish living. The renovated chef's kitchen shines with stainless steel appliances, white cabinetry, and sleek quartz countertops, opening to a bright and airy living and dining area with soaring 9-foot ceilings. The primary suite features a luxurious en suite bath with quartz counters and a fully customized walk-in closet. A generous second bedroom includes a large, organized closet. Added conveniences include an in-unit laundry room with a newer washer/dryer. Step outside to the oversized balcony with tranquil wooded views, perfect for entertaining or relaxing. Legacy Club amenities include assigned parking, a storage locker, fitness center, and party room. Enjoy the surrounding walking and biking trails for an active lifestyle right at your doorstep.
Last Buyer's Agent
@properties Christie's International Real Estate License #475124410
Ted Krzysztofiak
RE/MAX City
(773) 693-2750
194 Total Sales
1 in West Highland Park
$550,000 Price
Tim Austen
Coldwell Banker Realty
(224) 505-2356
20 Total Sales
1 in West Highland Park
$670,000 Price
Tyler Stallings
Corcoran Urban Real Estate
(513) 586-5876
128 Total Sales
1 in West Highland Park
$600,000 Price
Denise Sowder
Berkshire Hathaway HomeServices Starck Real Estate
(630) 349-6152
68 Total Sales
1 in West Highland Park
$275,000 Price
Veronica Goodrich
Keller Williams Success Realty
(224) 900-2537
47 Total Sales
1 in West Highland Park
$1,125,000 Price
Darren Allen
Real Broker LLC
(224) 507-1815
294 Total Sales
1 in West Highland Park
$357,500 Price
We collect this data history from publicly available records. To have your information removed, we recommend requesting removal directly through your county’s website.
| Date | Event | Price | List to Sale | Price per Sq Ft | Prior Sale |
|---|---|---|---|---|---|
| 12/22/2025 12/22/25 | Sold | $550,000 | 0.0% | $286 / Sq Ft | |
| 11/06/2025 11/06/25 | Pending | -- | -- | -- | |
| 10/28/2025 10/28/25 | For Sale | $550,000 | +54.9% | $286 / Sq Ft | |
| 12/17/2020 12/17/20 | Sold | $355,000 | -3.8% | $178 / Sq Ft | View Prior Sale |
| 10/29/2020 10/29/20 | Pending | -- | -- | -- | |
| 10/18/2020 10/18/20 | For Sale | $369,000 | +3.9% | $185 / Sq Ft | |
| 10/15/2020 10/15/20 | Off Market | $355,000 | -- | -- | |
| 09/17/2020 09/17/20 | For Sale | $369,000 | +16.4% | $185 / Sq Ft | |
| 05/18/2018 05/18/18 | Sold | $317,000 | -3.6% | $159 / Sq Ft | View Prior Sale |
| 04/08/2018 04/08/18 | Pending | -- | -- | -- | |
| 03/15/2018 03/15/18 | Price Changed | $329,000 | -5.7% | $165 / Sq Ft | |
| 02/02/2018 02/02/18 | For Sale | $349,000 | -- | $175 / Sq Ft |
We collect this data history from publicly available records. To have your information removed, we recommend requesting removal directly through your county’s website.
| Year | Tax Paid | Tax Assessment Tax Assessment Total Assessment is a certain percentage of the fair market value that is determined by local assessors to be the total taxable value of land and additions on the property. | Land | Improvement |
|---|---|---|---|---|
| 2025 | $12,984 | $172,085 | $14,671 | $157,414 |
| 2024 | $12,133 | $162,237 | $13,831 | $148,406 |
| 2023 | $10,579 | $146,238 | $12,467 | $133,771 |
| 2022 | $10,579 | $122,405 | $14,200 | $108,205 |
| 2021 | $9,747 | $118,322 | $13,726 | $104,596 |
| 2020 | $9,270 | $122,377 | $13,726 | $108,651 |
| 2019 | $9,441 | $121,805 | $13,662 | $108,143 |
| 2018 | $10,262 | $136,187 | $14,959 | $121,228 |
| 2017 | $10,222 | $135,402 | $14,873 | $120,529 |
| 2016 | $10,296 | $134,508 | $14,159 | $120,349 |
| 2015 | $9,992 | $124,972 | $13,155 | $111,817 |
| 2014 | $8,725 | $106,569 | $13,321 | $93,248 |
| 2012 | $8,477 | $107,191 | $13,399 | $93,792 |
Seller's Agent in 2025
Dan Timm
Baird Warner
(847) 219-8466
1 in this area
142 Total Sales
Buyer's Agent in 2025
Ken Jungwirth
@ Properties
(773) 398-5585
1 in this area
176 Total Sales
Seller's Agent in 2020
Tim Austen
Coldwell Banker Realty
(847) 433-5400
1 in this area
20 Total Sales
Buyer's Agent in 2020
Chris Wegren
Baird Warner
(847) 942-7071
13 Total Sales
Seller's Agent in 2018
Lori Baker
Compass
(847) 863-1791
5 in this area
137 Total Sales
Seller Co-Listing Agent in 2018
Alissa McNicholas
Compass
(847) 530-3098
4 in this area
139 Total Sales
Source: Midwest Real Estate Data (MRED)
MLS Number: 12505712
APN: 16-15-309-101
Disclaimer: Certain information contained herein is derived from information provided by parties other than Homes.com. All information provided is deemed reliable, but is not guaranteed to be accurate and should be independently verified.
All data is obtained from various sources and may not have been verified by broker or MLS GRID. Supplied Open House Information is subject to change without notice. All information should be independently reviewed and verified for accuracy. Properties may or may not be listed by the office/agent presenting the information. Some IDX listings have been excluded from this website.
Listings courtesy of Midwest Real Estate Data (MRED) as distributed by MLS GRID.
Based on information submitted to the MLS GRID
Ask me questions while you tour the home.