
Lauren Pilla
Compass RE
(856) 644-5237
56 Total Sales
2 in Upper Providence
$370K - $1M Price Range
Estimated Value: $520,734
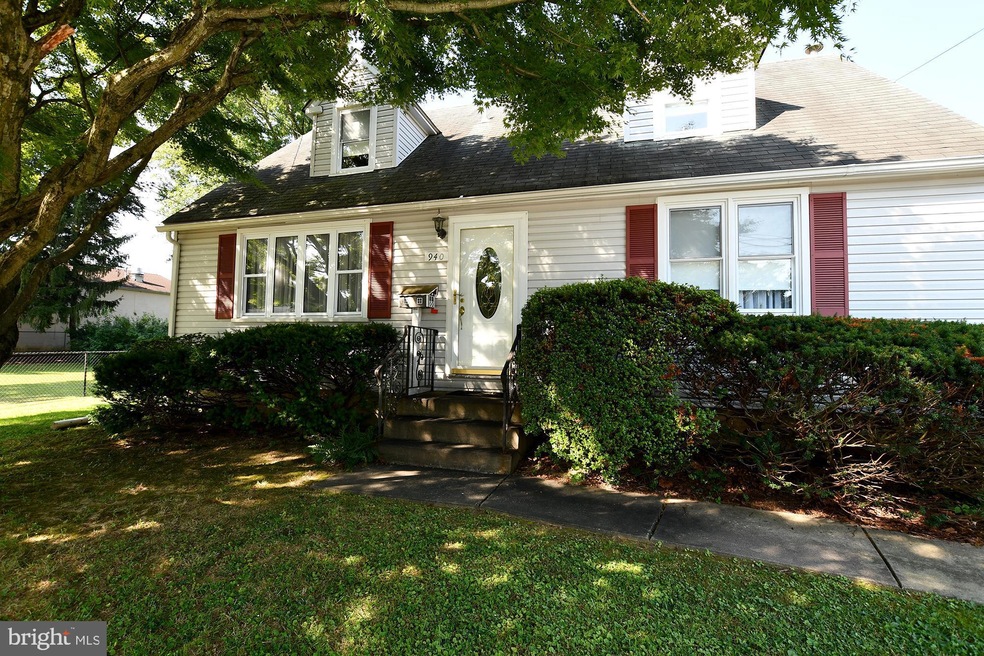
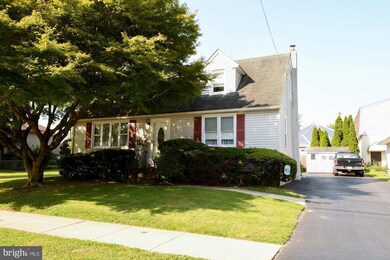
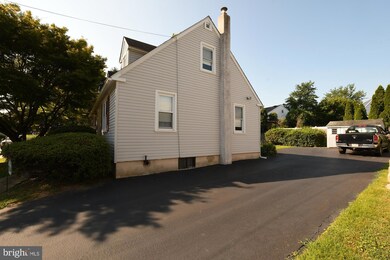
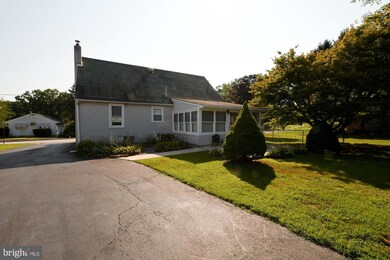
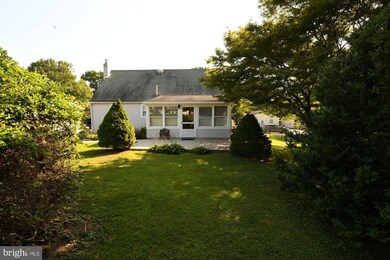
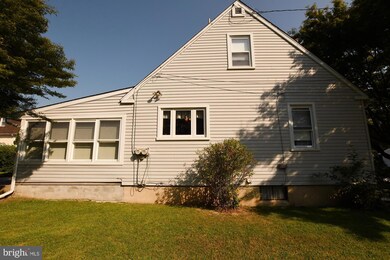
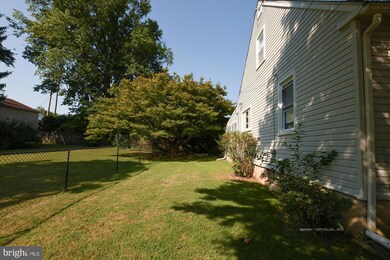
Looking for value- look no more-it’s here in this Cape Cod style home in Upper Providence Neighborhood next door to Ray Roche Park and in Rose Tree Media Schools. This home has been well maintained by the owners since the 1950’s and offers 4 bedrooms 1.5 baths and a flexible floor plan. First floor has Living rm, Dining rm, full kitchen with plenty of cabinets, spacious, four season rm, main bedroom, 2nd bedroom/laundry and ceramic tiled full bath. 2nd floor has 2 additional bedrooms and powder room. BASEMENT -laundry room/pantry and plenty of storage. There are hardwood floors, updated windows, level yard, ample parking, central air, central location, close to Septa, shopping, and schools. Hurry to view and make your own!
Last Agent to Sell the Property
(610) 431-1100 matt.didomenico@foxroach.com BHHS Fox & Roach-West Chester License #RS207414L Listed on: 08/11/2021
Last Buyer's Agent
(215) 654-5900 JPhillips@lnf.com Long & Foster Real Estate, Inc. License #RS299185
We collect this data history from publicly available records. To have your information removed, we recommend requesting removal directly through your county’s website.
Lauren Pilla
Compass RE
(856) 644-5237
56 Total Sales
2 in Upper Providence
$370K - $1M Price Range
Jeniffer Benner
KW Empower
(484) 232-3293
226 Total Sales
1 in Upper Providence
$535,000 Price
Gretchen Koch
Century 21 Preferred
(610) 989-7288
125 Total Sales
2 in Upper Providence
$905K - $1.6M Price Range
Rachel Reilly
Elfant Wissahickon-Chestnut Hill
(856) 942-0223
176 Total Sales
1 in Upper Providence
$1,060,000 Price
Stephanie Coho
Compass RE
(856) 351-5461
240 Total Sales
1 in Upper Providence
$605,000 Price
Ayse Clay
Keller Williams Realty Devon-Wayne
(856) 501-6450
113 Total Sales
1 in Upper Providence
$575,000 Price
We collect this data history from publicly available records. To have your information removed, we recommend requesting removal directly through your county’s website.
| Date | Buyer | Sale Price | Title Company |
|---|---|---|---|
| $419,900 | Settlements Sage Premier | ||
| $180,000 | None Available | ||
| -- | -- |
We collect this data history from publicly available records. To have your information removed, we recommend requesting removal directly through your county’s website.
| Date | Status | Borrower | Loan Amount |
|---|---|---|---|
| Previous Owner | $419,900 |
We collect this data history from publicly available records. To have your information removed, we recommend requesting removal directly through your county’s website.
| Date | Event | Price | List to Sale | Price per Sq Ft |
|---|---|---|---|---|
| 09/24/2021 09/24/21 | Sold | $419,900 | 0.0% | $316 / Sq Ft |
| 08/19/2021 08/19/21 | Pending | -- | -- | -- |
| 08/11/2021 08/11/21 | For Sale | $419,900 | -- | $316 / Sq Ft |
We collect this data history from publicly available records. To have your information removed, we recommend requesting removal directly through your county’s website.
| Year | Tax Paid | Tax Assessment Tax Assessment Total Assessment is a certain percentage of the fair market value that is determined by local assessors to be the total taxable value of land and additions on the property. | Land | Improvement |
|---|---|---|---|---|
| 2026 | $6,967 | $313,640 | $79,320 | $234,320 |
| 2025 | $6,499 | $313,640 | $79,320 | $234,320 |
| 2024 | $6,499 | $313,640 | $79,320 | $234,320 |
| 2023 | $6,271 | $313,640 | $79,320 | $234,320 |
| 2022 | $6,091 | $313,640 | $79,320 | $234,320 |
Seller's Agent in 2021
Stephen D'Antonio
BHHS Fox & Roach
(484) 440-9826
9 Total Sales
Buyer's Agent in 2021
Jonathan Phillips
Long & Foster
(215) 740-4885
104 Total Sales
Source: Bright MLS
MLS Number: PADE2004762
APN: 35-00-00459-00
Disclaimer: Certain information contained herein is derived from information provided by parties other than Homes.com. All information provided is deemed reliable, but is not guaranteed to be accurate and should be independently verified.
The data relating to real estate for sale on this website appears in part through the BRIGHT Internet Data Exchange program, a voluntary cooperative exchange of property listing data between licensed real estate brokerage firms, and is provided by BRIGHT through a licensing agreement.
Listing information is from various brokers who participate in the Bright MLS IDX program and not all listings may be visible on the site.
The property information being provided on or through the website is for the personal, non-commercial use of consumers and such information may not be used for any purpose other than to identify prospective properties consumers may be interested in purchasing.
Some properties which appear for sale on the website may no longer be available because they are for instance, under contract, sold or are no longer being offered for sale.
Property information displayed is deemed reliable but is not guaranteed.
Copyright 2026 Bright MLS, Inc.
Ask me questions while you tour the home.