
Ray Williamson
City to Coast Realty
(888) 596-3346
57 Total Sales
2 in Pinehurst
$874,000 Price Range
Estimated Value: $309,342
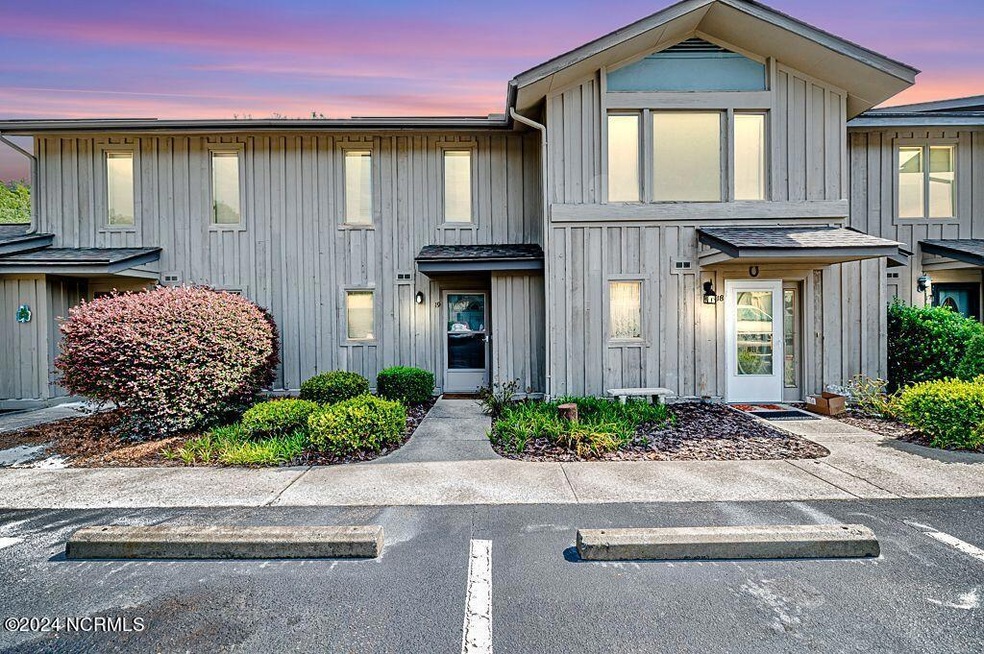
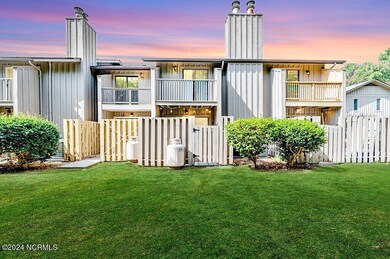
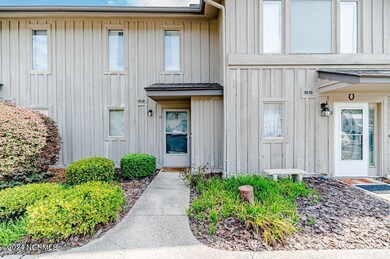
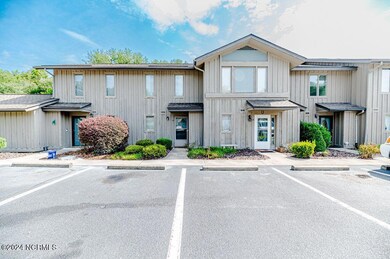
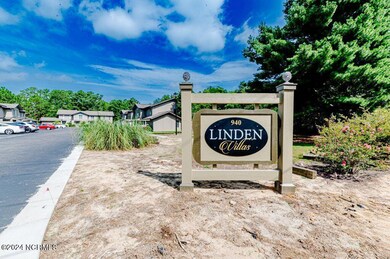
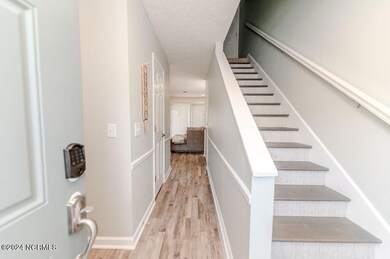
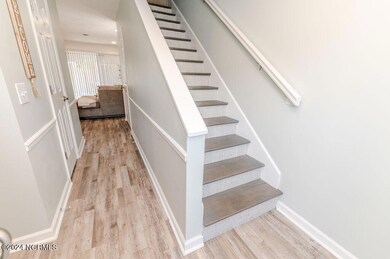
Welcome to this adorable townhome in Pinehurst, an exceptional investment or cozy personal retreat. Approved for short-term rentals and backed by a certificate from the Village of Pinehurst, this property is move-in ready. Featuring two bedrooms that comfortably sleep four, this townhome is situated close to the heart of Pinehurst, offering both convenience and charm.Enjoy the outdoor space with a private patio enclosed by a privacy fence, perfect for relaxing or entertaining. The HOA provides a turnkey experience, taking care of exterior maintenance, water, cable, and Wi-Fi, ensuring a hassle-free lifestyle. Whether you're looking for an investment property or a new place to call home, this townhome is the perfect choice.
Last Agent to Sell the Property
Realty World Properties of the Pines License #244650 Listed on: 08/06/2024
Last Buyer's Agent
Frank Murphy
eXp Realty License #301122
We collect this data history from publicly available records. To have your information removed, we recommend requesting removal directly through your county’s website.
Ray Williamson
City to Coast Realty
(888) 596-3346
57 Total Sales
2 in Pinehurst
$874,000 Price Range
Dana Wicker Cantrell
Coldwell Banker - HPW
(984) 368-4882
105 Total Sales
1 in Pinehurst
$460,000 Price
Chris Tacia
Coldwell Banker Advantage #6
(984) 368-4282
304 Total Sales
3 in Pinehurst
$323,000 Price Range
Lisa Johnson
Performance Property Partners LLC
(919) 750-8693
40 Total Sales
1 in Pinehurst
$466,000 Price
Jenne Kendziora
Compass -- Raleigh
(984) 789-5095
192 Total Sales
1 in Pinehurst
$1,149,000 Price
Amy Stonesifer
Maison Realty Group
(910) 807-8045
233 Total Sales
35 in Pinehurst
$140K - $908K Price Range
We collect this data history from publicly available records. To have your information removed, we recommend requesting removal directly through your county’s website.
| Date | Buyer | Sale Price | Title Company |
|---|---|---|---|
| $262,000 | None Listed On Document | ||
| -- | None Listed On Document | ||
| $235,000 | None Listed On Document | ||
| $140,500 | Phifer Vaughn Brenner & Mcneil |
We collect this data history from publicly available records. To have your information removed, we recommend requesting removal directly through your county’s website.
| Date | Status | Borrower | Loan Amount |
|---|---|---|---|
| Open | $257,254 | ||
| Previous Owner | $199,750 | ||
| Previous Owner | $141,840 | ||
| Previous Owner | $31,000 |
We collect this data history from publicly available records. To have your information removed, we recommend requesting removal directly through your county’s website.
| Date | Event | Price | List to Sale | Price per Sq Ft | Prior Sale |
|---|---|---|---|---|---|
| 01/16/2025 01/16/25 | Sold | $262,000 | -2.6% | $249 / Sq Ft | |
| 12/11/2024 12/11/24 | Pending | -- | -- | -- | |
| 11/19/2024 11/19/24 | Price Changed | $269,000 | -5.6% | $256 / Sq Ft | |
| 10/05/2024 10/05/24 | Price Changed | $285,000 | -3.4% | $271 / Sq Ft | |
| 08/06/2024 08/06/24 | For Sale | $295,000 | +25.5% | $280 / Sq Ft | |
| 05/01/2023 05/01/23 | Sold | $235,000 | -2.0% | $228 / Sq Ft | View Prior Sale |
| 03/27/2023 03/27/23 | Pending | -- | -- | -- | |
| 03/15/2023 03/15/23 | Price Changed | $239,900 | -4.0% | $233 / Sq Ft | |
| 01/17/2023 01/17/23 | For Sale | $249,900 | +77.9% | $243 / Sq Ft | |
| 07/07/2021 07/07/21 | Sold | $140,500 | -- | $136 / Sq Ft | View Prior Sale |
We collect this data history from publicly available records. To have your information removed, we recommend requesting removal directly through your county’s website.
| Year | Tax Paid | Tax Assessment Tax Assessment Total Assessment is a certain percentage of the fair market value that is determined by local assessors to be the total taxable value of land and additions on the property. | Land | Improvement |
|---|---|---|---|---|
| 2026 | $883 | $210,300 | $25,000 | $185,300 |
| 2025 | $883 | $210,300 | $25,000 | $185,300 |
| 2024 | $915 | $210,300 | $25,000 | $185,300 |
| 2023 | $957 | $210,300 | $25,000 | $185,300 |
| 2022 | $559 | $88,800 | $16,000 | $72,800 |
| 2021 | $582 | $88,800 | $16,000 | $72,800 |
| 2020 | $573 | $88,800 | $16,000 | $72,800 |
| 2019 | $573 | $88,800 | $16,000 | $72,800 |
| 2018 | $509 | $84,820 | $16,000 | $68,820 |
| 2017 | $496 | $84,820 | $16,000 | $68,820 |
| 2015 | $479 | $84,820 | $16,000 | $68,820 |
| 2014 | $493 | $86,560 | $16,000 | $70,560 |
| 2013 | -- | $86,560 | $16,000 | $70,560 |
Seller's Agent in 2025
Nikki Bowman
Realty World Properties of the Pines
(910) 528-4902
369 Total Sales
F
Buyer's Agent in 2025
Frank Murphy
eXp Realty
Seller's Agent in 2023
Charlotte Hagan
Hagan and Hagan Real Estate
(910) 639-4567
38 Total Sales
Source: Hive MLS
MLS Number: 100459501
APN: 8552-13-03-0986
Disclaimer: Certain information contained herein is derived from information provided by parties other than Homes.com. All information provided is deemed reliable, but is not guaranteed to be accurate and should be independently verified.
The data relating to real estate on this web site comes in part from the Internet Data Exchange program of Hive MLS LLC. All information is deemed reliable but not guaranteed and should be independently verified. All properties are subject to prior sale, change, or withdrawal. Neither listing broker(s) nor Homesnap, Inc. shall be responsible for any typographical errors, misinformation, or misprints, and shall be held totally harmless from any damages arising from reliance upon these data. ©2026 Hive MLS LLC
Ask me questions while you tour the home.