
Hunter McNair
Keller Williams Elite Realty
(984) 288-1689
128 Total Sales
1 in Pinehurst
$305,000 Price
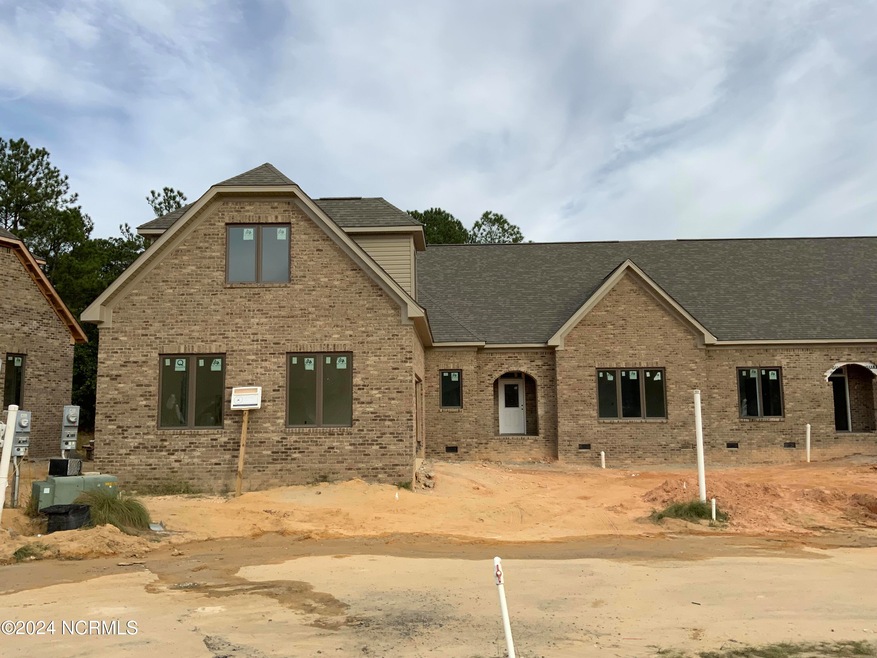
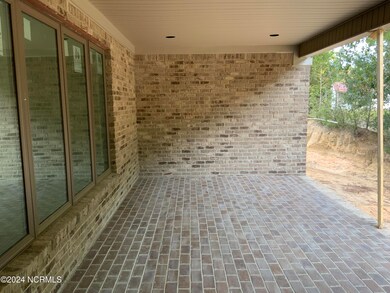
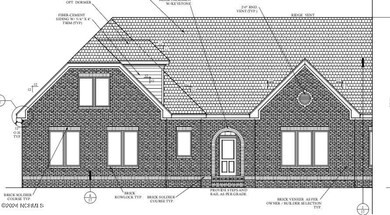
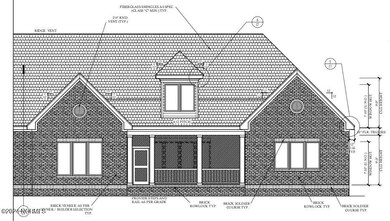
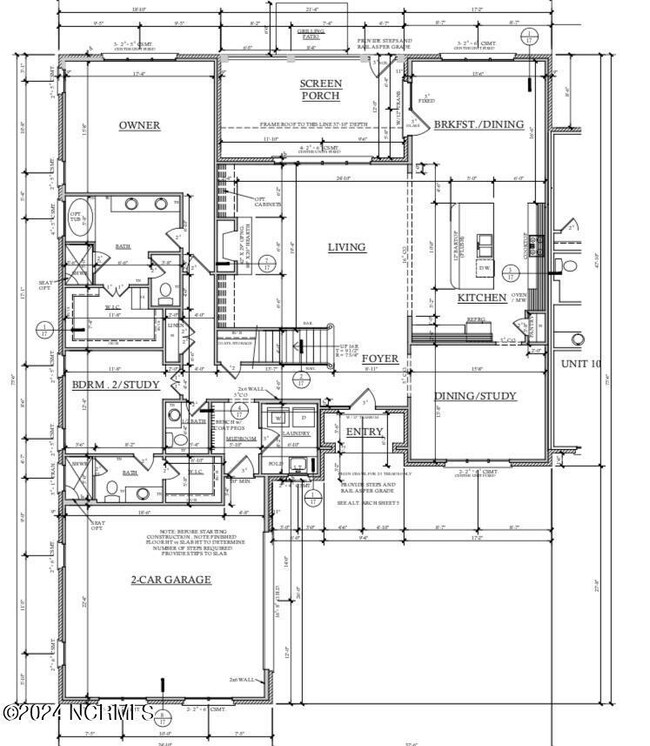
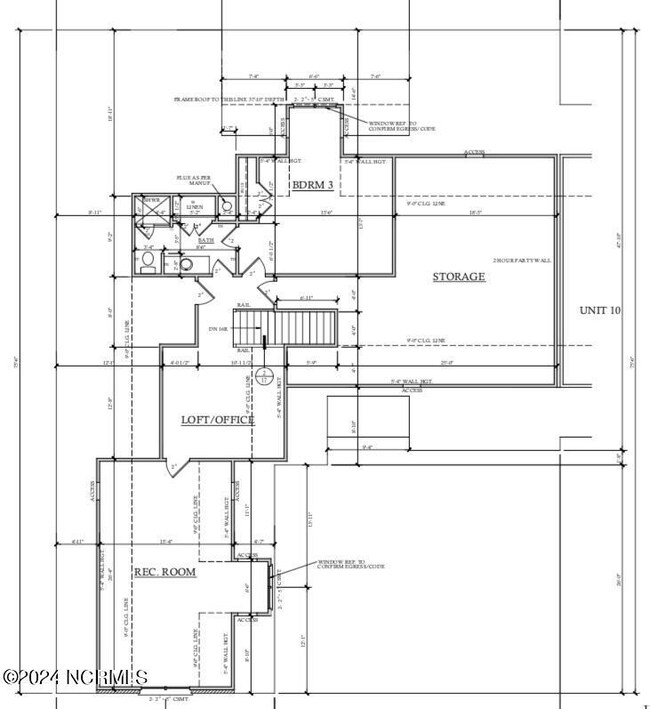

Stunning new lock and leave, low maintenance construction by Huntley Design Build, Inc. Pinehurst's most discriminating builder. This is your opportunity to bring your clubs and clothes and go play golf. Located in Cotswold, a short distance from historic Old Town Pinehurst and the Pinehurst CC, home of the US Open 5 times from 2024-2049. This immaculately constructed townhome features an open floor plan, main level primary suite and guest suite and and guest room, bath and bonus on the upper level. Loads of unfinished storage in upper level and two car garage. Cotswold HOA offers a community pool and lawn maintenance.
Last Agent to Sell the Property
Pines Sotheby's International Realty License #215989 Listed on: 11/01/2024
Last Buyer's Agent
Tracy Gibson
Fore Properties
Hunter McNair
Keller Williams Elite Realty
(984) 288-1689
128 Total Sales
1 in Pinehurst
$305,000 Price
Jill McLester
Pine & Palm Real Estate Group
(910) 387-4532
103 Total Sales
7 in Pinehurst
$330K - $2.4M Price Range
Jason Queen
Monarch Realty Co.
(844) 996-4536
48 Total Sales
1 in Pinehurst
$440,000 Price
Jennifer Patterson
Keller Williams Elite Realty
(984) 287-7749
115 Total Sales
1 in Pinehurst
$1,699,000 Price
Ray Williamson
City to Coast Realty
(888) 596-3346
56 Total Sales
2 in Pinehurst
$874,000 Price Range
Dana Wicker Cantrell
Coldwell Banker - HPW
(984) 368-4882
105 Total Sales
1 in Pinehurst
$460,000 Price
We collect this data history from publicly available records. To have your information removed, we recommend requesting removal directly through your county’s website.
| Date | Event | Price | List to Sale | Price per Sq Ft |
|---|---|---|---|---|
| 04/25/2025 04/25/25 | Sold | $928,887 | 0.0% | $266 / Sq Ft |
| 03/03/2025 03/03/25 | Price Changed | $928,886 | +13.7% | $266 / Sq Ft |
| 11/15/2024 11/15/24 | Pending | -- | -- | -- |
| 11/01/2024 11/01/24 | For Sale | $816,960 | -- | $234 / Sq Ft |
We collect this data history from publicly available records. To have your information removed, we recommend requesting removal directly through your county’s website.
| Year | Tax Paid | Tax Assessment Tax Assessment Total Assessment is a certain percentage of the fair market value that is determined by local assessors to be the total taxable value of land and additions on the property. | Land | Improvement |
|---|---|---|---|---|
| 2026 | $813 | $321,900 | $51,700 | $270,200 |
| 2025 | $813 | $352,400 | $47,200 | $305,200 |
| 2024 | $730 | $328,700 | $47,200 | $281,500 |
| 2023 | $1,095 | $312,800 | $46,500 | $266,300 |
| 2022 | $663 | $289,300 | $45,200 | $244,100 |
| 2021 | $658 | $288,100 | $45,200 | $242,900 |
| 2020 | $771 | $320,400 | $42,700 | $277,700 |
| 2019 | $992 | $327,900 | $41,400 | $286,500 |
| 2018 | $992 | $283,300 | $40,700 | $242,600 |
| 2017 | $864 | $246,800 | $38,800 | $208,000 |
| 2016 | $791 | $226,100 | $35,500 | $190,600 |
| 2015 | $789 | $225,300 | $33,300 | $192,000 |
| 2014 | $610 | $198,800 | $32,000 | $166,800 |
Seller's Agent in 2025
Keith Harris
Pines Sotheby's International Realty
(704) 905-9338
212 Total Sales
TG
Buyer's Agent in 2025
Tracy Gibson
Fore Properties
Source: Hive MLS
MLS Number: 100473794
Disclaimer: Certain information contained herein is derived from information provided by parties other than Homes.com. All information provided is deemed reliable, but is not guaranteed to be accurate and should be independently verified.
The data relating to real estate on this web site comes in part from the Internet Data Exchange program of Hive MLS LLC. All information is deemed reliable but not guaranteed and should be independently verified. All properties are subject to prior sale, change, or withdrawal. Neither listing broker(s) nor Homesnap, Inc. shall be responsible for any typographical errors, misinformation, or misprints, and shall be held totally harmless from any damages arising from reliance upon these data. ©2026 Hive MLS LLC
Ask me questions while you tour the home.