
LINNETTE REYES
Pineland Property Group
(720) 730-5131
170 Total Sales
12 in Pinehurst
$375K - $1.1M Price Range


Estimated Value: $627,000 - $740,000

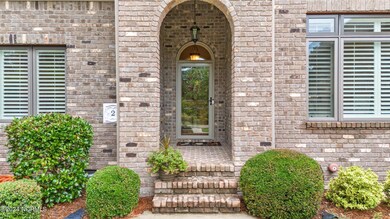
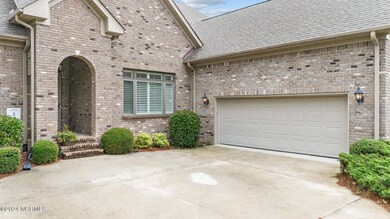
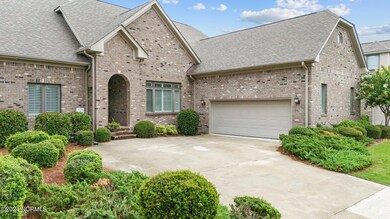

Welcome to the luxury townhome community of Cotswold, just two miles from the Historic Village of Pinehurst and Pinehurst Resort & Country Club, home to the brand new World Golf Hall of Fame, the most recent 2024 US Open, and the 2029 men's and women's US Open. Enjoy the lock-and-leave lifestyle of this low-maintenance all brick townhome with stunning high ceilings, extensive moldings, and tons of natural light. The home features an open floor plan, with a sunny breakfast room and formal dining, as well as a spacious living room with built-in cabinetry. The kitchen has beautiful wood cabinets, tile backsplash, undercabinet lighting, and granite countertops. The spacious primary suite is on the main level and has brand new carpet (Aug 2024), detailed tray ceiling, and oversized closet with custom shelving. The primary bath has large walk-in tile shower with dual shower heads, large jetted tub, and double vanity with linen cabinets. Two additional bedrooms and a full bath on the main level. The fourth bedroom, which can also be used as a bonus room, is upstairs with its own full bath. Plantation shutters throughout the bedrooms and dining room. Hardwood floors throughout main living areas. Wall of windows across the back overlooking the covered porch with vaulted ceiling and ceiling fan. Leading into the 2-car garage is a laundry room with a utility sink, additional cabinetry and a built-in ironing board. Roof is only two years old. Cotswold HOA offers a private community pool and lawn maintenance. Enjoy luxury low-maintenance living in Pinehurst!
We collect this data history from publicly available records. To have your information removed, we recommend requesting removal directly through your county’s website.
LINNETTE REYES
Pineland Property Group
(720) 730-5131
170 Total Sales
12 in Pinehurst
$375K - $1.1M Price Range
Chad Higby
ChadHigby.com, LLC
(910) 634-3500
124 Total Sales
23 in Pinehurst
$185K - $1.1M Price Range
Erica Mooring
Coldwell Banker Advantage-Southern Pines
(984) 368-4730
202 Total Sales
5 in Pinehurst
$240K - $409K Price Range
Kyle Kline
eXp Realty
(419) 949-8768
41 Total Sales
15 in Pinehurst
$125K - $2.1M Price Range
Mark Gentry
The Gentry Team
(910) 725-4624
93 Total Sales
46 in Pinehurst
$35K - $2M Price Range
Mia Hisham Hassani
NOVUS REALTY GROUP, INC.
(585) 667-8951
88 Total Sales
3 in Pinehurst
$388,000 Price Range
We collect this data history from publicly available records. To have your information removed, we recommend requesting removal directly through your county’s website.
| Date | Buyer | Sale Price | Title Company |
|---|---|---|---|
| -- | None Listed On Document | ||
| Medwick Michelle | $620,000 | None Listed On Document | |
| Merta Randall B | $560,000 | None Listed On Document | |
| White Harry Lee | $40,000 | None Available |
We collect this data history from publicly available records. To have your information removed, we recommend requesting removal directly through your county’s website.
| Date | Status | Borrower | Loan Amount |
|---|---|---|---|
| Previous Owner | $303,800 | ||
| Previous Owner | White Harry Lee | $312,226 | |
| Previous Owner | White Harry Lee | $305,600 |
We collect this data history from publicly available records. To have your information removed, we recommend requesting removal directly through your county’s website.
| Date | Event | Price | List to Sale | Price per Sq Ft | Prior Sale |
|---|---|---|---|---|---|
| 10/28/2024 10/28/24 | Sold | $620,000 | -0.8% | $239 / Sq Ft | |
| 08/31/2024 08/31/24 | Pending | -- | -- | -- | |
| 08/15/2024 08/15/24 | For Sale | $624,900 | +11.6% | $241 / Sq Ft | |
| 06/13/2023 06/13/23 | Sold | $560,000 | -2.6% | $210 / Sq Ft | View Prior Sale |
| 05/16/2023 05/16/23 | Pending | -- | -- | -- | |
| 04/06/2023 04/06/23 | For Sale | $575,000 | -- | $215 / Sq Ft |
We collect this data history from publicly available records. To have your information removed, we recommend requesting removal directly through your county’s website.
| Year | Tax Paid | Tax Assessment Tax Assessment Total Assessment is a certain percentage of the fair market value that is determined by local assessors to be the total taxable value of land and additions on the property. | Land | Improvement |
|---|---|---|---|---|
| 2026 | $2,845 | $559,930 | $60,000 | $499,930 |
| 2025 | $2,871 | $559,930 | $60,000 | $499,930 |
| 2024 | $2,948 | $559,930 | $60,000 | $499,930 |
| 2023 | $3,346 | $559,930 | $60,000 | $499,930 |
| 2022 | $2,879 | $344,790 | $35,000 | $309,790 |
| 2021 | $2,982 | $344,790 | $35,000 | $309,790 |
| 2020 | $2,952 | $344,790 | $35,000 | $309,790 |
| 2019 | $2,952 | $344,790 | $35,000 | $309,790 |
| 2018 | $2,826 | $353,210 | $25,000 | $328,210 |
| 2017 | $2,790 | $353,210 | $25,000 | $328,210 |
| 2015 | $2,737 | $353,210 | $25,000 | $328,210 |
| 2014 | $2,126 | $373,710 | $45,000 | $328,710 |
| 2013 | -- | $373,710 | $45,000 | $328,710 |
AK
Seller's Agent in 2024
Amanda Krok
LPT Realty
(877) 366-2213
52 Total Sales
WE
Buyer's Agent in 2024
Wendy Ehlers
Everything Pines Partners LLC
(509) 264-6706
100 Total Sales
BJ
Seller's Agent in 2023
Bethany Jackson
Premier Real Estate of the Sandhills LLC
Source: Hive MLS
MLS Number: 100460998
APN: 8542-00-93-5664
Disclaimer: Certain information contained herein is derived from information provided by parties other than Homes.com. All information provided is deemed reliable, but is not guaranteed to be accurate and should be independently verified.
The data relating to real estate on this web site comes in part from the Internet Data Exchange program of Hive MLS LLC. All information is deemed reliable but not guaranteed and should be independently verified. All properties are subject to prior sale, change, or withdrawal. Neither listing broker(s) nor Homesnap, Inc. shall be responsible for any typographical errors, misinformation, or misprints, and shall be held totally harmless from any damages arising from reliance upon these data. ©2026 Hive MLS LLC
Ask me questions while you tour the home.