
Greg Link Jr
The Agency Coeur d'Alene
(208) 998-0117
107 Total Sales
1 in West Prairie
$119,000 Price
Estimated Value: $389,000 - $486,000
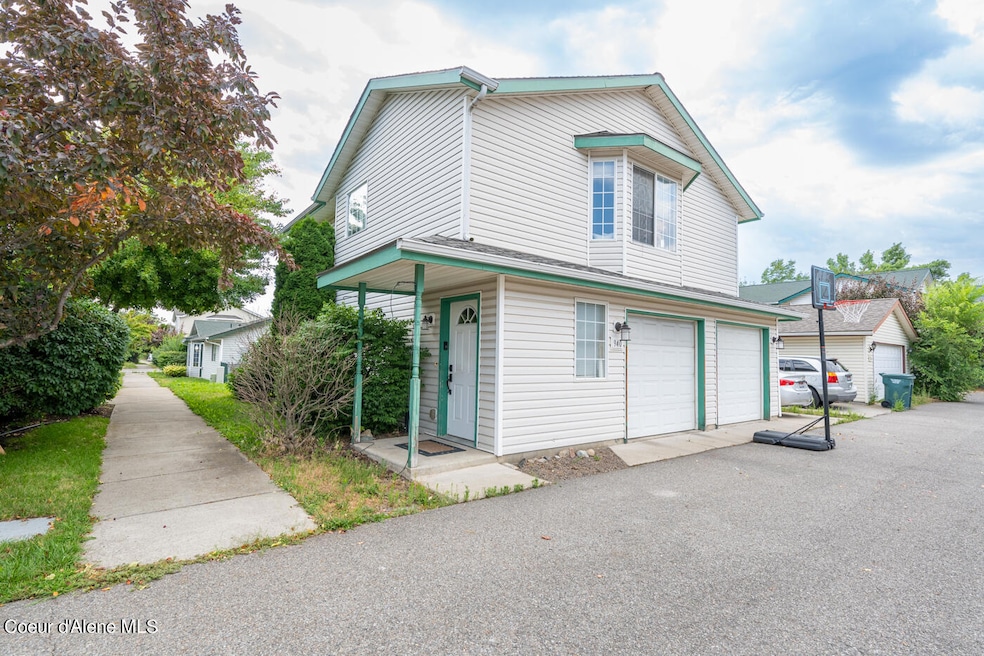
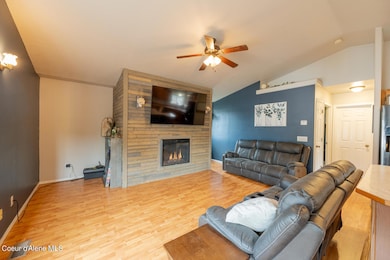
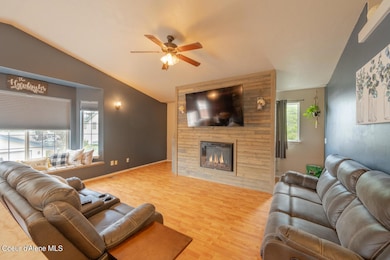
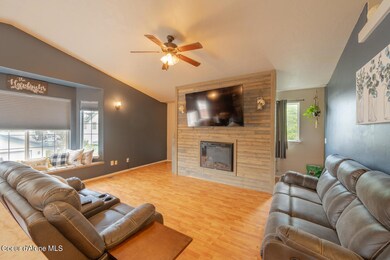
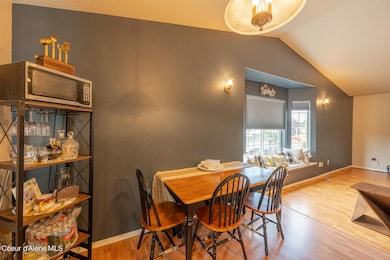
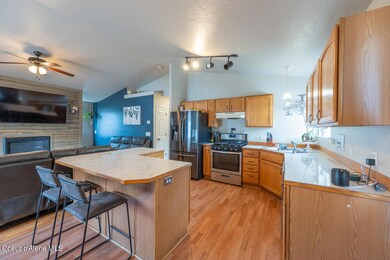
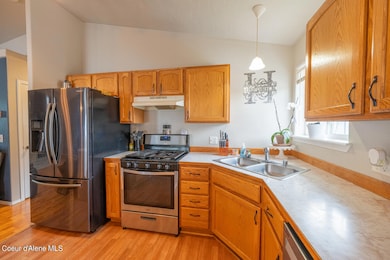
Back on the market with a big price reduction! Priced to move! Well laid out 3 bed 2 bath home in a central location with an easy commute to Spokane or CDA. Current owners have used the downstairs as a full master suite with a slider to the backyard, or have 2 separate living rooms. Also has a 2 car garage and a fenced back yard.
Last Agent to Sell the Property
Berkshire Hathaway HomeServices Jacklin Real Estate License #SP39238 Listed on: 10/21/2024
We collect this data history from publicly available records. To have your information removed, we recommend requesting removal directly through your county’s website.
Greg Link Jr
The Agency Coeur d'Alene
(208) 998-0117
107 Total Sales
1 in West Prairie
$119,000 Price
Cody Fenske
eXp Realty
(208) 518-0885
113 Total Sales
4 in West Prairie
$130K - $700K Price Range
Andrew Graham
Avalon 24 Real Estate
(509) 635-3851
274 Total Sales
1 in West Prairie
$805,000 Price
Andrea Sitton
CENTURY 21 Beutler & Associates
(509) 590-2062
49 Total Sales
1 in West Prairie
$473,000 Price
Alexxis Raugust
John L Scott, Spokane Valley
(509) 401-8742
65 Total Sales
1 in West Prairie
$580,000 Price
Michaela Corcoran-Hall
The Experience Northwest
(208) 768-3792
205 Total Sales
1 in West Prairie
$399,950 Price
We collect this data history from publicly available records. To have your information removed, we recommend requesting removal directly through your county’s website.
| Date | Buyer | Sale Price | Title Company |
|---|---|---|---|
| -- | North Idaho Title | ||
| -- | First American Title | ||
| -- | First American Title Company |
We collect this data history from publicly available records. To have your information removed, we recommend requesting removal directly through your county’s website.
| Date | Status | Borrower | Loan Amount |
|---|---|---|---|
| Closed | $10,482 | ||
| Open | $363,168 | ||
| Previous Owner | $8,141 | ||
| Previous Owner | $15,750 | ||
| Previous Owner | $4,650 | ||
| Previous Owner | $182,631 | ||
| Previous Owner | $143,500 | ||
| Previous Owner | $25,000 | ||
| Previous Owner | $15,000 | ||
| Previous Owner | $116,250 |
We collect this data history from publicly available records. To have your information removed, we recommend requesting removal directly through your county’s website.
| Date | Event | Price | List to Sale | Price per Sq Ft | Prior Sale |
|---|---|---|---|---|---|
| 01/02/2025 01/02/25 | Sold | -- | -- | -- | |
| 11/20/2024 11/20/24 | Pending | -- | -- | -- | |
| 11/16/2024 11/16/24 | Price Changed | $369,400 | -0.1% | $227 / Sq Ft | |
| 10/21/2024 10/21/24 | Price Changed | $369,900 | 0.0% | $227 / Sq Ft | |
| 10/21/2024 10/21/24 | For Sale | $369,900 | -5.0% | $227 / Sq Ft | |
| 10/15/2024 10/15/24 | Pending | -- | -- | -- | |
| 10/03/2024 10/03/24 | Price Changed | $389,400 | -0.1% | $239 / Sq Ft | |
| 09/09/2024 09/09/24 | Price Changed | $389,900 | -1.2% | $239 / Sq Ft | |
| 08/26/2024 08/26/24 | Price Changed | $394,500 | -0.1% | $242 / Sq Ft | |
| 08/21/2024 08/21/24 | Price Changed | $394,700 | -0.1% | $242 / Sq Ft | |
| 08/16/2024 08/16/24 | For Sale | $394,900 | 0.0% | $243 / Sq Ft | |
| 08/14/2024 08/14/24 | Pending | -- | -- | -- | |
| 08/13/2024 08/13/24 | Price Changed | $394,900 | -1.3% | $243 / Sq Ft | |
| 08/08/2024 08/08/24 | For Sale | $399,900 | +110.6% | $246 / Sq Ft | |
| 02/01/2018 02/01/18 | Sold | -- | -- | -- | View Prior Sale |
| 12/22/2017 12/22/17 | Pending | -- | -- | -- | |
| 12/18/2017 12/18/17 | Price Changed | $189,900 | -2.6% | $115 / Sq Ft | |
| 12/14/2017 12/14/17 | For Sale | $195,000 | -- | $118 / Sq Ft |
We collect this data history from publicly available records. To have your information removed, we recommend requesting removal directly through your county’s website.
| Year | Tax Paid | Tax Assessment Tax Assessment Total Assessment is a certain percentage of the fair market value that is determined by local assessors to be the total taxable value of land and additions on the property. | Land | Improvement |
|---|---|---|---|---|
| 2025 | $1,339 | $367,350 | $160,000 | $207,350 |
| 2024 | $1,379 | $367,580 | $160,000 | $207,580 |
| 2023 | $1,379 | $388,289 | $128,000 | $260,289 |
| 2022 | $2,019 | $448,724 | $160,000 | $288,724 |
| 2021 | $1,381 | $256,880 | $105,000 | $151,880 |
| 2020 | $1,356 | $214,520 | $80,000 | $134,520 |
| 2019 | $1,243 | $188,420 | $62,000 | $126,420 |
| 2018 | $1,233 | $169,110 | $55,000 | $114,110 |
| 2017 | $1,279 | $161,380 | $50,000 | $111,380 |
| 2016 | $1,197 | $142,210 | $42,000 | $100,210 |
| 2015 | $956 | $109,250 | $26,000 | $83,250 |
| 2013 | $971 | $103,040 | $26,000 | $77,040 |
J
Seller's Agent in 2025
Josh Brunn
Berkshire Hathaway HomeServices Jacklin Real Estate
(208) 660-2772
1 in this area
36 Total Sales
E
Buyer's Agent in 2025
Erik Linder
NextHome 365 Realty
1 in this area
6 Total Sales
P
Seller's Agent in 2018
Paul Ertel
Professional Realty Services Idaho
N
Buyer's Agent in 2018
NON MEMBER
NON MEMBER OFFICE
Source: Coeur d'Alene Multiple Listing Service
MLS Number: 24-7814
APN: P42430000070
Disclaimer: Certain information contained herein is derived from information provided by parties other than Homes.com. All information provided is deemed reliable, but is not guaranteed to be accurate and should be independently verified.
IDX information is provided exclusively for personal, non-commercial use, and may not be used for any purpose other than to identify prospective properties consumers may be interested in purchasing.
Information is deemed reliable but not guaranteed.
Ask me questions while you tour the home.