W
Landlord's Agent in 2026
Wenquan Li
CHARLES RUTENBERG REALTY INC
(727) 532-9402
14 Total Sales
Estimated Value: $183,809
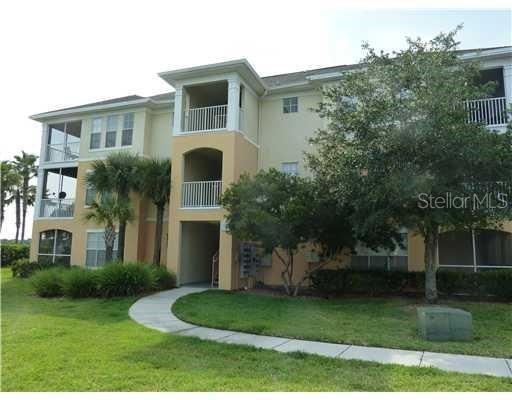
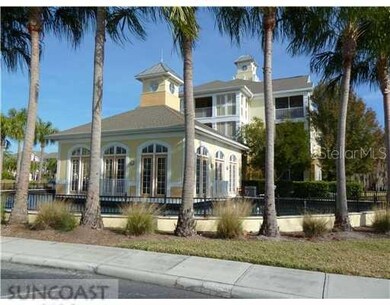
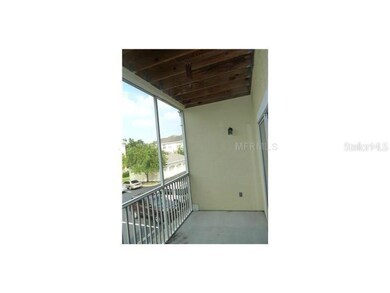
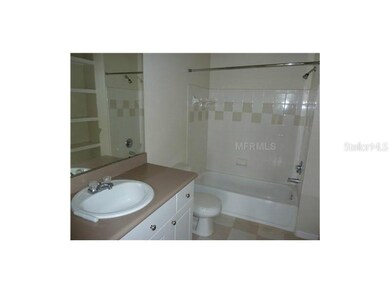
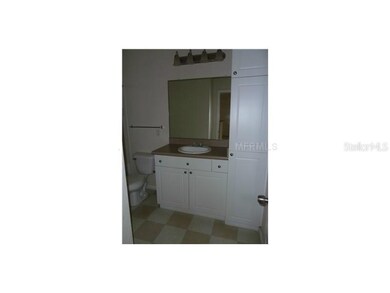
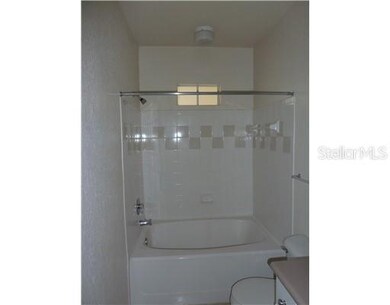
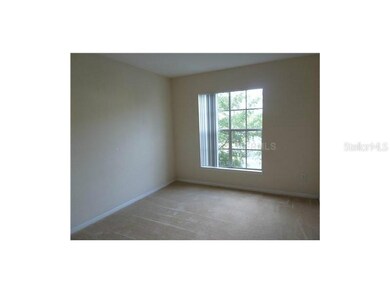
Freshly renovated two bedroom two full bath condo unit in the Crosswynde community. Unit is on the 2nd floor. It has spacious open kitchen, dining room and sunken living room with volume ceilings and screened balcony. Unit is freshly painted and new luxury vinyl plank floor just installed. With easy access to the Crosstown Expressway and minutes to downtown Tampa, this luxurious condo community affords resort-style amenities - Clubhouse, pool surrounded by lush tropical landscaping, 2 lakes in park like settings with picnic tables, BBQ's and nature trail, lighted tennis court, sand volleyball court, fenced play-ground, indoor basketball and state-of-the-art fitness center, all in a well maintained community. All kitchen appliances and washer dryer included. Move in ready.
Last Agent to Rent the Property
CHARLES RUTENBERG REALTY INC License #3228301 Listed on: 02/24/2021

We collect this data history from publicly available records. To have your information removed, we recommend requesting removal directly through your county’s website.
We collect this data history from publicly available records. To have your information removed, we recommend requesting removal directly through your county’s website.
| Date | Buyer | Sale Price | Title Company |
|---|---|---|---|
| $42,000 | Mti Title Ins Agency Inc | ||
| $164,900 | Americas Choice Title Co |
We collect this data history from publicly available records. To have your information removed, we recommend requesting removal directly through your county’s website.
| Date | Status | Borrower | Loan Amount |
|---|---|---|---|
| Previous Owner | $115,430 |
We collect this data history from publicly available records. To have your information removed, we recommend requesting removal directly through your county’s website.
| Date | Event | Price | List to Sale | Price per Sq Ft |
|---|---|---|---|---|
| 06/27/2026 06/27/26 | For Rent | $1,500 | +25.0% | -- |
| 03/22/2021 03/22/21 | Rented | $1,200 | 0.0% | -- |
| 03/15/2021 03/15/21 | Under Contract | -- | -- | -- |
| 02/24/2021 02/24/21 | For Rent | $1,200 | -- | -- |
We collect this data history from publicly available records. To have your information removed, we recommend requesting removal directly through your county’s website.
| Year | Tax Paid | Tax Assessment Tax Assessment Total Assessment is a certain percentage of the fair market value that is determined by local assessors to be the total taxable value of land and additions on the property. | Land | Improvement |
|---|---|---|---|---|
| 2025 | $2,327 | $146,171 | $100 | $146,071 |
| 2024 | $2,115 | $155,195 | $100 | $155,095 |
| 2023 | $1,995 | $152,957 | $100 | $152,857 |
| 2022 | $1,849 | $142,703 | $100 | $142,603 |
| 2021 | $1,589 | $105,227 | $100 | $105,127 |
| 2020 | $1,565 | $102,341 | $100 | $102,241 |
| 2019 | $1,500 | $101,540 | $100 | $101,440 |
| 2018 | $1,389 | $91,855 | $0 | $0 |
| 2017 | $1,199 | $70,510 | $0 | $0 |
| 2016 | $1,077 | $48,824 | $0 | $0 |
| 2015 | $1,003 | $44,385 | $0 | $0 |
| 2014 | $925 | $40,350 | $0 | $0 |
| 2013 | -- | $36,682 | $0 | $0 |
W
Landlord's Agent in 2026
Wenquan Li
CHARLES RUTENBERG REALTY INC
(727) 532-9402
14 Total Sales
Tenant's Agent in 2021
Tiffany Higgins
CHARLES RUTENBERG REALTY INC
(813) 846-4564
8 Total Sales
Source: Stellar MLS
MLS Number: U8114316
APN: U-30-29-20-87J-000014-00203.0
Disclaimer: Certain information contained herein is derived from information provided by parties other than Homes.com. All information provided is deemed reliable, but is not guaranteed to be accurate and should be independently verified.
All data is obtained from various sources and may not have been verified by broker or MLS GRID. Supplied Open House Information is subject to change without notice. All information should be independently reviewed and verified for accuracy. Properties may or may not be listed by the office/agent presenting the information. Some IDX listings have been excluded from this website. IDX information is provided exclusively for personal, non-commercial use, and may not be used for any purpose other than to identify prospective properties consumers may be interested in purchasing. Information is deemed reliable but not guaranteed.
Listings courtesy of Stellar MLS as distributed by MLS GRID.
Based on information submitted to the MLS GRID
Listing Information presented by local MLS brokerage: Ten-X - (888)-952-6393
Ask me questions while you tour the home.