NOT LISTED FOR SALE

Estimated Value: $449,045

2 Beds
2.5 Baths
1,424 Sq Ft
$315/Sq Ft Est. Value

Sale Details

Date Sold: July 13, 2012

Last sale price $257,000 $180 Per Sq Ft

Est. 75% increase in value since last sale

Current estimated payment $2,897 / mo

15 Days on Market

Highlights

  • Colonial Architecture
  • Private Lot
  • Wooded Lot
  • Deck
  • Stream or River on Lot
  • Wood Flooring

About This Home

As of July 2012

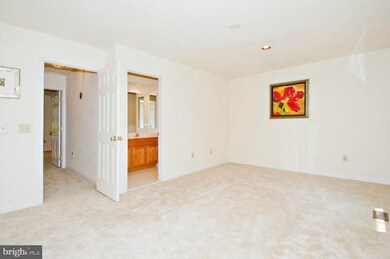
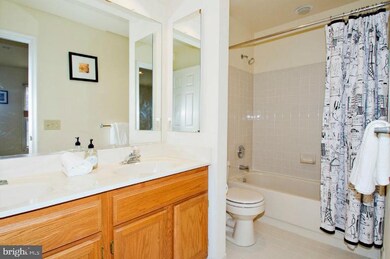
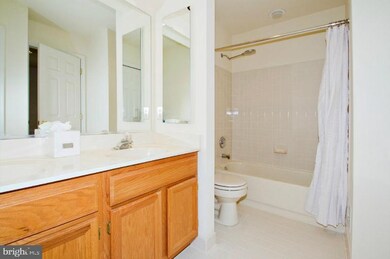
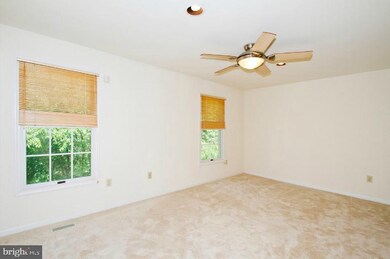
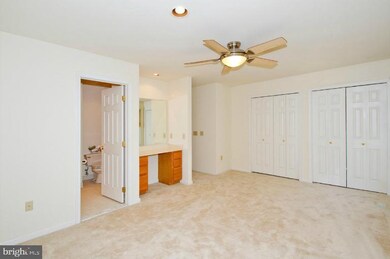
Well-maintained & updated TH in serene cul-de-sac setting backing to woods & stream. Fenced yard w/deck. Dual Master Bed/Bath w/ceramic tile, dual vanities, high-effic. HVAC 2004, Andersen windows, new granite c-tops, appl, kit.floor & carpet. Step-down LR w/fireplace, crown/chair mldg, ceiling fans, wood blinds, finished LL w/out, just minutes to Ft. Meade, MARC, BWI. Pristine! A Must see!

Last Agent to Sell the Property

DAVID EVANS

(410) 730-6100 davidevansrealtor@gmail.com RE/MAX Realty Group Brokerage Phone: 4107306100 License #MRIS:77905 Listed on: 05/17/2012

RE/MAX Realty Group

Last Buyer's Agent

datacorrect BrightMLS

(844) 552-7444 datacorrect@brightmls.com Non Subscribing Office

Townhouse Details

Home Type

  • Townhome

Est. Annual Taxes

  • $4,070

Year Built

  • Built in 1993

Lot Details

  • 1,785 Sq Ft Lot
  • Two or More Common Walls
  • Cul-De-Sac
  • Back Yard Fenced
  • Landscaped
  • Wooded Lot

HOA Fees

  • $39 Monthly HOA Fees

Home Design

  • Colonial Architecture
  • Brick Exterior Construction
  • Asphalt Roof

Interior Spaces

  • Property has 3 Levels
  • Chair Railings
  • Crown Molding
  • Ceiling Fan
  • Fireplace With Glass Doors
  • Screen For Fireplace
  • Includes Fireplace Accessories
  • Fireplace Mantel
  • Window Treatments
  • Entrance Foyer
  • Living Room
  • Dining Room
  • Game Room
  • Storage Room
  • Wood Flooring
  • Attic

Kitchen

  • Eat-In Kitchen
  • Electric Oven or Range
  • Self-Cleaning Oven
  • Microwave
  • Ice Maker
  • Dishwasher
  • Upgraded Countertops
  • Disposal

Bedrooms and Bathrooms

  • 2 Bedrooms
  • En-Suite Bathroom
  • 2.5 Bathrooms

Laundry

  • Laundry Room
  • Dryer
  • Washer

Partially Finished Basement

  • Walk-Out Basement
  • Basement Fills Entire Space Under The House
  • Connecting Stairway
  • Rear Basement Entry
  • Sump Pump
  • Rough-In Basement Bathroom

Home Security

  • Home Security System
  • Flood Lights

Parking

  • On-Street Parking
  • 2 Assigned Parking Spaces

Outdoor Features

  • Stream or River on Lot
  • Deck
  • Shed
  • Porch

Schools

  • Forest Ridge Elementary School
  • Patuxent Valley Middle School
  • Hammond High School

Utilities

  • Humidifier
  • Forced Air Heating and Cooling System
  • Heat Pump System
  • Electric Water Heater
  • Fiber Optics Available

Listing and Financial Details

  • Tax Lot I 47
  • Assessor Parcel Number 1406534376
  • $47 Front Foot Fee per year

Community Details

Overview

  • Association fees include common area maintenance
  • The community has rules related to covenants

Amenities

  • Common Area

Recreation

  • Community Playground

Pet Policy

  • Pets Allowed with Restrictions

Townhouse Details

Home Type

Townhome

Est. Annual Taxes

$4,070

Year Built

Built in 1993

Lot Details

1,785 Sq Ft Lot

HOA Fees

$39 per month

Listing Details

  • Property Type: Residential
  • Structure Type: Interior Row/Townhouse
  • Architectural Style: Colonial
  • Ownership: Fee Simple
  • Inclusions: Parking Included In SalePrice
  • New Construction: No
  • Story List: Lower 1, Lower 2, Main, Upper 1, Upper 2
  • Year Built: 1993
  • Special Features: VirtualTour
  • Property Sub Type: Townhouses

Interior Features

  • Appliances: Dishwasher, Disposal, Dryer, Humidifier, Icemaker, Microwave, Oven - Self Cleaning, Oven/Range - Electric, Refrigerator, Washer
  • Interior Amenities: Attic, Kitchen - Table Space, Dining Area, Kitchen - Eat-In, Primary Bath(s), Chair Railings, Crown Moldings, Upgraded Countertops, Window Treatments, Wood Floors
  • Fireplace Features: Equipment, Fireplace - Glass Doors, Mantel(s), Screen
  • Fireplaces Count: 1
  • Fireplace: Yes
  • Common Walls: 2+ Common Walls
  • Entry Location: Foyer
  • Levels Count: 3+
  • Room List: Living Room, Dining Room, Primary Bedroom, Kitchen, Game Room, Foyer, Laundry, Storage Room
  • Basement: Yes
  • Basement Type: Connecting Stairway, Outside Entrance, Rear Entrance, Sump Pump, Full, Partially Finished, Rough Bath Plumb, Walkout Level
  • Living Area Units: Square Feet

Beds/Baths

  • Bedrooms: 2
  • Total Bathrooms: 3
  • Full Bathrooms: 2
  • Half Bathrooms: 1
  • Main Level Bathrooms: 1.00
  • Upper Level Bathrooms: 2.00
  • Main Level Half Bathrooms: 1

Exterior Features

  • Other Structures List: Shed
  • Construction Materials: Combination, Brick
  • Construction Completed: No
  • Exterior Features: Flood Lights
  • Roof: Asphalt
  • Water Access: No
  • Waterfront: No
  • Water Oriented: No
  • Pool: No Pool
  • Tidal Water: No
  • Water View: No

Garage/Parking

  • Assigned Spaces Count: 2
  • Garage: No
  • Parking Features: Assigned, General Common Elements
  • Type Of Parking: On Street

Utilities

  • Refuse: 225.00
  • Central Air Conditioning: Yes
  • Cooling Fuel: Electric
  • Cooling Type: Ceiling Fan(s), Central A/C
  • Heating Fuel: Electric
  • Heating Type: Forced Air, Heat Pump(s)
  • Heating: Yes
  • Hot Water: Electric
  • Security: Security System
  • Sewer/Septic System: Public Sewer
  • Utilities: Fiber Optics Available
  • Water Source: Public

Condo/Co-op/Association

  • HOA Fees: 118.00
  • HOA Fee Frequency: Quarterly
  • Condo Co-Op Association: No
  • HOA Condo Co-Op Amenities: Common Grounds, Tot Lots/Playground
  • HOA Condo Co-Op Fee Includes: Common Area Maintenance
  • HOA Condo Co-Op Rules: Covenants, Restrictions
  • HOA: Yes

Fee Information

  • Front Foot Fee Pymt Freq: Annually

Schools

  • Elementary School: FOREST RIDGE
  • High School: HAMMOND
  • Middle Or Junior School: PATUXENT VALLEY

Lot Info

  • Fencing: Rear
  • Lot Features: Cul-De-Sac, Landscaping, Stream/Creek, Trees/Wooded, Private
  • Lot Size Acres: 0.04
  • Lot Size Area: 1785
  • Lot Size Units: Square Feet
  • Lot Sq Ft: 1785.00
  • Outdoor Living Structures: Deck(s), Porch(es)
  • Property Condition: Shows Well
  • Zoning: RSA8

Rental Info

  • Vacation Rental: No

Tax Info

  • Tax Annual Amount: 4069.54
  • Assessor Parcel Number: 1406534376
  • Tax Lot: I 47
  • County Tax Payment Frequency: Annually
  • Tax Year: 2011

Multi Family

  • Front Foot Fee: 46.75

MLS Schools

  • School District Name: HOWARD COUNTY PUBLIC SCHOOL SYSTEM

Ownership History

We collect this data history from publicly available records. To have your information removed, we recommend requesting removal directly through your county’s website.

Date Name Owned For Owner Type

Purchase Details

Listed on
May 17, 2012
Closed on
Jul 13, 2012
Sold by
Bought by
Seller's Agent
DAVID EVANS
RE/MAX Realty Group
Buyer's Agent
datacorrect BrightMLS
Non Subscribing Office
List Price
$259,900
Sold Price
$257,000
Premium/Discount to List
-$2,900
-1.12%
Current Estimated Value
$449,045

Home Financials for this Owner

Home Financials are based on the most recent Mortgage that was taken out on this home.
Estimated Appreciation
$192,045
Avg. Annual Appreciation
4.05%
Original Mortgage
$252,345
Interest Rate
3.75%
Mortgage Type
FHA

Purchase Details

Closed on
Oct 7, 2003
Sold by
Bought by
Source: Public Records
Create a Home Valuation Report for This Property
The Home Valuation Report is an in-depth analysis detailing your home's value as well as a comparison with similar homes in the area

Home Values in the Area

Source: Public Records

Average Home Value in this Area


Source: Public Records

Purchase History

We collect this data history from publicly available records. To have your information removed, we recommend requesting removal directly through your county’s website.

Date Buyer Sale Price Title Company
$257,000 Tower Title Services
$240,000 --
Source: Public Records

Mortgage History

We collect this data history from publicly available records. To have your information removed, we recommend requesting removal directly through your county’s website.

Date Status Borrower Loan Amount
Open $236,517
Closed $252,345
Previous Owner $236,247
Previous Owner $51,000
Source: Public Records

Property History

We collect this data history from publicly available records. To have your information removed, we recommend requesting removal directly through your county’s website.

Date Event Price List to Sale Price per Sq Ft
07/13/2012 07/13/12 Sold $257,000 -1.1% $180 / Sq Ft
06/01/2012 06/01/12 Pending -- -- --
05/17/2012 05/17/12 For Sale $259,900 -- $183 / Sq Ft
Source: Bright MLS

Tax History

We collect this data history from publicly available records. To have your information removed, we recommend requesting removal directly through your county’s website.

Year Tax Paid Tax Assessment Tax Assessment Total Assessment is a certain percentage of the fair market value that is determined by local assessors to be the total taxable value of land and additions on the property. Land Improvement
2025 $5,704 $367,000 $130,000 $237,000
2024 $5,470 $350,733 $0 $0
2023 $5,186 $334,467 $0 $0
2022 $4,959 $318,200 $140,000 $178,200
2021 $4,877 $315,333 $0 $0
2020 $4,877 $312,467 $0 $0
2019 $4,835 $309,600 $110,000 $199,600
2018 $4,441 $300,567 $0 $0
2017 $4,301 $309,600 $0 $0
2016 -- $282,500 $0 $0
2015 -- $282,500 $0 $0
2014 -- $282,500 $0 $0
Source: Public Records

Agents Affiliated with this Home

  • Section Image
See All Agents

Map

Source: Bright MLS

MLS Number: MDHW287960

Bright MLS

APN: 06-534376

Your Personal Tour Guide

Ask me questions while you tour the home.