
Gurdeep Mangat
CENTURY 21 New Millennium
(855) 422-4823
64 Total Sales
1 in Manassas
$450,000 Price


Estimated Value: $474,000 - $492,000
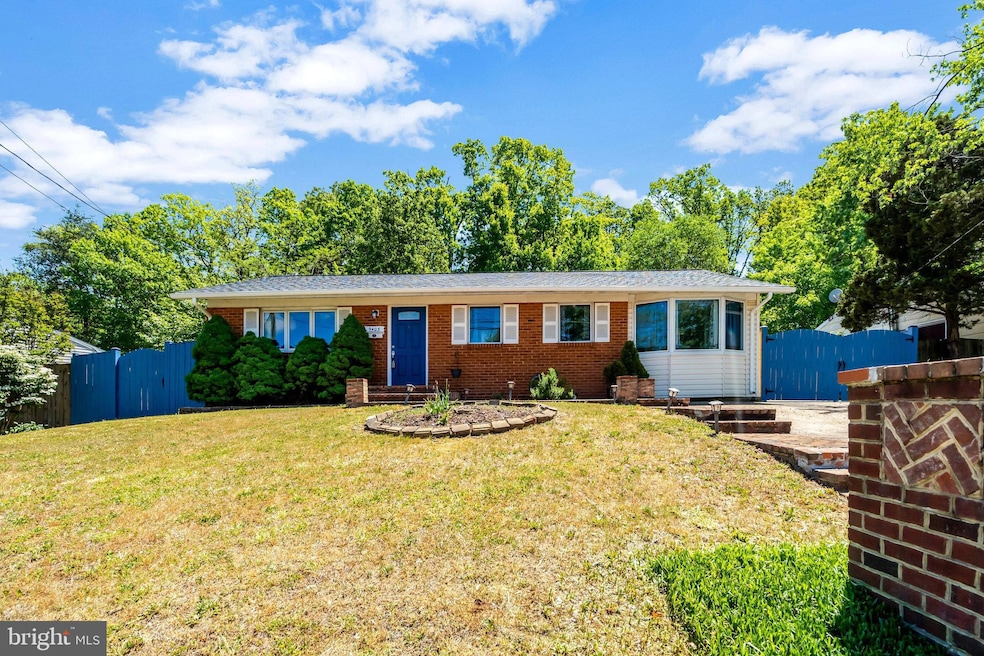
This is the perfect starter home where everything has been done! Roof replaced in 2022. Washer/Dryer replaced in 2022. Portions of the fence replaced in 2022. HVAC replaced in 2021. Water heater replaced in 2021. Furnace and main breaker panel replaced in 2021. The kitchen and bathrooms were all updated less than 5 years ago too! The interior of this home has been fully updated with laminate plank flooring, modern lighting package, and decorative trim. The updated kitchen has loads of gorgeous granite counterspace, new cabinets, and stainless steel appliances. The dining area has plenty of natural light coming from a giant bay window. The primary bedroom suite has an attached bath with decorative tilework in the stand-up shower, and access to the rear deck. The spacious hall bath also has decorative tile work. Last but not least, the fully fenced in back yard has a deck with built-in fireplace and a large storage shed. This is a must-see home!
Last Agent to Sell the Property
(571) 386-1075 kyle.bond@pearsonsmithrealty.com Pearson Smith Realty, LLC License #0225254382 Listed on: 05/03/2024
Last Buyer's Agent
(301) 798-9298 dmv.broker@realtyofamerica.com Realty of America LLC License #0225199561
We collect this data history from publicly available records. To have your information removed, we recommend requesting removal directly through your county’s website.
Gurdeep Mangat
CENTURY 21 New Millennium
(855) 422-4823
64 Total Sales
1 in Manassas
$450,000 Price
Jaeyong Yoon
Samson Properties
(240) 414-4446
81 Total Sales
1 in Manassas
$585,000 Price
Brett Rice
RE/MAX Executives
(301) 281-6874
59 Total Sales
1 in Manassas
$500,000 Price
Walther Vasquez Johnson
Samson Properties
(571) 500-3816
150 Total Sales
3 in Manassas
$445K - $503K Price Range
Stacy Martin
Keller Williams Realty/Lee Beaver & Assoc.
(202) 883-3264
120 Total Sales
1 in Manassas
$685,000 Price
Reza Rofougaran
VMDC Realty LLC
(202) 517-0948
46 Total Sales
1 in Manassas
$170,000 Price
We collect this data history from publicly available records. To have your information removed, we recommend requesting removal directly through your county’s website.
| Date | Buyer | Sale Price | Title Company |
|---|---|---|---|
| $495,000 | None Listed On Document | ||
| $435,000 | Psr Title | ||
| $385,990 | Highland Title & Escrow | ||
| $197,500 | First American Title Ins | ||
| $444,000 | None Available |
We collect this data history from publicly available records. To have your information removed, we recommend requesting removal directly through your county’s website.
| Date | Status | Borrower | Loan Amount |
|---|---|---|---|
| Open | $520,690 | ||
| Closed | $505,642 | ||
| Previous Owner | $450,660 | ||
| Previous Owner | $370,834 | ||
| Previous Owner | $375,202 | ||
| Previous Owner | $125,000 |
We collect this data history from publicly available records. To have your information removed, we recommend requesting removal directly through your county’s website.
| Date | Event | Price | List to Sale | Price per Sq Ft | Prior Sale |
|---|---|---|---|---|---|
| 06/12/2024 06/12/24 | Sold | $495,000 | 0.0% | $423 / Sq Ft | |
| 05/03/2024 05/03/24 | For Sale | $495,000 | +13.8% | $423 / Sq Ft | |
| 05/23/2022 05/23/22 | Sold | $435,000 | +2.4% | $260 / Sq Ft | View Prior Sale |
| 04/23/2022 04/23/22 | Pending | -- | -- | -- | |
| 04/20/2022 04/20/22 | For Sale | $425,000 | 0.0% | $254 / Sq Ft | |
| 04/19/2022 04/19/22 | Pending | -- | -- | -- | |
| 04/13/2022 04/13/22 | For Sale | $425,000 | +10.4% | $254 / Sq Ft | |
| 08/31/2021 08/31/21 | Sold | $385,000 | 0.0% | $231 / Sq Ft | View Prior Sale |
| 08/13/2021 08/13/21 | Pending | -- | -- | -- | |
| 08/12/2021 08/12/21 | Off Market | $385,000 | -- | -- | |
| 08/07/2021 08/07/21 | Price Changed | $378,990 | 0.0% | $227 / Sq Ft | |
| 08/07/2021 08/07/21 | For Sale | $378,990 | -1.6% | $227 / Sq Ft | |
| 06/30/2021 06/30/21 | Off Market | $385,000 | -- | -- | |
| 06/30/2021 06/30/21 | For Sale | $355,000 | -- | $213 / Sq Ft |
We collect this data history from publicly available records. To have your information removed, we recommend requesting removal directly through your county’s website.
| Year | Tax Paid | Tax Assessment Tax Assessment Total Assessment is a certain percentage of the fair market value that is determined by local assessors to be the total taxable value of land and additions on the property. | Land | Improvement |
|---|---|---|---|---|
| 2025 | $3,613 | $420,000 | $140,400 | $279,600 |
| 2024 | $3,613 | $363,300 | $129,900 | $233,400 |
| 2023 | $3,460 | $332,500 | $110,100 | $222,400 |
| 2022 | $3,626 | $317,100 | $110,100 | $207,000 |
| 2021 | $3,521 | $284,900 | $99,900 | $185,000 |
| 2020 | $3,918 | $252,800 | $99,900 | $152,900 |
| 2019 | $3,861 | $249,100 | $99,900 | $149,200 |
| 2018 | $3,016 | $249,800 | $99,900 | $149,900 |
| 2017 | $3,040 | $242,900 | $89,800 | $153,100 |
| 2016 | $2,881 | $231,900 | $94,300 | $137,600 |
| 2015 | $2,222 | $223,700 | $90,400 | $133,300 |
| 2014 | $2,222 | $173,100 | $70,400 | $102,700 |
Seller's Agent in 2024
Kyle Bond
Pearson Smith Realty, LLC
(530) 748-8986
11 Total Sales
Buyer's Agent in 2024
Andre Gutierrez
Realty of America LLC
(703) 586-7338
121 Total Sales
Seller's Agent in 2022
Meg Czapiewski
EXP Realty, LLC
(571) 264-1867
431 Total Sales
Buyer's Agent in 2022
Ernie Scott
Pearson Smith Realty, LLC
(571) 842-2990
21 Total Sales
Seller's Agent in 2021
April White
Remax 100
(202) 352-8696
49 Total Sales
Buyer's Agent in 2021
Sarah Reynolds
Keller Williams Realty
(703) 844-3425
3,323 Total Sales
Source: Bright MLS
MLS Number: VAPW2069704
APN: 7796-37-7382
Disclaimer: Certain information contained herein is derived from information provided by parties other than Homes.com. All information provided is deemed reliable, but is not guaranteed to be accurate and should be independently verified.
The data relating to real estate for sale on this website appears in part through the BRIGHT Internet Data Exchange program, a voluntary cooperative exchange of property listing data between licensed real estate brokerage firms, and is provided by BRIGHT through a licensing agreement.
Listing information is from various brokers who participate in the Bright MLS IDX program and not all listings may be visible on the site.
The property information being provided on or through the website is for the personal, non-commercial use of consumers and such information may not be used for any purpose other than to identify prospective properties consumers may be interested in purchasing.
Some properties which appear for sale on the website may no longer be available because they are for instance, under contract, sold or are no longer being offered for sale.
Property information displayed is deemed reliable but is not guaranteed.
Copyright 2026 Bright MLS, Inc.
Ask me questions while you tour the home.