
Tim O'Connor
Berkshire Hathaway HomeServices Indiana Realty
(463) 205-0597
454 Total Sales
8 in Avon
$274K - $570K Price Range
Estimated Value: $189,000 - $204,000
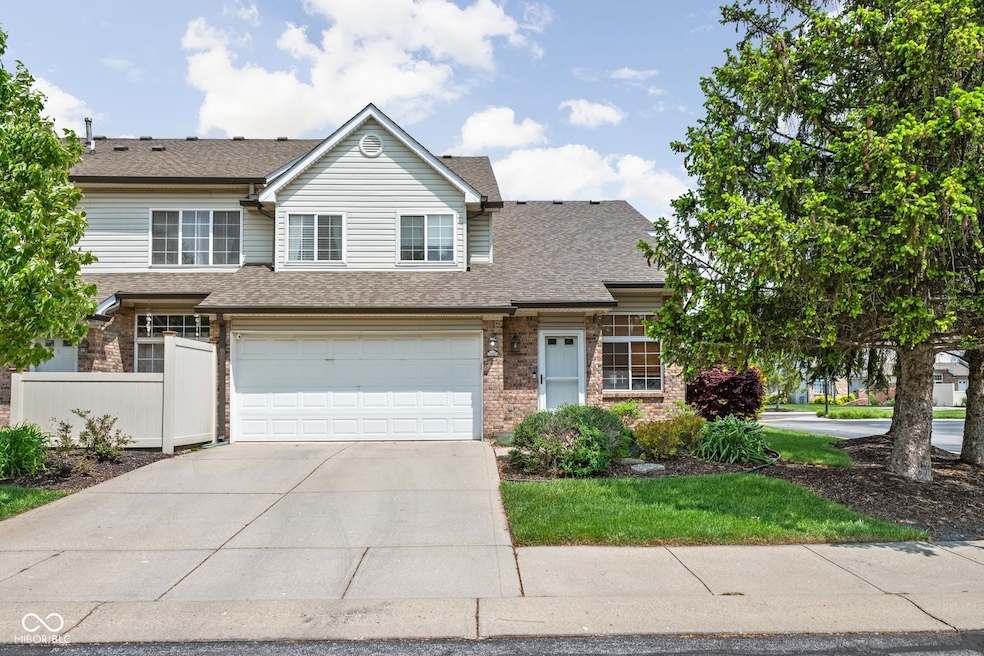
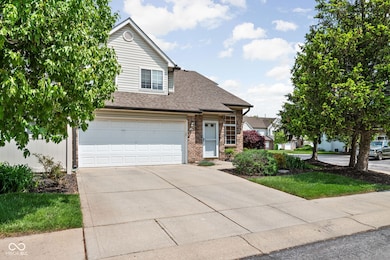
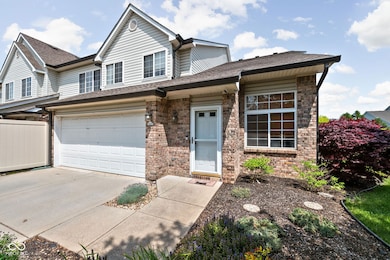
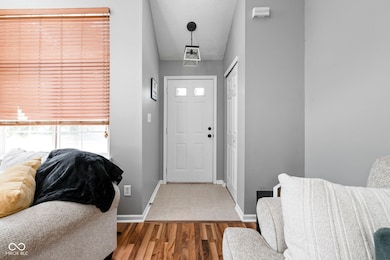
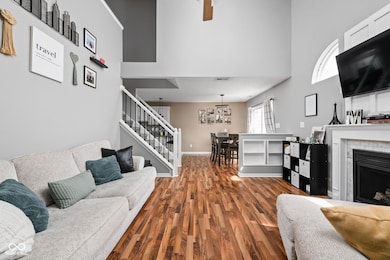
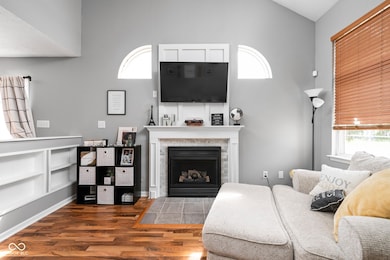
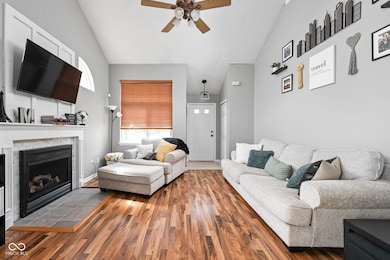
Welcome home to your nearly 1,300 square feet, end unit condo offering a perfect blend of comfort and functionality! Featuring 2 generously sized bedrooms with NEW CARPET, 1.5 baths, open concept kitchen and living space and a loft for additional living or office space. This home has plenty of natural light throughout and comes with thoughtful updates and perks that make it truly move-in ready! Relax in the open living and dining areas with laminate flooring, and cozy up to the gas fireplace on cooler evenings. Enjoy cooking in the updated kitchen with white cabinets, stainless steel appliances, large pantry space and tile floor. Other highlights include an attached and finished 2-car garage for convenience and storage, in-unit washer & dryer included in the sale and all window treatments stay with the home. This well-maintained condo offers everything you need, with easy access to Avon amenities and low-maintenance living!
Last Agent to Sell the Property
@properties License #RB16000126 Listed on: 06/13/2025
Tim O'Connor
Berkshire Hathaway HomeServices Indiana Realty
(463) 205-0597
454 Total Sales
8 in Avon
$274K - $570K Price Range
Ronda Pollock
F.C. Tucker Company
(888) 477-5167
140 Total Sales
38 in Avon
$125K - $675K Price Range
Nick McNeely
F.C. Tucker Company
(463) 223-8244
161 Total Sales
2 in Avon
$331K - $435K Price Range
Robert Lappin
Circle 8, LLC
(317) 951-9525
34 Total Sales
1 in Avon
$433,000 Price
Bob Morris
Top Choice Real Estate, LLC
(844) 913-7623
79 Total Sales
1 in Avon
$334,900 Price
Carol Bullock
RE/MAX Advanced Realty
(844) 505-3842
76 Total Sales
1 in Avon
$239,900 Price
We collect this data history from publicly available records. To have your information removed, we recommend requesting removal directly through your county’s website.
| Date | Event | Price | List to Sale | Price per Sq Ft |
|---|---|---|---|---|
| 08/20/2025 08/20/25 | Sold | $194,900 | 0.0% | $152 / Sq Ft |
| 07/21/2025 07/21/25 | Pending | -- | -- | -- |
| 07/16/2025 07/16/25 | Price Changed | $194,900 | -2.5% | $152 / Sq Ft |
| 06/28/2025 06/28/25 | Price Changed | $199,900 | -2.5% | $156 / Sq Ft |
| 06/13/2025 06/13/25 | For Sale | $205,000 | -- | $160 / Sq Ft |
MW
Seller's Agent in 2025
Maggie Whittington
@properties
(317) 966-2172
104 Total Sales
Seller Co-Listing Agent in 2025
Trent Whittington
@properties
(317) 755-7055
237 Total Sales
RM
Buyer's Agent in 2025
Rikita Mason
F.C. Tucker Company
2 Total Sales
Source: MIBOR Broker Listing Cooperative®
MLS Number: 22037910
APN: 32-09-06-505-004.000-022
Disclaimer: Certain information contained herein is derived from information provided by parties other than Homes.com. All information provided is deemed reliable, but is not guaranteed to be accurate and should be independently verified.
All data is obtained from various sources and may not have been verified by broker or MLS GRID. Supplied Open House Information is subject to change without notice. All information should be independently reviewed and verified for accuracy. Properties may or may not be listed by the office/agent presenting the information. Some IDX listings have been excluded from this website.
Listings courtesy of MIBOR Broker Listing Cooperative® as distributed by MLS GRID.
Based on information submitted to the MLS GRID
Ask me questions while you tour the home.