
Katherine Jin
FRI Associated Inc
(562) 262-4737
24 Total Sales
1 in Cypress
$962,000 Price
Estimated Value: $1,487,071
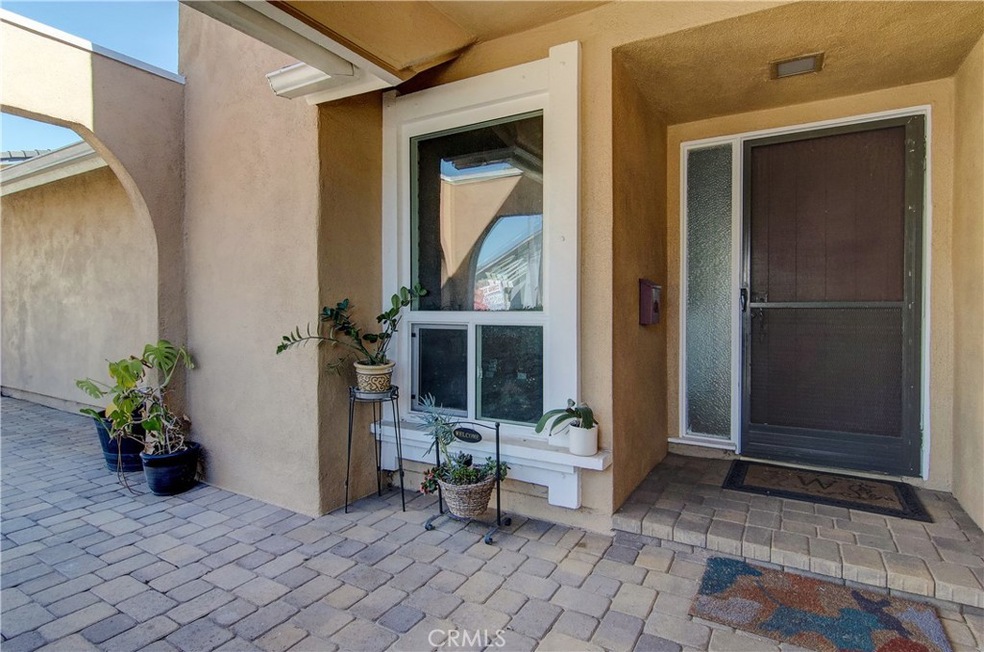
Recently updated HOA pool at end of street (HOA dues are VERY low). Conveniently located close to shopping, restaurants, AWARD WINNING SCHOOLS (walkable), regional parks, the 605 and 91.
Last Agent to Sell the Property
Country Club Properties SC Inc License #01871979 Listed on: 02/26/2021
Co-Listed By
Allan Brown
eXp Realty of California Inc License #01972880
We collect this data history from publicly available records. To have your information removed, we recommend requesting removal directly through your county’s website.
Katherine Jin
FRI Associated Inc
(562) 262-4737
24 Total Sales
1 in Cypress
$962,000 Price
Nanette Shapiro
T.N.G. Real Estate Consultants
(657) 325-8458
18 Total Sales
1 in Cypress
$600,000 Price
Michele Steggell
Allianz Capital Group, Inc.
(657) 385-7371
48 Total Sales
1 in Cypress
$1,080,000 Price
Leslie Miller
Vylla Home
(424) 417-6864
19 Total Sales
1 in Cypress
$888,888 Price
Raul Padilla
The Real Estate Solution
(657) 385-7589
47 Total Sales
2 in Cypress
$565K - $665K Price Range
Vannessa Swinford
First Team Real Estate
(657) 341-0938
34 Total Sales
1 in Cypress
$632,000 Price
We collect this data history from publicly available records. To have your information removed, we recommend requesting removal directly through your county’s website.
| Date | Buyer | Sale Price | Title Company |
|---|---|---|---|
| $1,010,000 | None Listed On Document | ||
| -- | Progressive Title | ||
| -- | -- | ||
| -- | -- |
We collect this data history from publicly available records. To have your information removed, we recommend requesting removal directly through your county’s website.
| Date | Status | Borrower | Loan Amount |
|---|---|---|---|
| Open | $808,000 | ||
| Previous Owner | $322,000 | ||
| Previous Owner | $335,000 | ||
| Previous Owner | $286,550 | ||
| Previous Owner | $50,000 | ||
| Previous Owner | $306,700 | ||
| Previous Owner | $300,000 | ||
| Previous Owner | $50,000 | ||
| Previous Owner | $25,000 | ||
| Previous Owner | $275,000 | ||
| Previous Owner | $238,000 | ||
| Previous Owner | $48,000 | ||
| Previous Owner | $37,000 | ||
| Previous Owner | $25,000 |
We collect this data history from publicly available records. To have your information removed, we recommend requesting removal directly through your county’s website.
| Date | Event | Price | List to Sale | Price per Sq Ft |
|---|---|---|---|---|
| 04/30/2021 04/30/21 | Sold | $1,010,000 | -0.9% | $360 / Sq Ft |
| 04/07/2021 04/07/21 | For Sale | $1,019,000 | +0.9% | $363 / Sq Ft |
| 04/06/2021 04/06/21 | Off Market | $1,010,000 | -- | -- |
| 04/06/2021 04/06/21 | Pending | -- | -- | -- |
| 03/05/2021 03/05/21 | For Sale | $1,019,000 | +0.9% | $363 / Sq Ft |
| 02/26/2021 02/26/21 | Off Market | $1,010,000 | -- | -- |
| 02/26/2021 02/26/21 | For Sale | $1,019,000 | 0.0% | $363 / Sq Ft |
| 02/18/2021 02/18/21 | Price Changed | $1,019,000 | -- | $363 / Sq Ft |
We collect this data history from publicly available records. To have your information removed, we recommend requesting removal directly through your county’s website.
| Year | Tax Paid | Tax Assessment Tax Assessment Total Assessment is a certain percentage of the fair market value that is determined by local assessors to be the total taxable value of land and additions on the property. | Land | Improvement |
|---|---|---|---|---|
| 2026 | $12,576 | $1,115,121 | $941,286 | $173,835 |
| 2025 | $12,030 | $1,093,256 | $922,829 | $170,427 |
| 2024 | $12,030 | $1,071,820 | $904,734 | $167,086 |
| 2023 | $11,760 | $1,050,804 | $886,994 | $163,810 |
| 2022 | $11,632 | $1,030,200 | $869,601 | $160,599 |
| 2021 | $3,762 | $315,809 | $113,146 | $202,663 |
| 2020 | $3,746 | $312,571 | $111,986 | $200,585 |
| 2019 | $3,643 | $306,443 | $109,791 | $196,652 |
| 2018 | $3,593 | $300,435 | $107,638 | $192,797 |
| 2017 | $3,472 | $294,545 | $105,528 | $189,017 |
| 2016 | $3,441 | $288,770 | $103,459 | $185,311 |
| 2015 | $3,492 | $284,433 | $101,905 | $182,528 |
| 2014 | $3,310 | $278,862 | $99,909 | $178,953 |
Seller's Agent in 2021
Zach Heckwolf
Country Club Properties SC Inc
(949) 235-8565
27 Total Sales
A
Seller Co-Listing Agent in 2021
Allan Brown
eXp Realty of California Inc
Buyer's Agent in 2021
Varsha Sawant
First Team Real Estate
(714) 273-6392
6 Total Sales
Source: California Regional Multiple Listing Service (CRMLS)
MLS Number: OC21026473
APN: 244-202-24
Disclaimer: Certain information contained herein is derived from information provided by parties other than Homes.com. All information provided is deemed reliable, but is not guaranteed to be accurate and should be independently verified.
The multiple listing data appearing on this website, or contained in reports produced therefrom, is owned and copyrighted by California Regional Multiple Listing Service, Inc. ("CRMLS") and is protected by all applicable copyright laws. Information provided is for viewer's personal, non-commercial use and may not be used for any purpose other than to identify prospective properties the viewer may be interested in purchasing. All listing data, including but not limited to square footage and lot size is believed to be accurate, but the listing Agent, listing Broker and CRMLS and its affiliates do not warrant or guarantee such accuracy. The viewer should independently verify the listed data prior to making any decisions based on such information by personal inspection and/or contacting a real estate professional.
Based on information from California Regional Multiple Listing Service, Inc. and /or other sources. All data, including all measurements and calculations of area, is obtained from various sources and has not been, and will not be, verified by broker or MLS. All information should be independently reviewed and verified for accuracy. Properties may or may not be listed by the office/agent presenting the information
Ask me questions while you tour the home.