
Manuel Madrid
ONE WEST REALTY
(909) 288-4937
34 Total Sales
1 in Montclair
$750,000 Price
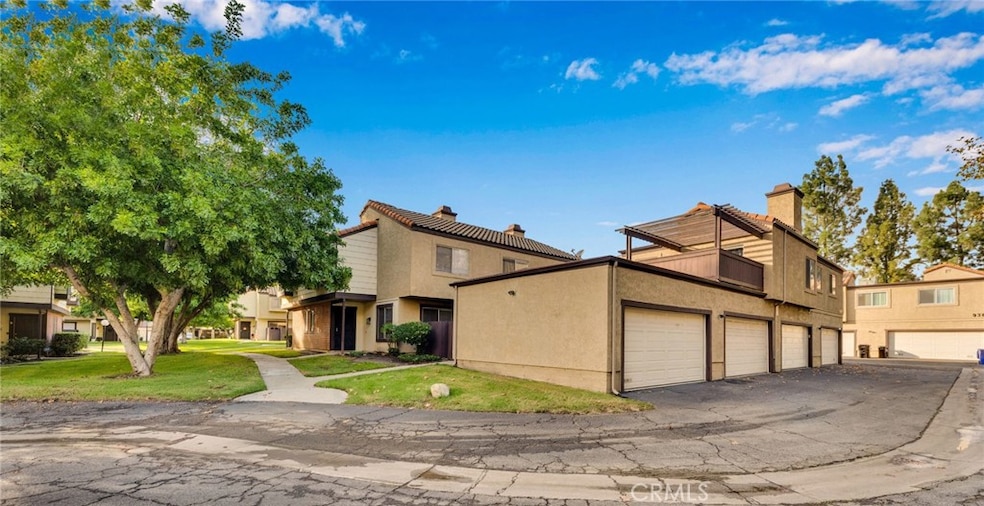
FHA Approved Complex...!Location, Location, Location... Ready to Move-in Townhome in the City of Montclair! Conveniently Located with Easy Access to 10 Fwy, and across the Street from Montclair Plaza, Restaurants, Shopping, Movie Theater and Entertainment... this Beautiful Updated Townhome Offers 3 Bedrooms, 2.5 Bathrooms, New Interior Paint, New Light Features, New Heating and Air Conditioner unit installed in 2025, New Toilets, New Water Heater Installed in 2025, Newer Kitchen... HOA Fee Covers Water, Trash and Sewer Services in addition to All Common Areas Maintenance Like Tennis Court, Pool, Hot Tub/Jacuzzi, Club House, and Park-Playgrounds... Come and See it!
Last Agent to Sell the Property
CENTURY 21 CITRUS REALTY INC Brokerage Phone: 909-938-4510 License #01788672 Listed on: 11/21/2025
We collect this data history from publicly available records. To have your information removed, we recommend requesting removal directly through your county’s website.
Manuel Madrid
ONE WEST REALTY
(909) 288-4937
34 Total Sales
1 in Montclair
$750,000 Price
Alex Sanchez
eXp Realty of Southern California, Inc.
(562) 261-0539
63 Total Sales
1 in Montclair
$815,000 Price
Jonathan Khaw
First Team Real Estate
(562) 222-5872
23 Total Sales
1 in Montclair
$745,000 Price
Gina Bryson
IFG Realty
(562) 620-3688
43 Total Sales
1 in Montclair
$765,000 Price
Loganda Mahesh, GRI
Maclons Capital Realty
(562) 568-5356
38 Total Sales
1 in Montclair
$480,000 Price
Aaron Juarez
Coldwell Banker Icon
(855) 560-5718
91 Total Sales
2 in Montclair
$585,000 Price Range
We collect this data history from publicly available records. To have your information removed, we recommend requesting removal directly through your county’s website.
| Date | Type | Sale Price | Title Company |
|---|---|---|---|
| Grant Deed | $525,000 | Fidelity National Title | |
| Quit Claim Deed | -- | Fidelity National Title Co | |
| Grant Deed | $155,000 | First American | |
| Grant Deed | $95,000 | Orange Coast Title Co | |
| Quit Claim Deed | -- | Orange Coast Title Co |
We collect this data history from publicly available records. To have your information removed, we recommend requesting removal directly through your county’s website.
| Date | Status | Loan Amount | Loan Type |
|---|---|---|---|
| Open | $515,490 | FHA | |
| Previous Owner | $204,000 | New Conventional | |
| Previous Owner | $68,300 | New Conventional | |
| Previous Owner | $52,000 | Credit Line Revolving | |
| Previous Owner | $155,000 | Purchase Money Mortgage | |
| Previous Owner | $150,253 | FHA |
We collect this data history from publicly available records. To have your information removed, we recommend requesting removal directly through your county’s website.
| Date | Event | Price | List to Sale | Price per Sq Ft |
|---|---|---|---|---|
| 06/12/2026 06/12/26 | Sold | $525,000 | 0.0% | $378 / Sq Ft |
| 05/03/2026 05/03/26 | Pending | -- | -- | -- |
| 04/21/2026 04/21/26 | Price Changed | $524,900 | -0.9% | $378 / Sq Ft |
| 03/03/2026 03/03/26 | For Sale | $529,900 | 0.0% | $382 / Sq Ft |
| 02/01/2026 02/01/26 | Pending | -- | -- | -- |
| 11/21/2025 11/21/25 | For Sale | $529,900 | -- | $382 / Sq Ft |
We collect this data history from publicly available records. To have your information removed, we recommend requesting removal directly through your county’s website.
| Year | Tax Paid | Tax Assessment Tax Assessment Total Assessment is a certain percentage of the fair market value that is determined by local assessors to be the total taxable value of land and additions on the property. | Land | Improvement |
|---|---|---|---|---|
| 2026 | $2,747 | $254,354 | $103,241 | $151,113 |
| 2025 | $2,747 | $249,367 | $101,217 | $148,150 |
| 2024 | $2,685 | $244,477 | $99,232 | $145,245 |
| 2023 | $2,609 | $239,683 | $97,286 | $142,397 |
| 2022 | $2,575 | $234,983 | $95,378 | $139,605 |
| 2021 | $2,559 | $230,376 | $93,508 | $136,868 |
| 2020 | $2,514 | $228,014 | $92,549 | $135,465 |
| 2019 | $2,493 | $223,543 | $90,734 | $132,809 |
| 2018 | $2,458 | $219,160 | $88,955 | $130,205 |
| 2017 | $2,370 | $214,863 | $87,211 | $127,652 |
| 2016 | $2,277 | $210,650 | $85,501 | $125,149 |
| 2015 | $2,262 | $207,486 | $84,217 | $123,269 |
| 2014 | $2,191 | $203,421 | $82,567 | $120,854 |
Seller's Agent in 2026
Brenda Vazquez
CENTURY 21 CITRUS REALTY INC
(909) 938-4510
45 Total Sales
D
Buyer's Agent in 2026
Denise Garcia
NEIGHBORHOOD REAL ESTATE
(310) 486-5808
10 Total Sales
Source: California Regional Multiple Listing Service (CRMLS)
MLS Number: CV25264310
APN: 1009-145-41-0000
Disclaimer: Certain information contained herein is derived from information provided by parties other than Homes.com. All information provided is deemed reliable, but is not guaranteed to be accurate and should be independently verified.
The multiple listing data appearing on this website, or contained in reports produced therefrom, is owned and copyrighted by California Regional Multiple Listing Service, Inc. ("CRMLS") and is protected by all applicable copyright laws. Information provided is for viewer's personal, non-commercial use and may not be used for any purpose other than to identify prospective properties the viewer may be interested in purchasing. All listing data, including but not limited to square footage and lot size is believed to be accurate, but the listing Agent, listing Broker and CRMLS and its affiliates do not warrant or guarantee such accuracy. The viewer should independently verify the listed data prior to making any decisions based on such information by personal inspection and/or contacting a real estate professional.
Based on information from California Regional Multiple Listing Service, Inc. and /or other sources. All data, including all measurements and calculations of area, is obtained from various sources and has not been, and will not be, verified by broker or MLS. All information should be independently reviewed and verified for accuracy. Properties may or may not be listed by the office/agent presenting the information
Ask me questions while you tour the home.