
Seller's Agent in 2024
Robert Butler, ABR, SRS
Semonin Realty
(415) 730-4170
110 Total Sales

Estimated Value: $600,000 - $790,000
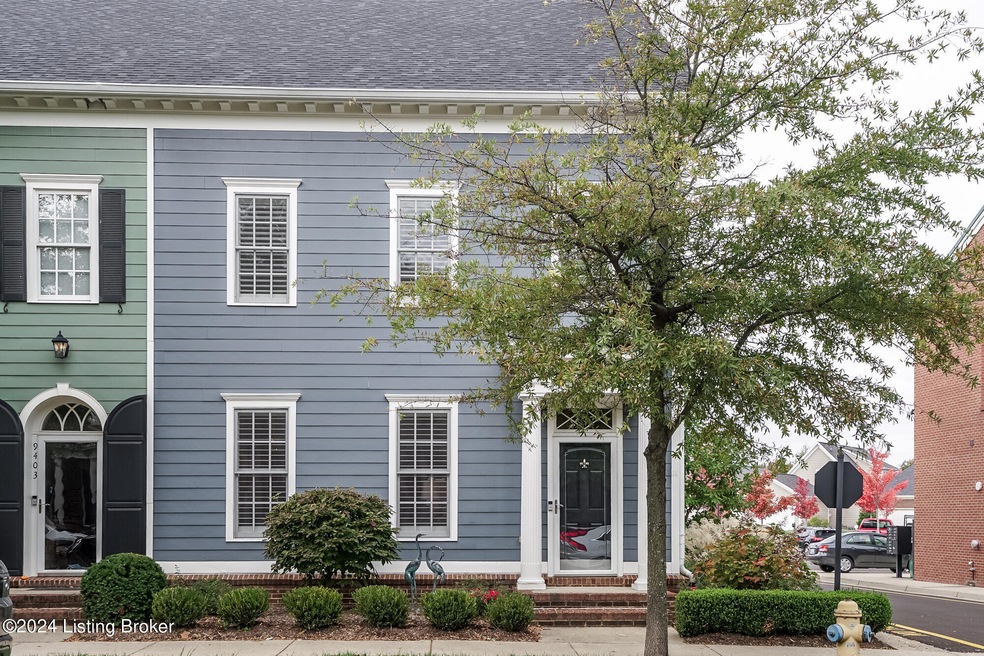
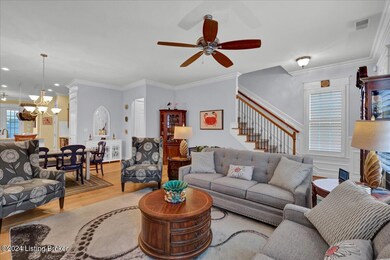
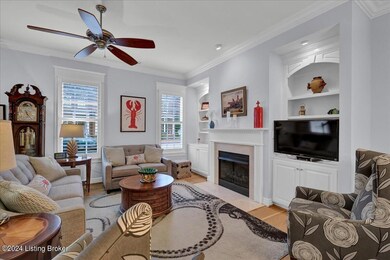
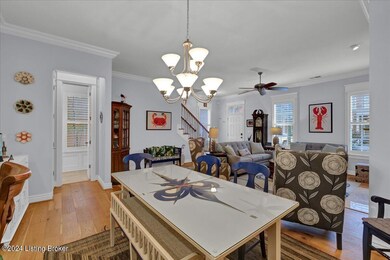
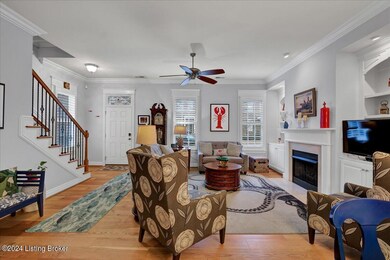
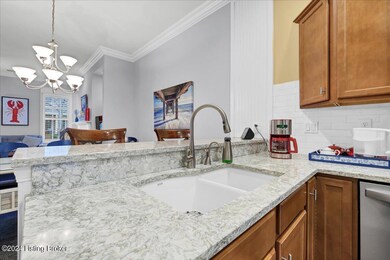
Welcome to 9405 Norton Commons Blvd, townhome living in the heart of the Norton Commons South Village. Upon entering you are greeted with soothing tones in the freshly painted living room and dining areas. The warm gas fireplace, custom built-ins, and adjustable plantation shutters create an inviting space to linger longer. You'll notice the smartly updated quartz kitchen countertops as you make your way through the eat-in kitchen area to the private primary suite with a generous sized soaking tub, stand alone shower, dual vanities, and a custom California Closets walk-in closet. Upstairs on the second floor there is a flexible use loft space (currently configured as an office), two bedrooms, jack-n-jill bathroom, and laundry area. On the third floor is a huge unfinished attic space that presents so much opportunity for the new home owner to customize.
Laundry hook-ups on the first and second floor, a private courtyard area and detached two car garage add to the special elements of this home. Monthly maintenance fee covers master insurance and semi-annual landscaping maintenance. Don't miss the opportunity to see this ideally located and meticulously cared for home. Norton Commons offers over 150 acres of green spaces, sidewalks, running trails, parks, a catch and release fishing pond, three pools, three playgrounds, three dog parks, dozens of shops, restaurants and many other amenities.
Last Agent to Sell the Property
Semonin Realtors License #245689 Listed on: 02/01/2024
We collect this data history from publicly available records. To have your information removed, we recommend requesting removal directly through your county’s website.
We collect this data history from publicly available records. To have your information removed, we recommend requesting removal directly through your county’s website.
| Date | Buyer | Sale Price | Title Company |
|---|---|---|---|
| $299,900 | Chicago |
We collect this data history from publicly available records. To have your information removed, we recommend requesting removal directly through your county’s website.
| Date | Status | Borrower | Loan Amount |
|---|---|---|---|
| Open | $36,000 | ||
| Closed | $239,920 |
We collect this data history from publicly available records. To have your information removed, we recommend requesting removal directly through your county’s website.
| Date | Event | Price | List to Sale | Price per Sq Ft |
|---|---|---|---|---|
| 03/28/2024 03/28/24 | Sold | $580,000 | -3.3% | $232 / Sq Ft |
| 02/29/2024 02/29/24 | Pending | -- | -- | -- |
| 02/01/2024 02/01/24 | For Sale | $600,000 | -- | $240 / Sq Ft |
We collect this data history from publicly available records. To have your information removed, we recommend requesting removal directly through your county’s website.
| Year | Tax Paid | Tax Assessment Tax Assessment Total Assessment is a certain percentage of the fair market value that is determined by local assessors to be the total taxable value of land and additions on the property. | Land | Improvement |
|---|---|---|---|---|
| 2025 | $6,473 | $580,000 | $68,250 | $511,750 |
| 2024 | -- | $396,800 | $68,250 | $328,550 |
| 2023 | $4,058 | $396,800 | $68,250 | $328,550 |
| 2022 | $4,140 | $322,040 | $49,140 | $272,900 |
| 2021 | $3,534 | $322,040 | $49,140 | $272,900 |
| 2020 | $3,257 | $322,040 | $49,140 | $272,900 |
| 2019 | $3,192 | $322,040 | $49,140 | $272,900 |
| 2018 | $3,045 | $322,040 | $49,140 | $272,900 |
| 2017 | $2,985 | $322,040 | $49,140 | $272,900 |
| 2013 | $2,999 | $299,900 | $42,150 | $257,750 |
Seller's Agent in 2024
Robert Butler, ABR, SRS
Semonin Realty
(415) 730-4170
110 Total Sales
D
Buyer's Agent in 2024
Dora Rohleder
Park City Realty
(502) 396-4238
25 Total Sales
Source: Metro Search, Inc.
MLS Number: 1653723
APN: 367600190000
Disclaimer: Certain information contained herein is derived from information provided by parties other than Homes.com. All information provided is deemed reliable, but is not guaranteed to be accurate and should be independently verified.
Based on information submitted to the MLS GRID. All data is obtained from various sources and may not have been verified by broker or MLS GRID. Supplied Open House Information is subject to change without notice. All information should be independently reviewed and verified for accuracy. Properties may or may not be listed by the office/agent presenting the information. Some IDX listings have been excluded from this website. IDX information is provided exclusively for personal, non-commercial use, and may not be used for any purpose other than to identify prospective properties consumers may be interested in purchasing.
IDX listing data provided by Multiple Listing Service, Inc. Information is supplied by the seller and other third parties and has not been verified.
Based on information submitted to the MLS GRID
Ask me questions while you tour the home.