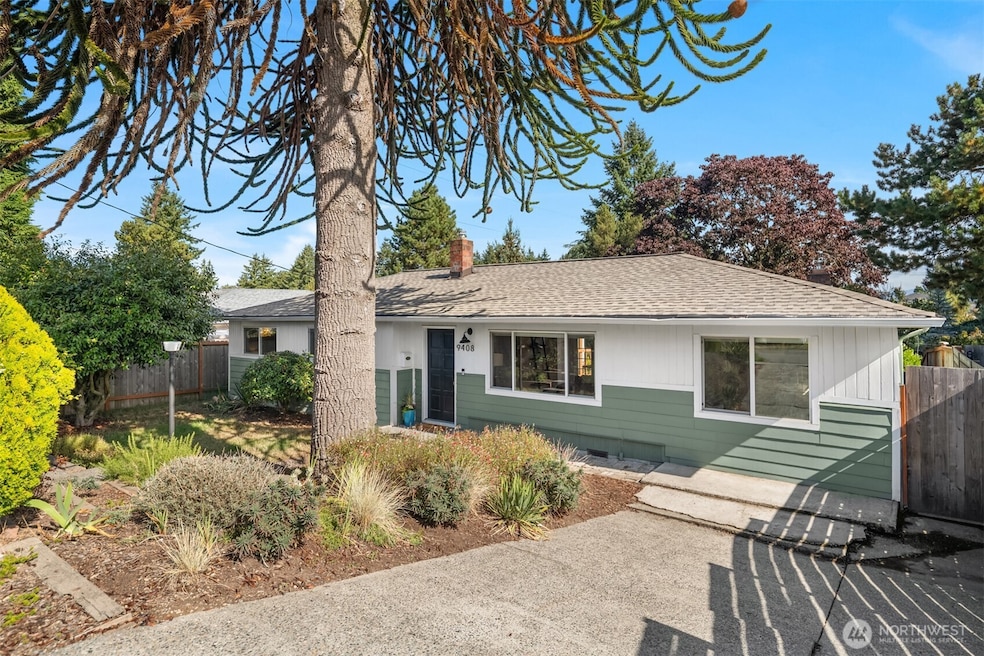
Listed by Windermere Real Estate Co., Bought with Keller Williams Rlty Bellevue
NOT LISTED FOR SALE

Estimated Value: $713,000 - $803,000

3 Beds
2.5 Baths
1,440 Sq Ft
$524/Sq Ft Est. Value

Sale Details

Date Sold: November 13, 2025

Last sale price $750,000 $521 Per Sq Ft

Est. 1% increase in value since last sale

Current estimated payment $4,695 / mo

5 Days on Market

Highlights

  • Fruit Trees
  • Property is near public transit and bus stop
  • Wood Flooring
  • Deck
  • Territorial View
  • 5-minute walk to White Center Neighborhood Pond

About This Home

As of November 2025

Delightful mid-century rambler on a large 7,620 sf lot with a detached studio, a backyard that gardener dreams are made of & the most enchanting Monkey Puzzle Tree you’ve ever seen! Offering desirable one-level living, this home has been loved and cared for w/ recent updates including a new roof, A/C, primary bath w/ heated floors, updated lighting + appliances. Ideal floorplan for everyday living w/ plentiful space for entertaining and reveling in your outdoor oasis surrounded by hundreds of flowers & gorgeous trees. The studio offers a multitude of uses w/ a Murphy bed & 1⁄2 bath - home office, guest space, yoga or art studio? Steps to Westcrest Park & Dubsea Coffee, a short drive to beloved Lincoln Park & the water, and quick access to 99.

Last Agent to Sell the Property

Darci Gillespie

Windermere Real Estate Co. License #109869 Listed on: 10/03/2025

Windermere Real Estate Co.

Last Buyer's Agent

Kham Beitlers

Keller Williams Rlty Bellevue License #89248

Keller Williams Rlty Bellevue

Source: Northwest Multiple Listing Service (NWMLS)

MLS#: 2441135

Northwest Multiple Listing Service (NWMLS)

Home Details

Home Type

  • Single Family

Est. Annual Taxes

  • $6,677

Year Built

  • Built in 1954

Lot Details

  • 7,620 Sq Ft Lot
  • West Facing Home
  • Property is Fully Fenced
  • Level Lot
  • Fruit Trees
  • Garden

Home Design

  • Poured Concrete
  • Composition Roof
  • Wood Siding
  • Cement Board or Planked
  • Wood Composite

Interior Spaces

  • 1,440 Sq Ft Home
  • 1-Story Property
  • French Doors
  • Dining Room
  • Territorial Views
  • Storm Windows

Kitchen

  • Stove
  • Microwave
  • Dishwasher
  • Disposal

Flooring

  • Wood
  • Carpet
  • Ceramic Tile
  • Vinyl

Bedrooms and Bathrooms

  • 3 Main Level Bedrooms
  • Walk-In Closet
  • Bathroom on Main Level

Laundry

  • Dryer
  • Washer

Parking

  • Driveway
  • Off-Street Parking

Outdoor Features

  • Deck
  • Outbuilding

Location

  • Property is near public transit and bus stop

Schools

  • Highland Park Elementary School
  • Denny Mid Middle School
  • Sealth High School

Utilities

  • Forced Air Heating and Cooling System
  • Radiant Heating System
  • Heating System Mounted To A Wall or Window
  • Water Heater
  • Cable TV Available

Community Details

  • No Home Owners Association
  • Highland Park Subdivision

Listing and Financial Details

Home Details

Home Type

Single Family

Est. Annual Taxes

$6,677

Year Built

Built in 1954

Lot Details

7,620 Sq Ft Lot

Listing Details

  • Property Type: Residential
  • Property Sub Type: Single Family Residence
  • StyleCode: 10 - 1 Story
  • Year Built: 1954
  • Inclusions: Dishwasher(s),Dryer(s),Garbage Disposal,Microwave(s),Refrigerator(s),Stove(s)/Range(s),Washer(s)
  • MLS Status: Sold
  • Prev Status: Closed
  • Unit Levels: One
  • New Construction: No
  • Structure Type: House
  • CalculatedSquareFootage: 1440
  • EffectiveYearBuiltSource: Public Records
  • SeniorExemption: false
  • NWM_ExcludedItemsYN: false
  • NWM_DPRUrl: https://www.workforce-resource.com/dpr/listing_results/NWMLS/2441135, https://www.workforce-resource.com/dpr/listing/NWMLS/2441135?w=Consumer&agent=91832
  • Special Features: VirtualTour

Interior Features

  • Basement: None
  • Appliances: Dishwasher(s), Disposal, Dryer(s), Microwave(s), Refrigerator(s), Stove(s)/Range(s), Washer(s)
  • Full Bathrooms: 2
  • Half Bathrooms: 1
  • Total Bedrooms: 3
  • Entry Location: Main
  • Fireplace: No
  • Flooring: Ceramic Tile, Hardwood, Vinyl, Carpet
  • Interior Amenities: Bath Off Primary, Double Pane/Storm Window, Dining Room, French Doors, Walk-In Closet(s), Water Heater
  • Living Area: 1440
  • Main Level Bathrooms: 3
  • Main Level Bedrooms: 3
  • BathsFullMain: 2
  • SquareFootageFinished: 1440
  • SquareFootageUnfinished: 0
  • BathsFullLower: 0
  • BathsFullUpper: 0
  • BathsHalfLower: 0
  • BathsHalfMain: 1
  • BathsHalfUpper: 0
  • BathsThreeQuarterLower: 0
  • BathsThreeQuarterMain: 0
  • BathsThreeQuarterUpper: 0
  • BedroomsLower: 0
  • BedroomsUpper: 0
  • AppliancesIncluded: Dishwasher(s),Dryer(s),Garbage Disposal,Microwave(s),Refrigerator(s),Stove(s)/Range(s),Washer(s)

Exterior Features

  • Roof: Composition
  • View: Territorial
  • Lot Features: Paved, Sidewalk
  • View: Yes
  • Waterfront: No
  • Construction Type: Cement Plank, Wood
  • Direction Faces: West
  • Exterior Features: Cement Planked, Wood, Wood Products
  • Foundation Details: Poured Concrete
  • BusLineNearby: true

Garage/Parking

  • Attached Garage: No
  • Carport Y N: No
  • Open Parking: No
  • Parking Features: Driveway, Off Street

Utilities

  • Sewer: Sewer Connected
  • Water Source: Public
  • Security: Fully Fenced
  • Cooling: Forced Air
  • Cooling Y N: Yes
  • Heating: Forced Air, Radiant, Wall Unit(s)
  • Heating Yn: Yes
  • PowerCompany: Seattle City Light
  • SewerCompany: Seattle Public Utilities
  • WaterCompany: Seattle Public Utilities
  • WaterHeaterLocation: Hallway Closet
  • WaterHeaterType: Electric

Condo/Co-op/Association

  • Senior Community: No
  • Association: No

Fee Information

  • NWM_OtherDuesOrFeesYN: false

Schools

  • Junior High Dist: Seattle
  • High School: Sealth High
  • Middle Or Junior School: Denny Mid

Lot Info

  • Parcel Number: 7972604315
  • Topography: Level,Terraces
  • Land Lease: No
  • Lot Size Acres: 0.1749
  • Lot Size Sq Ft: 7620
  • Irrigation Water Rights: No
  • ShowMapLink: true
  • SiteFeatures: Cable TV,Deck,Fenced-Fully,Gas Available,Outbuildings
  • MLSLotSizeSource: Realist

Green Features

  • Power Production Type: Electric, Natural Gas

Rental Info

  • ShortTermRentalYN: false

Tax Info

  • Year: 2025
  • Tax Annual Amount: 6677

Multi Family

  • EnergySource: Electric,Natural Gas

MLS Schools

  • Elementary School: Highland Park

Matterport 3D Tour

Ownership History

We collect this data history from publicly available records. To have your information removed, we recommend requesting removal directly through your county’s website.

Date Name Owned For Owner Type

Purchase Details

Listed on
Oct 3, 2025
Closed on
Nov 7, 2025
Sold by
Bought by
Seller's Agent
Darci Gillespie
Windermere Real Estate Co.
Buyer's Agent
Kham Beitlers
Keller Williams Rlty Bellevue
List Price
$750,000
Sold Price
$750,000
Views
18
Current Estimated Value
$754,963

Home Financials for this Owner

Home Financials are based on the most recent Mortgage that was taken out on this home.
Estimated Appreciation
$4,963
Avg. Annual Appreciation
1.00%
Original Mortgage
$600,000
Interest Rate
0.0525%
Mortgage Type
New Conventional

Purchase Details

Closed on
Oct 21, 2021
Sold by
Bought by

Home Financials for this Owner

Home Financials are based on the most recent Mortgage that was taken out on this home.
Original Mortgage
$439,614
Interest Rate
0.0288%
Mortgage Type
New Conventional

Purchase Details

Listed on
Jun 21, 2018
Closed on
Jul 13, 2018
Sold by
Bought by
Seller's Agent
Sandra Hines
The Agency Seattle
Buyer's Agent
Darci Gillespie
Windermere Real Estate Co.
List Price
$545,000
Sold Price
$570,000
Premium/Discount to List
$25,000
4.59%

Home Financials for this Owner

Home Financials are based on the most recent Mortgage that was taken out on this home.
Avg. Annual Appreciation
3.58%
Original Mortgage
$453,100
Interest Rate
0.045%
Mortgage Type
New Conventional

Purchase Details

Closed on
Aug 20, 2003
Sold by
Bought by

Home Financials for this Owner

Home Financials are based on the most recent Mortgage that was taken out on this home.
Original Mortgage
$136,000
Interest Rate
0.0587%
Mortgage Type
Purchase Money Mortgage

Purchase Details

Closed on
Oct 20, 1998
Sold by
Bought by

Purchase Details

Closed on
Sep 22, 1995
Sold by
Bought by

Purchase Details

Closed on
Apr 28, 1994
Sold by
Bought by

Purchase Details

Closed on
Dec 30, 1992
Sold by
Bought by
Source: Public Records
Create a Home Valuation Report for This Property
The Home Valuation Report is an in-depth analysis detailing your home's value as well as a comparison with similar homes in the area

Home Values in the Area

Source: Public Records

Average Home Value in this Area


Source: Public Records

Purchase History

We collect this data history from publicly available records. To have your information removed, we recommend requesting removal directly through your county’s website.

Date Buyer Sale Price Title Company
$750,000 Cw Title
-- None Listed On Document
$570,000 Cw Title
$170,000 Stewart Title
-- First American Title Ins Co
-- Fidelity National Title
$115,000 First American Title Ins Co
-- --
Source: Public Records

Mortgage History

We collect this data history from publicly available records. To have your information removed, we recommend requesting removal directly through your county’s website.

Date Status Borrower Loan Amount
Open $600,000
Previous Owner $439,614
Previous Owner $451,000
Previous Owner $453,100
Previous Owner $197,500
Previous Owner $204,500
Previous Owner $40,000
Previous Owner $202,000
Previous Owner $136,000
Source: Public Records

Property History

We collect this data history from publicly available records. To have your information removed, we recommend requesting removal directly through your county’s website.

Date Event Price List to Sale Price per Sq Ft Prior Sale
11/13/2025 11/13/25 Sold $750,000 0.0% $521 / Sq Ft
10/08/2025 10/08/25 Pending -- -- --
10/03/2025 10/03/25 For Sale $750,000 +31.6% $521 / Sq Ft
07/19/2018 07/19/18 Sold $570,000 +4.6% $396 / Sq Ft View Prior Sale
06/27/2018 06/27/18 Pending -- -- --
06/21/2018 06/21/18 For Sale $545,000 -- $378 / Sq Ft
Source: Northwest Multiple Listing Service (NWMLS)

Tax History

We collect this data history from publicly available records. To have your information removed, we recommend requesting removal directly through your county’s website.

Year Tax Paid Tax Assessment Tax Assessment Total Assessment is a certain percentage of the fair market value that is determined by local assessors to be the total taxable value of land and additions on the property. Land Improvement
2025 $7,131 $619,000 $355,000 $264,000
2024 $6,677 $623,000 $348,000 $275,000
2023 $5,727 $570,000 $319,000 $251,000
2022 $5,460 $599,000 $271,000 $328,000
2021 $5,300 $526,000 $228,000 $298,000
2020 $5,180 $486,000 $209,000 $277,000
2018 $4,164 $486,000 $213,000 $273,000
2017 $3,516 $371,000 $175,000 $196,000
2016 $3,435 $320,000 $152,000 $168,000
2015 $2,923 $309,000 $111,000 $198,000
2014 -- $266,000 $103,000 $163,000
2013 -- $217,000 $89,000 $128,000
Source: Public Records

Agents Affiliated with this Home

  • Section Image
  • Section Image
  • Section Image
See All Agents

Map

Source: Northwest Multiple Listing Service (NWMLS)

MLS Number: 2441135

Northwest Multiple Listing Service (NWMLS)

APN: 797260-4315

Your Personal Tour Guide

Ask me questions while you tour the home.