
Robin Sook
Coldwell Banker Realty - Lakes
(612) 712-8724
62 Total Sales
1 in West Bloomington
$321,000 Price


Estimated Value: $539,617
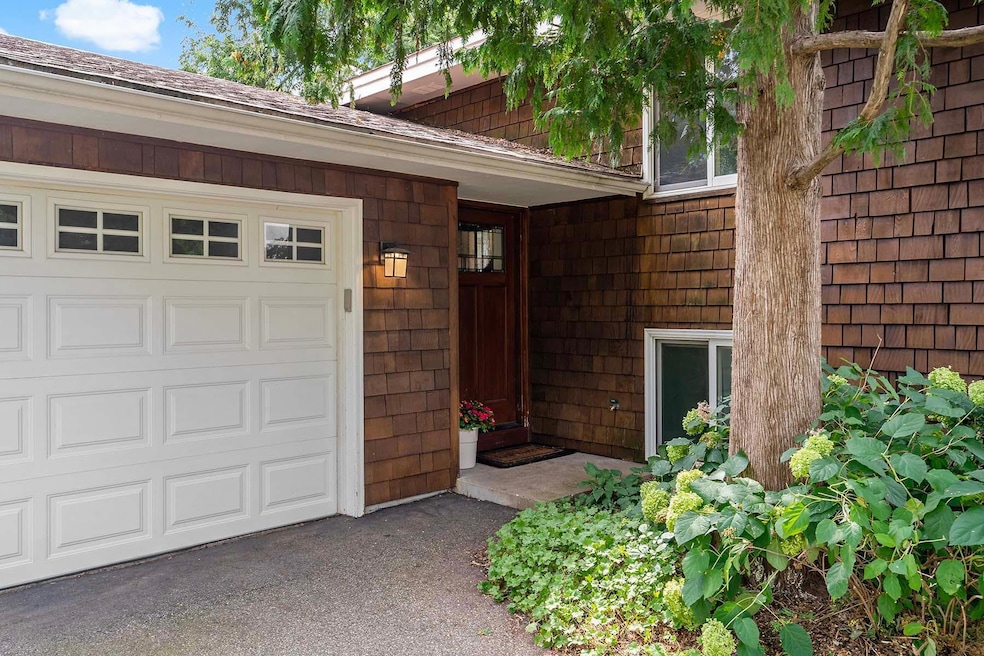
Nestled on a picturesque .47-acre lot in the heart of Bloomington, this 4-bedroom, 3-bath, 2,245-square-foot home offers a rare blend of timeless charm and modern comfort. Surrounded by mature trees and beautiful landscaping, the exterior showcases classic cedar shake siding that exudes warmth and character. The property’s prime location puts you just minutes from Hyland Park Reserve with trails, parks and beaches to enjoy, vibrant restaurants, and convenient highway access.
Step inside to discover an inviting, light-filled layout with vaulted ceilings, wood beams and gleaming hardwood floors. The bright and open kitchen offers generous storage and a natural flow for hosting gatherings or enjoying casual meals. A screened-in porch extends your living space into the outdoors, providing a tranquil spot to enjoy morning coffee, summer evenings, or peaceful views of the lush backyard. The expansive lot offers endless possibilities for gardening, play areas, or simply soaking in the natural beauty. The primary suite is complete with dual closets for organization and a private 3/4 en suite bath. The walkout lower level boasts a spacious family room with new LVT flooring, a wood-burning fireplace, surround sound, and easy access to a paver patio— for effortless indoor-outdoor living.
With its perfect blend of charm, modern updates, and a prime central location, this home is a rare Bloomington find.
We collect this data history from publicly available records. To have your information removed, we recommend requesting removal directly through your county’s website.
Robin Sook
Coldwell Banker Realty - Lakes
(612) 712-8724
62 Total Sales
1 in West Bloomington
$321,000 Price
Sally Scrimgeour
eXp Realty
(612) 441-2500
181 Total Sales
2 in West Bloomington
$290K - $655K Price Range
Matthew Jones
Edina Realty, Inc.
(952) 900-3681
75 Total Sales
1 in West Bloomington
$585,000 Price
Robert Beutler
National Realty Guild
(612) 255-5995
43 Total Sales
1 in West Bloomington
$162,000 Price
Jenny Cisewski
Edina Realty, Inc.
(507) 615-3924
308 Total Sales
1 in West Bloomington
$535,000 Price
Max Gygi
RE/MAX Results
(651) 615-3753
195 Total Sales
1 in West Bloomington
$370,000 Price
We collect this data history from publicly available records. To have your information removed, we recommend requesting removal directly through your county’s website.
| Date | Buyer | Sale Price | Title Company |
|---|---|---|---|
| $530,109,411 | None Listed On Document | ||
| Bartlett Roger Raymond | $430,000 | Burnet Title |
We collect this data history from publicly available records. To have your information removed, we recommend requesting removal directly through your county’s website.
| Date | Status | Borrower | Loan Amount |
|---|---|---|---|
| Previous Owner | $408,500 |
We collect this data history from publicly available records. To have your information removed, we recommend requesting removal directly through your county’s website.
| Date | Event | Price | List to Sale | Price per Sq Ft |
|---|---|---|---|---|
| 09/05/2025 09/05/25 | Sold | $535,000 | 0.0% | $238 / Sq Ft |
| 08/19/2025 08/19/25 | Pending | -- | -- | -- |
| 08/13/2025 08/13/25 | For Sale | $535,000 | -- | $238 / Sq Ft |
We collect this data history from publicly available records. To have your information removed, we recommend requesting removal directly through your county’s website.
| Year | Tax Paid | Tax Assessment Tax Assessment Total Assessment is a certain percentage of the fair market value that is determined by local assessors to be the total taxable value of land and additions on the property. | Land | Improvement |
|---|---|---|---|---|
| 2025 | $6,161 | $451,300 | $160,200 | $291,100 |
| 2024 | $5,845 | $454,300 | $169,300 | $285,000 |
| 2023 | $5,532 | $458,700 | $166,200 | $292,500 |
| 2022 | $4,689 | $458,300 | $169,300 | $289,000 |
| 2021 | $4,425 | $368,400 | $140,700 | $227,700 |
| 2020 | $4,552 | $352,400 | $136,800 | $215,600 |
| 2019 | $3,926 | $352,200 | $136,800 | $215,400 |
| 2018 | $3,751 | $302,400 | $131,400 | $171,000 |
| 2017 | $3,716 | $282,700 | $118,000 | $164,700 |
| 2016 | $3,717 | $269,400 | $120,200 | $149,200 |
| 2015 | $3,582 | $251,600 | $116,600 | $135,000 |
| 2014 | -- | $249,700 | $113,000 | $136,700 |
Seller's Agent in 2025
Hannah Hanson
Edina Realty, Inc.
(612) 414-2466
2 in this area
57 Total Sales
Buyer's Agent in 2025
Shane Weidall
South Metro Realty
(612) 812-8362
3 in this area
58 Total Sales
Source: NorthstarMLS
MLS Number: 6768080
APN: 28-116-21-21-0012
Disclaimer: Certain information contained herein is derived from information provided by parties other than Homes.com. All information provided is deemed reliable, but is not guaranteed to be accurate and should be independently verified.
All data is obtained from various sources and may not have been verified by broker or MLS GRID. Supplied Open House Information is subject to change without notice. All information should be independently reviewed and verified for accuracy. Properties may or may not be listed by the office/agent presenting the information. Some IDX listings have been excluded from this website.
Listings courtesy of NorthstarMLS as distributed by MLS GRID.
Based on information submitted to the MLS GRID
Ask me questions while you tour the home.