
James Beecher
Realty Executives Premier
(720) 502-8887
91 Total Sales
1 in Baldwin
$229,000 Price


Estimated Value: $351,589
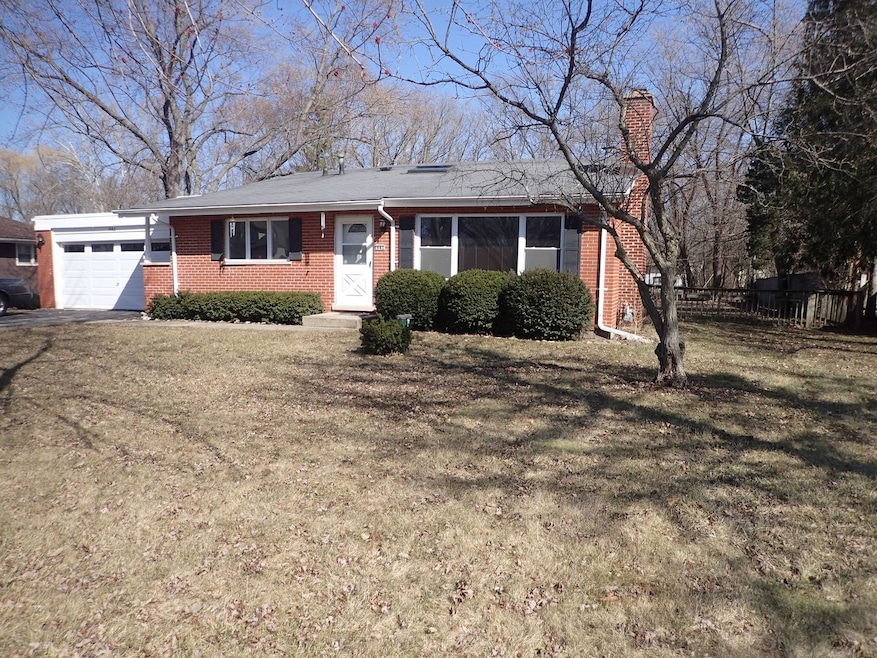
Nice Brick and siding split level home with Open floor plan on main Level Kitchen with eating area, half bath, Living room with fireplace and vaulted ceiling creates a nice great room type feel. Lower level features family room, office and Laundry room with access door to the large back yard and deck. All Bedrooms are on the 2nd floor. Full Bathroom was remodeled and has a whirlpool tub, with ceiling heater light fan. Newer Appliances and water softener Wonderful location and large 99x188 lot. Private street consists of Upscale townhomes, some newer construction and older homes. Great place to call home. This home is on Well Water and city sewer, City water hook up is in front yard SOLD AS IS CONDITION
Last Agent to Sell the Property
MisterHomes Real Estate License #475135004 Listed on: 02/18/2024
We collect this data history from publicly available records. To have your information removed, we recommend requesting removal directly through your county’s website.
James Beecher
Realty Executives Premier
(720) 502-8887
91 Total Sales
1 in Baldwin
$229,000 Price
Dana Bulliner
Coldwell Banker Realty
(844) 998-4929
57 Total Sales
1 in Baldwin
$214,000 Price
Christine Bluthardt
@properties Christie's International Real Estate
(224) 212-1311
41 Total Sales
1 in Baldwin
$219,000 Price
Yevhen Hurtovyi
Realta Real Estate
(773) 570-9695
231 Total Sales
3 in Baldwin
$148K - $258K Price Range
Celeste Barr
eXp Realty
(224) 328-3627
78 Total Sales
1 in Baldwin
$256,500 Price
Nicole Boston
Baird & Warner
(224) 628-7278
58 Total Sales
3 in Baldwin
$128K - $296K Price Range
We collect this data history from publicly available records. To have your information removed, we recommend requesting removal directly through your county’s website.
| Date | Buyer | Sale Price | Title Company |
|---|---|---|---|
| $298,000 | Old Republic National Title | ||
| Wells Gregory A | -- | None Available | |
| Wells Gregory A | $91,666 | Attorneys Natl Title Network | |
| George Warren F | $143,000 | Attorneys Natl Title Network |
We collect this data history from publicly available records. To have your information removed, we recommend requesting removal directly through your county’s website.
| Date | Status | Borrower | Loan Amount |
|---|---|---|---|
| Open | $283,100 |
We collect this data history from publicly available records. To have your information removed, we recommend requesting removal directly through your county’s website.
| Date | Event | Price | List to Sale | Price per Sq Ft |
|---|---|---|---|---|
| 08/08/2024 08/08/24 | Sold | $300,000 | -4.7% | $284 / Sq Ft |
| 06/16/2024 06/16/24 | Pending | -- | -- | -- |
| 04/27/2024 04/27/24 | For Sale | $314,900 | 0.0% | $298 / Sq Ft |
| 04/19/2024 04/19/24 | Pending | -- | -- | -- |
| 04/12/2024 04/12/24 | Price Changed | $314,900 | -4.5% | $298 / Sq Ft |
| 04/01/2024 04/01/24 | For Sale | $329,900 | +10.0% | $313 / Sq Ft |
| 03/21/2024 03/21/24 | Off Market | $300,000 | -- | -- |
| 02/18/2024 02/18/24 | For Sale | $329,900 | -- | $313 / Sq Ft |
We collect this data history from publicly available records. To have your information removed, we recommend requesting removal directly through your county’s website.
| Year | Tax Paid | Tax Assessment Tax Assessment Total Assessment is a certain percentage of the fair market value that is determined by local assessors to be the total taxable value of land and additions on the property. | Land | Improvement |
|---|---|---|---|---|
| 2025 | $7,604 | $33,000 | $14,250 | $18,750 |
| 2024 | $7,604 | $25,010 | $11,400 | $13,610 |
| 2023 | $7,326 | $29,000 | $11,400 | $17,600 |
| 2022 | $7,326 | $29,000 | $11,400 | $17,600 |
| 2021 | $5,259 | $19,524 | $6,650 | $12,874 |
| 2020 | $5,254 | $19,524 | $6,650 | $12,874 |
| 2019 | $5,252 | $21,742 | $6,650 | $15,092 |
| 2018 | $5,497 | $21,124 | $6,175 | $14,949 |
| 2017 | $5,411 | $21,124 | $6,175 | $14,949 |
| 2016 | $5,282 | $21,124 | $6,175 | $14,949 |
| 2015 | $5,240 | $19,678 | $5,700 | $13,978 |
| 2014 | $5,193 | $19,678 | $5,700 | $13,978 |
| 2013 | $5,685 | $21,851 | $5,700 | $16,151 |
Seller's Agent in 2024
Tim Fulk
MisterHomes Real Estate
(847) 630-3855
1 in this area
9 Total Sales
Buyer's Agent in 2024
Milap Singh
Coldwell Banker Realty
(847) 915-5770
1 in this area
24 Total Sales
Source: Midwest Real Estate Data (MRED)
MLS Number: 11983706
APN: 02-09-404-003-0000
Disclaimer: Certain information contained herein is derived from information provided by parties other than Homes.com. All information provided is deemed reliable, but is not guaranteed to be accurate and should be independently verified.
All data is obtained from various sources and may not have been verified by broker or MLS GRID. Supplied Open House Information is subject to change without notice. All information should be independently reviewed and verified for accuracy. Properties may or may not be listed by the office/agent presenting the information. Some IDX listings have been excluded from this website.
Listings courtesy of Midwest Real Estate Data (MRED) as distributed by MLS GRID.
Based on information submitted to the MLS GRID
Ask me questions while you tour the home.