
Seller's Agent in 2021
Tiffany Jimenez
Fulton Grace
(312) 437-8433
60 Total Sales
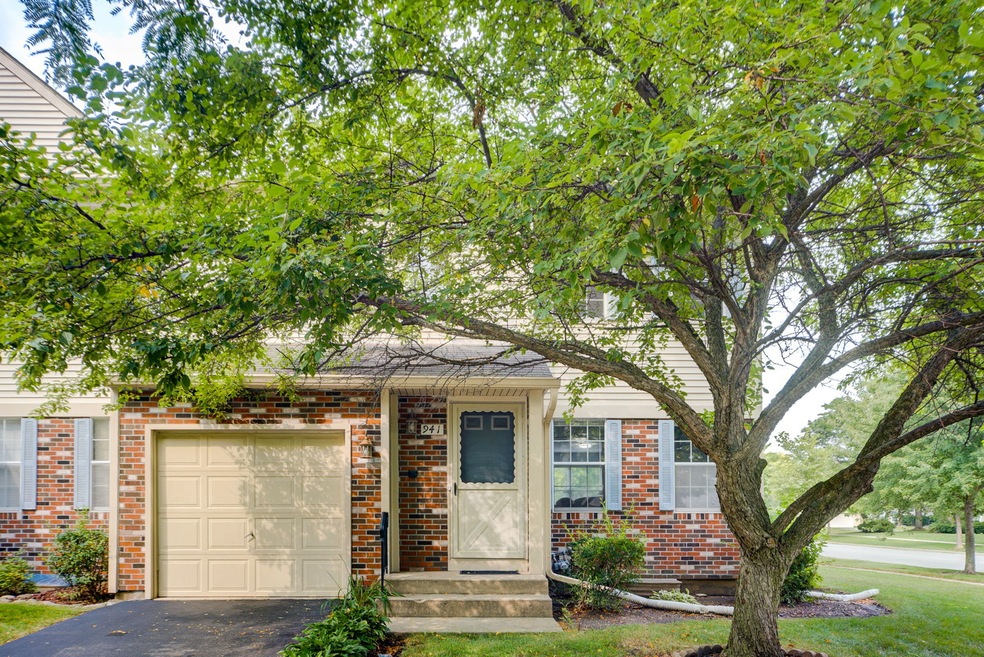
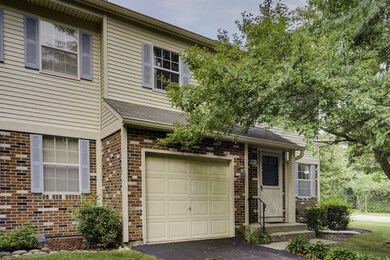
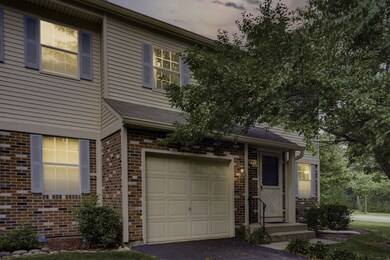
Estimated Value: $302,389
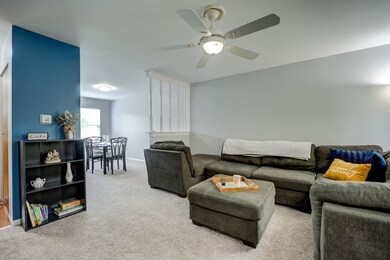
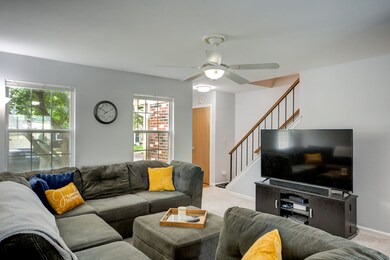
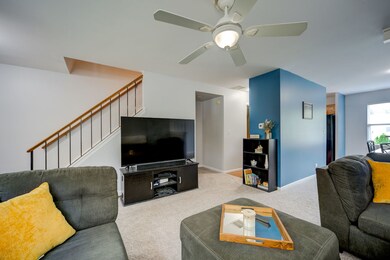
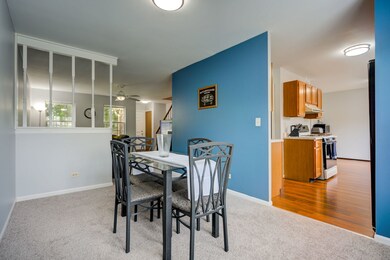
Absolutely Stunning, End Unit, Rosewood Model, Townhome. Close To beautiful Parks And highly sought after school districts. This beauty Offers 3 Bedrooms, With 2.5 Baths, FULL Basement, 1 Car Garage with drive-way, Beautiful Deck Perfect For Outside Entertaining. When you enter you walk into A Large Living Room Offering Gorgeous Light and New Carpet, Fresh Paint, And Much More. The Galley Style Kitchen Is Incredible With Beautiful Cabinets, Tons Of Counter Space, Stove, Dishwasher, Refrigerator, Microwave, And Breakfast Eat-In Area. On The Second Floor, Enjoy Your Spacious Master Suite With Vaulted Ceilings, Double The Closet Space, Private Master Bath, It's A Must See! The 2nd & 3rd Bedrooms Offer Great Space And Storage As Well. The Full Basement Also Offers Large Space For Endless Possibilities! The Laundry Room which includes a brand new washer & Dryer is conveniently located on the second level. This One Will Go Fast, A Gorgeous Must See Home!
Last Agent to Sell the Property
Fulton Grace Realty License #475183954 Listed on: 07/29/2021
We collect this data history from publicly available records. To have your information removed, we recommend requesting removal directly through your county’s website.
We collect this data history from publicly available records. To have your information removed, we recommend requesting removal directly through your county’s website.
| Date | Buyer | Sale Price | Title Company |
|---|---|---|---|
| $201,000 | Burnet Title | ||
| $196,000 | Chicago Title | ||
| -- | None Available | ||
| $140,000 | -- | ||
| $117,000 | -- |
We collect this data history from publicly available records. To have your information removed, we recommend requesting removal directly through your county’s website.
| Date | Status | Borrower | Loan Amount |
|---|---|---|---|
| Open | $160,800 | ||
| Previous Owner | $192,449 | ||
| Previous Owner | $100,000 | ||
| Previous Owner | $1,000,000 | ||
| Previous Owner | $126,000 | ||
| Previous Owner | $101,250 | ||
| Previous Owner | $99,450 |
We collect this data history from publicly available records. To have your information removed, we recommend requesting removal directly through your county’s website.
| Date | Event | Price | List to Sale | Price per Sq Ft | Prior Sale |
|---|---|---|---|---|---|
| 10/29/2021 10/29/21 | Sold | $201,000 | -6.5% | $123 / Sq Ft | |
| 09/13/2021 09/13/21 | Pending | -- | -- | -- | |
| 07/29/2021 07/29/21 | For Sale | $214,900 | +9.6% | $132 / Sq Ft | |
| 04/05/2021 04/05/21 | Sold | $196,000 | +8.9% | $120 / Sq Ft | View Prior Sale |
| 03/05/2021 03/05/21 | Pending | -- | -- | -- | |
| 03/03/2021 03/03/21 | For Sale | $179,900 | -- | $111 / Sq Ft |
We collect this data history from publicly available records. To have your information removed, we recommend requesting removal directly through your county’s website.
| Year | Tax Paid | Tax Assessment Tax Assessment Total Assessment is a certain percentage of the fair market value that is determined by local assessors to be the total taxable value of land and additions on the property. | Land | Improvement |
|---|---|---|---|---|
| 2024 | $6,633 | $84,788 | $12,327 | $72,461 |
| 2023 | $6,348 | $75,832 | $11,025 | $64,807 |
| 2022 | $5,403 | $63,001 | $8,282 | $54,719 |
| 2021 | $4,676 | $58,693 | $7,716 | $50,977 |
| 2020 | $4,545 | $56,615 | $7,443 | $49,172 |
| 2019 | $4,425 | $54,188 | $7,124 | $47,064 |
| 2018 | $3,833 | $46,216 | $6,581 | $39,635 |
| 2017 | $3,738 | $43,539 | $6,200 | $37,339 |
| 2016 | $3,663 | $40,836 | $5,815 | $35,021 |
| 2013 | -- | $43,277 | $5,425 | $37,852 |
Seller's Agent in 2021
Tiffany Jimenez
Fulton Grace
(312) 437-8433
60 Total Sales
Seller's Agent in 2021
Jim Silva
Five Star Realty, Inc
(847) 791-5843
203 Total Sales
P
Buyer's Agent in 2021
Praseen Nath
Titanium Realty Group
(630) 229-9008
49 Total Sales
Source: Midwest Real Estate Data (MRED)
MLS Number: 11171903
APN: 19-35-151-035
Disclaimer: Certain information contained herein is derived from information provided by parties other than Homes.com. All information provided is deemed reliable, but is not guaranteed to be accurate and should be independently verified.
All data is obtained from various sources and may not have been verified by broker or MLS GRID. Supplied Open House Information is subject to change without notice. All information should be independently reviewed and verified for accuracy. Properties may or may not be listed by the office/agent presenting the information. Some IDX listings have been excluded from this website.
Listings courtesy of Midwest Real Estate Data (MRED) as distributed by MLS GRID.
Based on information submitted to the MLS GRID
Ask me questions while you tour the home.