
JT Davis
EXP Realty LLC
(980) 447-5120
139 Total Sales
1 in Matthews
$629,900 Price


Estimated Value: $897,515
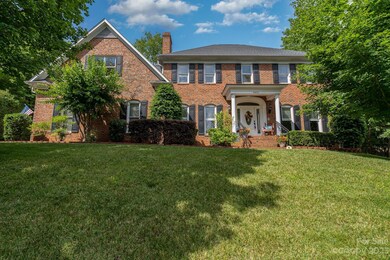
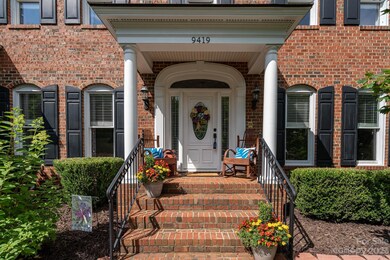
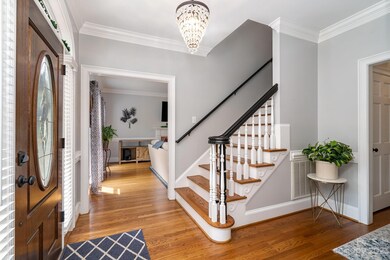
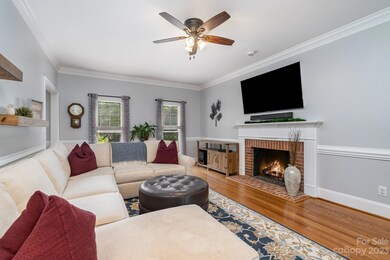
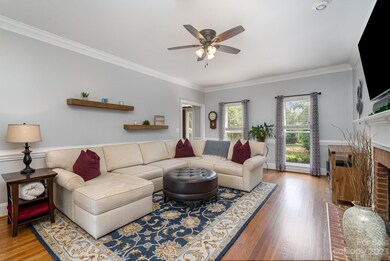
Welcome home! This beautiful and large brick home is nestled in a fun and friendly cul de sac in Sardis Mill. The adorable front porch welcomes you in to see the hardwoods on the main floor, two living rooms, and updated half bath and laundry room. Upstairs you'll find a renovated guest bathroom, four bedrooms, and bonus room. The original builder built this home with storage in mind! There are numerous closets throughout, including three large closets in the bonus room alone, and a generously oversized two car garage that includes another storage room. The freshly painted back deck overlooks a huge backyard, which the owners did extensive landscaping to, resulting in this perfect play area. Sardis Mill is a sought after neighborhood with no sales in the last several years because homeowners love living here! Backyard playset and living room sound bar do not convey, please include this on your offer.
Last Agent to Sell the Property
Realty One Group Revolution Brokerage Email: bethanymitchellhomes@gmail.com License #280068 Listed on: 06/17/2023
We collect this data history from publicly available records. To have your information removed, we recommend requesting removal directly through your county’s website.
JT Davis
EXP Realty LLC
(980) 447-5120
139 Total Sales
1 in Matthews
$629,900 Price
Greg Martin
MartinGroup Properties Inc
(980) 600-2597
546 Total Sales
2 in Matthews
$630K - $776K Price Range
Jennifer Hoyle
Real Broker, LLC
(980) 430-6850
137 Total Sales
1 in Matthews
$494,500 Price
Robin Husney
Realty One Group Revolution
(980) 326-4701
61 Total Sales
2 in Matthews
$510K - $762K Price Range
KD
Kim Dunnagan
ERA Live Moore
(833) 449-1743
20 Total Sales
3 in Matthews
$485K - $735K Price Range
Kiwan Bigelow
Keller Williams Connected
(877) 881-7856
36 Total Sales
1 in Matthews
$415,000 Price
We collect this data history from publicly available records. To have your information removed, we recommend requesting removal directly through your county’s website.
| Date | Buyer | Sale Price | Title Company |
|---|---|---|---|
| $808,000 | Fortified Title | ||
| Fasel Adam | $435,000 | None Available | |
| Tillotson Ben R | $45,000 | -- |
We collect this data history from publicly available records. To have your information removed, we recommend requesting removal directly through your county’s website.
| Date | Status | Borrower | Loan Amount |
|---|---|---|---|
| Open | $646,400 | ||
| Previous Owner | Fasel Adam | $413,250 | |
| Previous Owner | Tillotson Ben R | $60,000 | |
| Previous Owner | Tillotson Ben R | $285,000 | |
| Previous Owner | Tillotson Ben R | $250,500 | |
| Previous Owner | Tillotson Ben R | $43,989 |
We collect this data history from publicly available records. To have your information removed, we recommend requesting removal directly through your county’s website.
| Date | Event | Price | List to Sale | Price per Sq Ft | Prior Sale |
|---|---|---|---|---|---|
| 07/13/2023 07/13/23 | Sold | $808,000 | +11.4% | $244 / Sq Ft | |
| 06/17/2023 06/17/23 | Pending | -- | -- | -- | |
| 06/17/2023 06/17/23 | For Sale | $725,000 | +66.7% | $219 / Sq Ft | |
| 06/19/2017 06/19/17 | Sold | $435,000 | -1.1% | $134 / Sq Ft | View Prior Sale |
| 05/17/2017 05/17/17 | Pending | -- | -- | -- | |
| 03/24/2017 03/24/17 | For Sale | $439,900 | 0.0% | $135 / Sq Ft | |
| 04/26/2012 04/26/12 | Rented | $2,199 | 0.0% | -- | |
| 03/27/2012 03/27/12 | Under Contract | -- | -- | -- | |
| 01/20/2012 01/20/12 | For Rent | $2,199 | -- | -- |
We collect this data history from publicly available records. To have your information removed, we recommend requesting removal directly through your county’s website.
| Year | Tax Paid | Tax Assessment Tax Assessment Total Assessment is a certain percentage of the fair market value that is determined by local assessors to be the total taxable value of land and additions on the property. | Land | Improvement |
|---|---|---|---|---|
| 2025 | $5,962 | $788,800 | $160,000 | $628,800 |
| 2024 | $5,962 | $788,800 | $160,000 | $628,800 |
| 2023 | $5,373 | $720,400 | $160,000 | $560,400 |
| 2022 | $4,346 | $472,300 | $110,000 | $362,300 |
| 2021 | $4,346 | $472,300 | $110,000 | $362,300 |
| 2020 | $4,276 | $472,300 | $110,000 | $362,300 |
| 2019 | $4,270 | $472,300 | $110,000 | $362,300 |
| 2018 | $4,671 | $394,100 | $71,300 | $322,800 |
| 2017 | $4,579 | $394,100 | $71,300 | $322,800 |
| 2016 | $4,575 | $394,100 | $71,300 | $322,800 |
| 2015 | $4,572 | $394,100 | $71,300 | $322,800 |
| 2014 | $4,481 | $394,100 | $71,300 | $322,800 |
Seller's Agent in 2023
Bethany Mitchell
Realty One Group Revolution
(980) 322-1382
62 Total Sales
Buyer's Agent in 2023
Mark Drabble
English Mark Realty LLC
(347) 334-1962
46 Total Sales
RM
Seller's Agent in 2017
Randy Mitchell
NorthGroup Real Estate LLC
(704) 907-0928
Buyer's Agent in 2017
Leigh Brown
One Community Real Estate
(704) 507-5500
229 Total Sales
Seller's Agent in 2012
Glen Kirby
Keller Williams South Park
(704) 668-4279
45 Total Sales
TS
Buyer's Agent in 2012
Tiffany Schnupp
The American Home Prop Mgmt
Source: Canopy MLS
MLS Number: 4039750
APN: 213-421-05
Disclaimer: Certain information contained herein is derived from information provided by parties other than Homes.com. All information provided is deemed reliable, but is not guaranteed to be accurate and should be independently verified.
All data is obtained from various sources and may not have been verified by broker or MLS GRID. Supplied Open House Information is subject to change without notice. All information should be independently reviewed and verified for accuracy. Properties may or may not be listed by the office/agent presenting the information. Some IDX listings have been excluded from this website.
Based on information submitted to the MLS GRID
Listings courtesy of Canopy MLS as distributed by MLS GRID
Ask me questions while you tour the home.