
Tracy Shively
Douglas Elliman of Metro DC, LLC - Washington
(571) 520-3997
101 Total Sales
1 in Laurel Hill
$330,000 Price

Estimated Value: $849,549
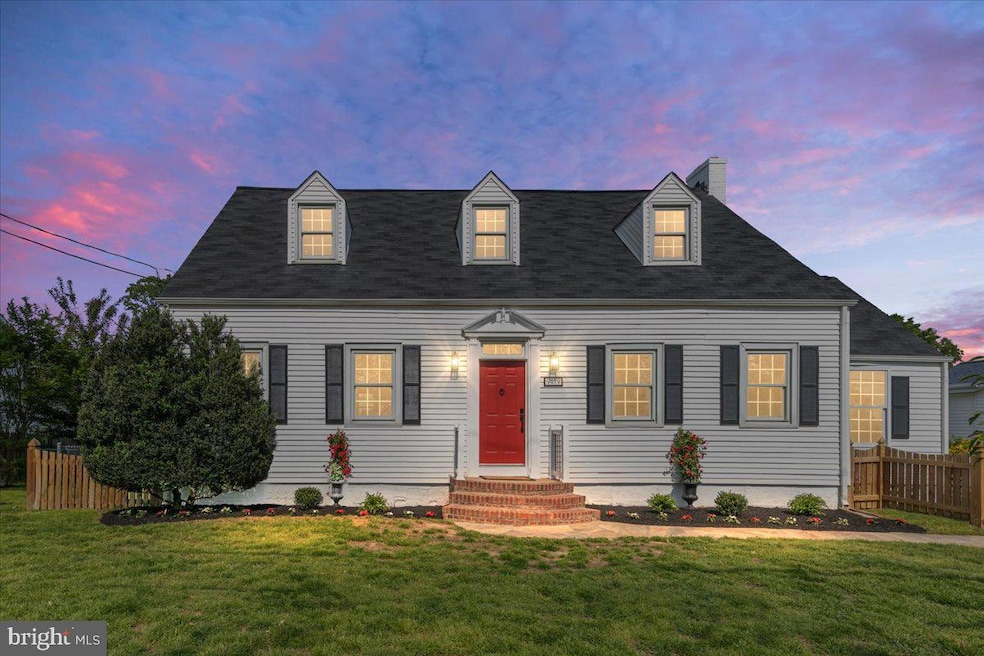
This unique Cape Cod will capture your heart with its endless storybook charm, and impress you with its size and function. A true gem tucked away on a rare flat half acre in Fairfax County with no HOA! Expansive yard for playing, entertaining, and area for a pool. With carriage house, total of 5 bedrooms and 3 full baths, with ample room to expand if desired. Light filled with original hardwood floors throughout, arched doorways, 10+ ft ceilings, extensive crown molding and built -ins show timeless originality, and elegant, thoughtful updates (down to the doorknobs) insure the character is retained. Very large gathering rooms, make these rooms very easily multi-purpose as well as interchangeable. For example the gorgeous library has been used as everything from a playroom, formal living room, game room to office, even a bedroom! Highly sought after Halley elementary and South County high school makes this home even more perfect for your family. Fantastic oasis located on private road, yet seconds to major transit, military, commuting, shopping, dining and entertaining that our nations capital expects. Town of Occoquan and river minutes away with boating and parks. Workhouse with dining, beer garden, Art, fitness and classes for the entire family literally a stroll away. MUST SEE IN PERSON!! You are going to love it!
Last Agent to Sell the Property
(703) 378-8810 donnysamson@samsonproperties.net Samson Properties Listed on: 05/02/2025
We collect this data history from publicly available records. To have your information removed, we recommend requesting removal directly through your county’s website.
Tracy Shively
Douglas Elliman of Metro DC, LLC - Washington
(571) 520-3997
101 Total Sales
1 in Laurel Hill
$330,000 Price
David Zadareky
Compass
(240) 209-9896
56 Total Sales
1 in Laurel Hill
$980,000 Price
Laurie Mensing
Long & Foster Real Estate, Inc.
(844) 760-1166
262 Total Sales
1 in Laurel Hill
$1,239,000 Price
Edward Huebner
RE/MAX Executives
(855) 703-0772
15 Total Sales
1 in Laurel Hill
$317,000 Price
Christian Price
Keller Williams Realty Dulles
(703) 750-8677
66 Total Sales
1 in Laurel Hill
$1,365,000 Price
Rhonda Campbell
Samson Properties
(855) 224-5883
65 Total Sales
1 in Laurel Hill
$1,100,000 Price
We collect this data history from publicly available records. To have your information removed, we recommend requesting removal directly through your county’s website.
| Date | Buyer | Sale Price | Title Company |
|---|---|---|---|
| $865,000 | Stewart Title Guaranty Company | ||
| Weed Dale | $50,000 | -- | |
| Fillides Gary B | $117,000 | -- |
We collect this data history from publicly available records. To have your information removed, we recommend requesting removal directly through your county’s website.
| Date | Status | Borrower | Loan Amount |
|---|---|---|---|
| Open | $305,000 | ||
| Previous Owner | Dionne Guy A | $403,500 | |
| Previous Owner | Dionne Guy A | $330,500 |
We collect this data history from publicly available records. To have your information removed, we recommend requesting removal directly through your county’s website.
| Date | Event | Price | List to Sale | Price per Sq Ft |
|---|---|---|---|---|
| 06/26/2025 06/26/25 | Sold | $865,000 | -3.8% | $320 / Sq Ft |
| 05/02/2025 05/02/25 | For Sale | $898,880 | -- | $333 / Sq Ft |
We collect this data history from publicly available records. To have your information removed, we recommend requesting removal directly through your county’s website.
| Year | Tax Paid | Tax Assessment Tax Assessment Total Assessment is a certain percentage of the fair market value that is determined by local assessors to be the total taxable value of land and additions on the property. | Land | Improvement |
|---|---|---|---|---|
| 2025 | $5,440 | $511,030 | $370,000 | $141,030 |
| 2024 | $5,440 | $469,580 | $339,000 | $130,580 |
| 2023 | $5,299 | $469,580 | $339,000 | $130,580 |
| 2022 | $4,535 | $396,610 | $285,000 | $111,610 |
| 2021 | $4,056 | $345,610 | $234,000 | $111,610 |
| 2020 | $4,090 | $345,610 | $234,000 | $111,610 |
| 2019 | $3,451 | $291,610 | $180,000 | $111,610 |
| 2018 | $3,354 | $291,610 | $180,000 | $111,610 |
| 2017 | $3,386 | $291,610 | $180,000 | $111,610 |
| 2016 | $3,378 | $291,610 | $180,000 | $111,610 |
| 2015 | $3,254 | $291,610 | $180,000 | $111,610 |
| 2014 | $3,247 | $291,610 | $180,000 | $111,610 |
GP
Seller's Agent in 2025
Gina Paxton
Samson Properties
(703) 270-8803
20 Total Sales
Buyer's Agent in 2025
Jennifer Tolson
Compass
(386) 547-1796
63 Total Sales
Source: Bright MLS
MLS Number: VAFX2238126
APN: 1064-01-0041A
Disclaimer: Certain information contained herein is derived from information provided by parties other than Homes.com. All information provided is deemed reliable, but is not guaranteed to be accurate and should be independently verified.
The data relating to real estate for sale on this website appears in part through the BRIGHT Internet Data Exchange program, a voluntary cooperative exchange of property listing data between licensed real estate brokerage firms, and is provided by BRIGHT through a licensing agreement.
Listing information is from various brokers who participate in the Bright MLS IDX program and not all listings may be visible on the site.
The property information being provided on or through the website is for the personal, non-commercial use of consumers and such information may not be used for any purpose other than to identify prospective properties consumers may be interested in purchasing.
Some properties which appear for sale on the website may no longer be available because they are for instance, under contract, sold or are no longer being offered for sale.
Property information displayed is deemed reliable but is not guaranteed.
Copyright 2026 Bright MLS, Inc.
Ask me questions while you tour the home.