NOT LISTED FOR SALE

942 Callahan Rd Baskerville, VA 23915

Estimated Value: $291,000 - $372,000

3 Beds
2 Baths
1,792 Sq Ft
$180/Sq Ft Est. Value

Sale Details

Date Sold: April 3, 2025

Last sale price $290,000 $162 Per Sq Ft

Est. 11% increase in value since last sale

Current estimated payment $1,856 / mo

91 Days on Market

Highlights

  • Scenic Views
  • Deck
  • Front Porch
  • New Roof
  • No HOA
  • Tile Flooring

About This Home

As of April 2025

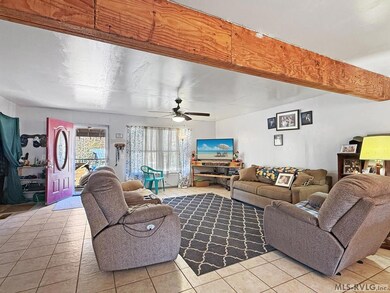
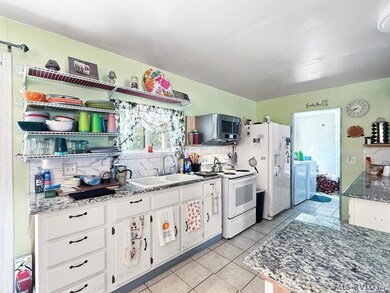
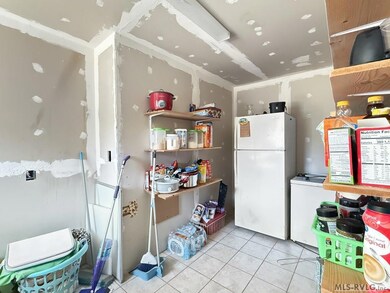
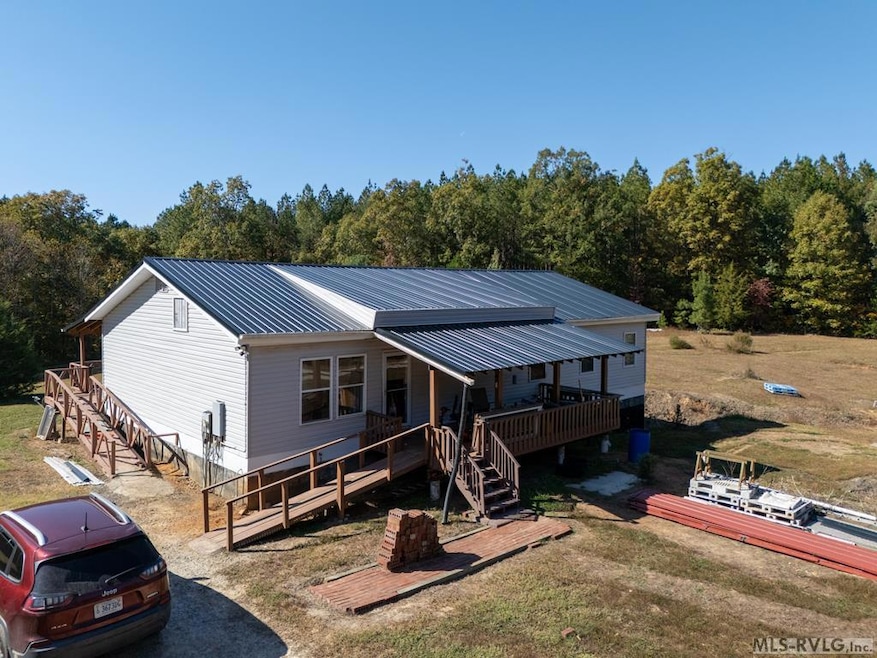
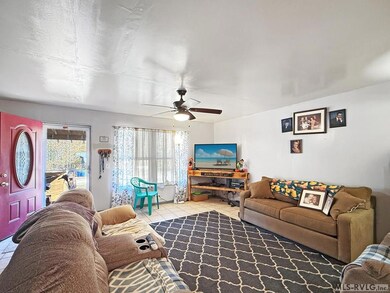
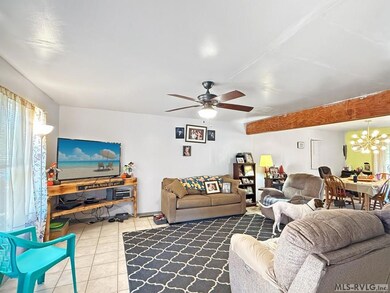
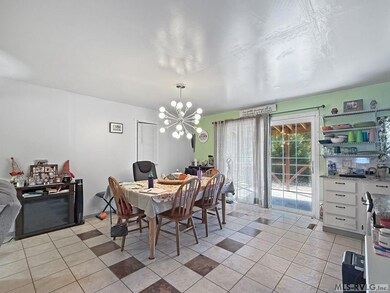
PRIVATE, SECLUDED AND BOONIES! Half mile drive way takes you to about the center of the acreage & house. Remodeling began in 2023 and so did health issues which prevented its finish. All functional, but not finished. Open den/eating area, kitchen. 3 bedrooms 2 full baths, and ONE undesignated room plus laundry room. NEW roof, NEW HVAC, NEW plumbing/fixtures NEW siding. Covered front porch, open back deck. Owner occupied - appointment only please. Avg elec bill is only $120! Empower internet - check uploads for restrictions, plat

Last Agent to Sell the Property

Sharon Johnson

The Pointe Realty Group (South Hill) Brokerage Phone: 4344475600 Listed on: 10/25/2024
Last Buyer's Agent

Sharon Johnson

The Pointe Realty Group (South Hill) Brokerage Phone: 4344475600 Listed on: 10/25/2024
Create a Home Valuation Report for This Property
The Home Valuation Report is an in-depth analysis detailing your home's value as well as a comparison with similar homes in the area

Home Details

Home Type

  • Single Family

Est. Annual Taxes

  • $1,246

Year Built

  • Built in 2014 | Remodeled

Lot Details

  • 15.02 Acre Lot

Property Views

  • Scenic Vista
  • Woods
  • Countryside Views

Home Design

  • New Roof
  • Composition Roof
  • Vinyl Siding

Interior Spaces

  • 1,792 Sq Ft Home
  • 1-Story Property
  • Vinyl Clad Windows
  • Insulated Windows
  • Window Treatments
  • Unfinished Basement
  • Crawl Space

Kitchen

  • Electric Oven or Range
  • Microwave
  • Dishwasher

Flooring

  • Tile
  • Luxury Vinyl Plank Tile

Bedrooms and Bathrooms

  • 3 Bedrooms
  • 2 Full Bathrooms

Laundry

  • Dryer
  • Washer

Parking

  • No Garage
  • Gravel Driveway

Outdoor Features

  • Deck
  • Storage Shed
  • Front Porch

Schools

  • Mecklenburg County Elementary School
  • Mecklenburg County Middle School
  • Mecklenburg County High School

Utilities

  • Forced Air Heating and Cooling System
  • Heat Pump System
  • Underground Utilities
  • Well
  • Septic Tank

Community Details

  • No Home Owners Association
  • .Non Subdivision

Listing and Financial Details

  • Tax Lot Par 9 Sec
  • Assessor Parcel Number 35673

Home Details

Home Type

Single Family

Est. Annual Taxes

$1,246

Year Built

Built in 2014 | Remodeled

Lot Details

15.02 Acres

Listing Details

  • Directions: Baskerville Road to Callahan Rd, look for Agency arrow sign at mailbox.
  • Property Sub Type: Residential/Vacation
  • Prop. Type: Residential
  • Year Built: 2014
  • Lot Size Acres: 15.02
  • Lot Size: 15.02
  • Road Surface Type: Paved
  • Water Body Name: None
  • Subdivision Name: .NON-Subdivision
  • Above Grade Finished Sq Ft: 1792
  • Carport Y N: No
  • Garage Yn: No
  • Unit Levels: One
  • Structure Type: Site Built
  • Special Features: None

Interior Features

  • Appliances: Refrigerator, Dishwasher, Microwave, Range/Oven-Electric, Washer, Dryer
  • Has Basement: Unfinished
  • Full Bathrooms: 2
  • Total Bedrooms: 3
  • Door Features: Storm-Part, Screens-Part
  • Fireplace Features: None
  • Fireplace: No
  • Flooring: Tile, Luxury Vinyl Plank
  • Living Area: 1792
  • Window Features: Screens-Part, Insulated Windows, Vinyl Clad, Window Treatments

Exterior Features

  • Fencing: None
  • View: Scenic, Country, Trees/Woods, Secluded
  • View: Yes
  • Waterfront Features: None
  • Waterfront: No
  • Construction Type: Vinyl Siding
  • Foundation Details: Crawl Space
  • Other Structures: Storage Building
  • Patio And Porch Features: Front Porch, Rear Porch, Deck
  • Property Condition: Updated/Remodeled
  • Roof: Composition, New

Garage/Parking

  • Attached Garage: No
  • Parking Features: No Garage, None-Carport, Gravel Drive

Utilities

  • Cooling: Central Air
  • Heating: Forced Air, Heat Pump, Electric
  • Sewer: Septic Tank
  • Laundry Features: Washer &/or Dryer Hookup
  • Cooling Y N: Yes
  • Heating Yn: Yes
  • Utilities: Underground Utilities
  • Water Source: Well

Condo/Co-op/Association

  • Association: No

Schools

  • Elementary School: Mecklenburg County
  • High School: Mecklenburg County
  • Middle Or Junior School: Mecklenburg County

Lot Info

  • Lot Size Sq Ft: 654271.2
  • Farm Land Area Units: Square Feet
  • Parcel #: 35673
  • Zoning Description: Farm
  • ResoLotSizeUnits: Acres

Multi Family

  • Above Grade Finished Area Units: Square Feet

Tax Info

  • Tax Annual Amount: 1246.14
  • Tax Book Number: 05-181
  • Tax Lot: Par 9 Sec

Ownership History

We collect this data history from publicly available records. To have your information removed, we recommend requesting removal directly through your county’s website.

Date Name Owned For Owner Type

Purchase Details

Listed on
Oct 25, 2024
Closed on
Mar 12, 2025
Sold by
Bought by
Seller's Agent
Sharon Johnson
The Pointe Realty Group (South Hill)
Buyer's Agent
Sharon Johnson
The Pointe Realty Group (South Hill)
List Price
$315,000
Sold Price
$290,000
Premium/Discount to List
-$25,000
-7.94%
Views
212
Current Estimated Value
$321,724

Home Financials for this Owner

Home Financials are based on the most recent Mortgage that was taken out on this home.
Estimated Appreciation
$31,724
Avg. Annual Appreciation
7.70%
Original Mortgage
$290,000
Interest Rate
6.85%
Mortgage Type
New Conventional

Purchase Details

Closed on
Oct 23, 2023
Sold by
Bought by
Source: Public Records

Purchase History

We collect this data history from publicly available records. To have your information removed, we recommend requesting removal directly through your county’s website.

Date Buyer Sale Price Title Company
$290,000 First American Title
-- None Listed On Document
Source: Public Records

Mortgage History

We collect this data history from publicly available records. To have your information removed, we recommend requesting removal directly through your county’s website.

Date Status Borrower Loan Amount
Open $288,152
Closed $290,000
Previous Owner $75,000
Source: Public Records

Property History

We collect this data history from publicly available records. To have your information removed, we recommend requesting removal directly through your county’s website.

Date Event Price List to Sale Price per Sq Ft
04/03/2025 04/03/25 Sold $290,000 +3.6% $162 / Sq Ft
01/24/2025 01/24/25 Pending -- -- --
01/02/2025 01/02/25 Price Changed $280,000 -11.1% $156 / Sq Ft
10/25/2024 10/25/24 For Sale $315,000 -- $176 / Sq Ft
Source: Roanoke Valley Lake Gaston Board of REALTORS®

Tax History

We collect this data history from publicly available records. To have your information removed, we recommend requesting removal directly through your county’s website.

Year Tax Paid Tax Assessment Tax Assessment Total Assessment is a certain percentage of the fair market value that is determined by local assessors to be the total taxable value of land and additions on the property. Land Improvement
2025 $1,094 $304,000 $55,400 $248,600
2024 $1,068 $296,700 $48,100 $248,600
2023 $697 $174,300 $43,600 $130,700
2022 $697 $174,300 $43,600 $130,700
2021 $584 $139,000 $36,000 $103,000
2020 $584 $139,000 $36,000 $103,000
2019 $561 $133,600 $36,000 $97,600
2018 $561 $133,600 $36,000 $97,600
2017 $587 $139,700 $42,100 $97,600
2016 $530 $126,200 $42,100 $84,100
2015 -- $130,500 $47,700 $82,800
2013 -- $44,400 $43,600 $800
Source: Public Records

Agents Affiliated with this Home

  • Section Image
See All Agents

Map

Source: Roanoke Valley Lake Gaston Board of REALTORS®

MLS Number: 138479

APN: 35673

Your Personal Tour Guide

Ask me questions while you tour the home.