
Michelle Quackenbush
Lucky Duck Realty
(877) 589-7476
37 Total Sales
1 in West Enders
$619,562 Price




Estimated Value: $229,000 - $270,975
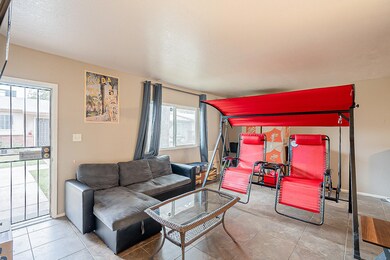
Single level 3 bed 2 bath townhome in Colonial Manor in Mesa. Popular split floor plan with bright and open living spaces. Large kitchen with stainless steel appliances and exit to the covered patio & carport, overlooks the dining area with arcadia door exit to backyard. Spacious master suite with walk-in closet and attached bath with step in shower. Generously sized secondary bedrooms and full guest bath complete the home. The home features tile flooring throughout with carpet in the guest bedrooms, NEW A/C, and NEW windows. Private backyard with covered patio and storage shed. The community pool is just down the street for you to enjoy. Great location near Mesa Riverview, Tempe Marketplace, Sloan Park (Cubs spring training), ASU, and easy freeway access.
Co-Listed By
Tricia McKenna
Real Broker License #BR586130000
We collect this data history from publicly available records. To have your information removed, we recommend requesting removal directly through your county’s website.
Michelle Quackenbush
Lucky Duck Realty
(877) 589-7476
37 Total Sales
1 in West Enders
$619,562 Price
Nicholas Yale
Brokers Hub Realty, LLC
(888) 568-1365
167 Total Sales
1 in West Enders
$510,000 Price
Katie Taylor
Keller Williams Realty Sonoran Living
(844) 725-3549
169 Total Sales
1 in West Enders
$177,000 Price
Paul Sanchez
W and Partners, LLC
(623) 343-3756
66 Total Sales
1 in West Enders
$450,000 Price
Michael Garren
Crossroads Brokerage
(855) 604-0553
64 Total Sales
1 in West Enders
$1,250,000 Price
Sharon Coffini
Keller Williams Realty Sonoran Living
(623) 526-8181
107 Total Sales
1 in West Enders
$340,000 Price
We collect this data history from publicly available records. To have your information removed, we recommend requesting removal directly through your county’s website.
| Date | Buyer | Sale Price | Title Company |
|---|---|---|---|
| $189,900 | Ez Title Agency Llc | ||
| $128,000 | Empire West Title Agency | ||
| $105,500 | Stewart Title & Trust Of Pho | ||
| $86,000 | -- | ||
| $62,800 | Grand Canyon Title Agency In |
We collect this data history from publicly available records. To have your information removed, we recommend requesting removal directly through your county’s website.
| Date | Status | Borrower | Loan Amount |
|---|---|---|---|
| Open | $9,323 | ||
| Open | $186,459 | ||
| Previous Owner | $125,681 |
We collect this data history from publicly available records. To have your information removed, we recommend requesting removal directly through your county’s website.
| Date | Event | Price | List to Sale | Price per Sq Ft | Prior Sale |
|---|---|---|---|---|---|
| 12/28/2020 12/28/20 | Sold | $189,900 | 0.0% | $145 / Sq Ft | |
| 11/20/2020 11/20/20 | For Sale | $189,900 | 0.0% | $145 / Sq Ft | |
| 11/18/2020 11/18/20 | Pending | -- | -- | -- | |
| 11/17/2020 11/17/20 | Price Changed | $189,900 | -2.6% | $145 / Sq Ft | |
| 11/09/2020 11/09/20 | For Sale | $194,900 | +52.3% | $149 / Sq Ft | |
| 07/29/2016 07/29/16 | Sold | $128,000 | -1.5% | $98 / Sq Ft | View Prior Sale |
| 06/29/2016 06/29/16 | Pending | -- | -- | -- | |
| 06/16/2016 06/16/16 | For Sale | $130,000 | -- | $99 / Sq Ft |
We collect this data history from publicly available records. To have your information removed, we recommend requesting removal directly through your county’s website.
| Year | Tax Paid | Tax Assessment Tax Assessment Total Assessment is a certain percentage of the fair market value that is determined by local assessors to be the total taxable value of land and additions on the property. | Land | Improvement |
|---|---|---|---|---|
| 2025 | $1,156 | $6,619 | ||
| 2024 | $655 | $6,304 | ||
| 2023 | $655 | $19,150 | $3,830 | $15,320 |
| 2022 | $732 | $15,110 | $3,020 | $12,090 |
| 2021 | $558 | $14,160 | $2,830 | $11,330 |
| 2020 | $551 | $12,520 | $2,500 | $10,020 |
| 2019 | $510 | $11,180 | $2,230 | $8,950 |
| 2018 | $487 | $8,570 | $1,710 | $6,860 |
| 2017 | $472 | $6,780 | $1,350 | $5,430 |
| 2016 | $547 | $6,280 | $1,250 | $5,030 |
| 2015 | $514 | $5,770 | $1,150 | $4,620 |
Seller's Agent in 2020
Kyle Bates
Real Broker
(480) 639-8093
1 in this area
316 Total Sales
T
Seller Co-Listing Agent in 2020
Tricia McKenna
Real Broker
Buyer's Agent in 2020
Jessica Santa Cruz
DPR Realty
(480) 677-1447
98 Total Sales
Seller's Agent in 2016
Jennifer Beveridge
Century 21 Arizona Foothills
(602) 418-2529
37 Total Sales
Source: Arizona Regional Multiple Listing Service (ARMLS)
MLS Number: 6158396
APN: 135-17-205
Disclaimer: Certain information contained herein is derived from information provided by parties other than Homes.com. All information provided is deemed reliable, but is not guaranteed to be accurate and should be independently verified.
All information should be verified by the recipient and none is guaranteed as accurate by ARMLS
Listing Information presented by local MLS brokerage: Ten-X, local REALTOR®- Arlene Richardson - (888)-952-6393
Ask me questions while you tour the home.