
Karen Eagle
Elite Sotheby's International Realty
(216) 606-8158
355 Total Sales
3 in Mentor
$408K - $460K Price Range


Estimated Value: $347,000 - $367,000
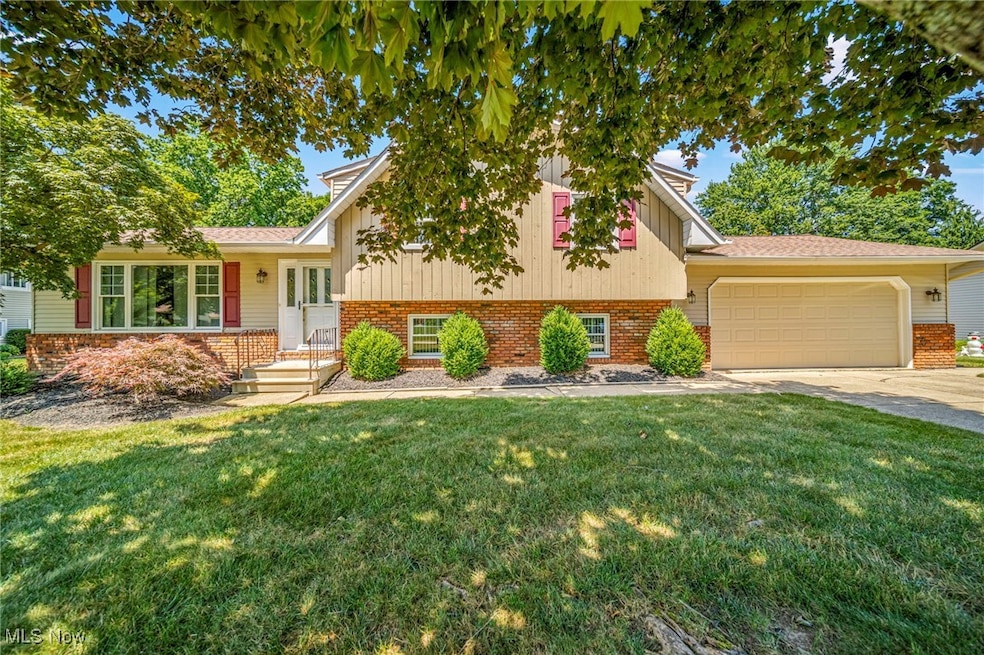
Welcome to this spacious and tasteful four-level split in a great Mentor location! This clean and well-maintained home is sure to impress. Step into the large living room filled with natural light from the picture window. The generous kitchen features stainless steel appliances, granite countertops, and a newly added island, flows into dining room both featuring hardwood floors —perfect for family dinners and entertaining. Retreat to the lower level, where you’ll find a cozy gas fireplace, a wet bar, a full bathroom, and sliding doors that lead out to the patio for easy indoor-outdoor living. The basement offers additional space with a partially finished area featuring carpet and drywall—ideal for a rec room or home gym—plus an unfinished side for laundry and utilities, including a washer, dryer, and utility tub. Upstairs, you’ll find three comfortable bedrooms and a full bath. Sitting on nearly a half-acre lot, this home offers both space and convenience—ready for you to move right in and enjoy!
Last Agent to Sell the Property
RE/MAX Results Brokerage Email: greggilson@remax.net, 440-537-3701 License #2004005672 Listed on: 10/10/2025
We collect this data history from publicly available records. To have your information removed, we recommend requesting removal directly through your county’s website.
Karen Eagle
Elite Sotheby's International Realty
(216) 606-8158
355 Total Sales
3 in Mentor
$408K - $460K Price Range
Jason Beard
Keller Williams Greater Metropolitan
(216) 238-3891
172 Total Sales
1 in Mentor
$249,900 Price
Mary Jane Shannon
HomeSmart Real Estate Momentum LLC
(440) 336-8946
51 Total Sales
12 in Mentor
$97K - $531K Price Range
Seth Task
Berkshire Hathaway HomeServices Professional Realty
(216) 284-6425
482 Total Sales
4 in Mentor
$119K - $255K Price Range
Rachel Ketring
Keller Williams Greater Cleveland Northeast
(440) 754-7998
104 Total Sales
10 in Mentor
$93K - $327K Price Range
Michael Boerner
HomeSmart Real Estate Momentum LLC
(937) 745-2235
53 Total Sales
8 in Mentor
$188K - $413K Price Range
We collect this data history from publicly available records. To have your information removed, we recommend requesting removal directly through your county’s website.
| Date | Buyer | Sale Price | Title Company |
|---|---|---|---|
| $340,000 | Title Professionals Group | ||
| -- | None Available | ||
| -- | -- | ||
| -- | -- |
We collect this data history from publicly available records. To have your information removed, we recommend requesting removal directly through your county’s website.
| Date | Status | Borrower | Loan Amount |
|---|---|---|---|
| Open | $306,000 | ||
| Previous Owner | $1,000,000 | ||
| Previous Owner | $100,000 |
We collect this data history from publicly available records. To have your information removed, we recommend requesting removal directly through your county’s website.
| Date | Event | Price | List to Sale | Price per Sq Ft |
|---|---|---|---|---|
| 11/20/2025 11/20/25 | Sold | $340,000 | -2.9% | $151 / Sq Ft |
| 10/24/2025 10/24/25 | Pending | -- | -- | -- |
| 10/10/2025 10/10/25 | For Sale | $350,000 | -- | $156 / Sq Ft |
We collect this data history from publicly available records. To have your information removed, we recommend requesting removal directly through your county’s website.
| Year | Tax Paid | Tax Assessment Tax Assessment Total Assessment is a certain percentage of the fair market value that is determined by local assessors to be the total taxable value of land and additions on the property. | Land | Improvement |
|---|---|---|---|---|
| 2025 | -- | $106,030 | $20,360 | $85,670 |
| 2024 | -- | $106,030 | $20,360 | $85,670 |
| 2023 | $8,030 | $77,280 | $17,830 | $59,450 |
| 2022 | $3,249 | $77,280 | $17,830 | $59,450 |
| 2021 | $3,239 | $77,280 | $17,830 | $59,450 |
| 2020 | $2,873 | $61,820 | $14,260 | $47,560 |
| 2019 | $2,876 | $61,820 | $14,260 | $47,560 |
| 2018 | $2,857 | $52,960 | $15,720 | $37,240 |
| 2017 | $2,509 | $52,960 | $15,720 | $37,240 |
| 2016 | $2,491 | $52,960 | $15,720 | $37,240 |
| 2015 | $2,214 | $52,960 | $15,720 | $37,240 |
| 2014 | $1,932 | $46,750 | $15,720 | $31,030 |
| 2013 | $1,934 | $46,750 | $15,720 | $31,030 |
Seller's Agent in 2025
Greg Gilson
RE/MAX
(440) 537-3701
139 Total Sales
Buyer's Agent in 2025
Richard Shea
Platinum Real Estate
(440) 255-1111
70 Total Sales
Source: MLS Now
MLS Number: 5164665
APN: 16-A-025-B-00-029-0
Disclaimer: Certain information contained herein is derived from information provided by parties other than Homes.com. All information provided is deemed reliable, but is not guaranteed to be accurate and should be independently verified.
IDX information is provided exclusively for personal, non-commercial use, and may not be used for any purpose other than to identify prospective properties consumers may be interested in purchasing. Information is deemed reliable but not guaranteed.
Ask me questions while you tour the home.