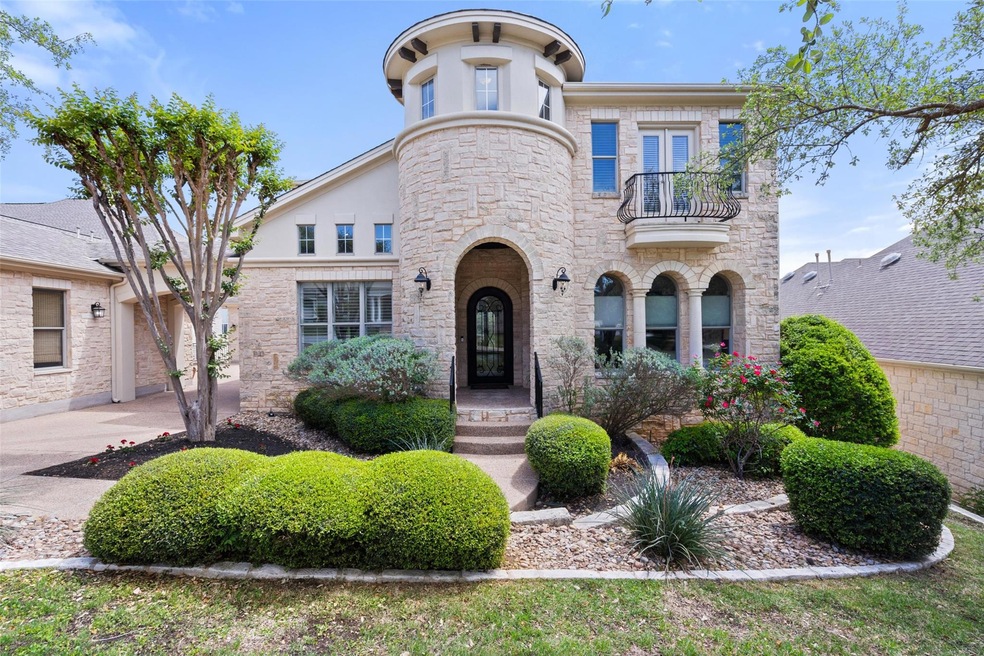
NOT LISTED FOR SALE

Estimated Value: $1,312,000 - $1,622,000

5 Beds
4 Baths
4,305 Sq Ft
$351/Sq Ft Est. Value

Sale Details

Date Sold: July 19, 2024

Current estimated payment $10,819 / mo

54 Days on Market

Highlights

  • Golf Course Community
  • Fitness Center
  • Fishing
  • River Place Elementary School Rated A
  • Heated In Ground Pool
  • Panoramic View

About This Home

As of July 2024

Discover the pinnacle of luxury living in River Place's esteemed golf course community, where every aspect of this remarkable residence has been thoughtfully crafted to exceed your expectations. Boasting 5 bedrooms (2 down/3 up), 4 baths, 2 offices, media/game room, outdoor kitchen with heated pool/spa, and a 3rd car garage that has been converted into an extra office (which can easily convert back if needed). This home offers it ALL with the perfect blend of comfort and sophistication.

Conveniently located near all that Austin has to offer, this masterpiece by Randy Rollo Homes epitomizes the essence of fine living. Every detail, meticulously curated and updated, creates an ambiance of warmth and welcome from the moment you step through the door.

At the heart of this home lies the gourmet kitchen, a culinary enthusiast's dream adorned with double ovens and two expansive islands, ideal for meal preparation and entertaining family & guests. Transition seamlessly from indoor to outdoor living as you host unforgettable gatherings on the covered patio, overlooking breathtaking hill country views. Here, a stylish outdoor kitchen, sparkling pool, rejuvenating hot tub, and state-of-the-art entertainment system await, ensuring every moment offers the ultimate retreat for relaxation and entertainment.

This residence transcends mere bricks and mortar; it's a lifestyle statement. As the resident of this esteemed property in the River Place golf club community, you'll enjoy access to world-class amenities, top-tier schools, multiple parks, community gatherings, and walking distance to one of the top nature trails in Texas, enhancing every aspect of daily life. Seize the opportunity quickly to make this meticulously kept and updated River Place sanctuary your own!

Seller is the owner and agent. Theater equipment, Green Egg and sauna do not convey. All furniture is negotiable. Outdoor office can be converted back to 3rd car garage if needed.

Last Agent to Sell the Property

Jami Priesmeyer

JPAR Austin Brokerage Phone: (800) 683-5651 License #0699059 Listed on: 04/18/2024

JPAR Austin

Last Buyer's Agent

Sebi Paul

Sky Tower Realty License #0644167

Home Details

Home Type

  • Single Family

Est. Annual Taxes

  • $23,000

Year Built

  • Built in 2000 | Remodeled

Lot Details

  • 13,329 Sq Ft Lot
  • Adjacent to Greenbelt
  • Northwest Facing Home
  • Wrought Iron Fence
  • Landscaped
  • Sprinkler System
  • Mature Trees
  • Back Yard Fenced and Front Yard
  • Property is in excellent condition

HOA Fees

  • $28 Monthly HOA Fees

Parking

  • 3 Car Direct Access Garage
  • Carport
  • Converted Garage
  • Heated Garage

Property Views

  • Panoramic
  • Woods
  • Canyon
  • Hills
  • Park or Greenbelt
  • Pool

Home Design

  • Slab Foundation
  • Composition Roof
  • Stone Siding
  • Stucco

Interior Spaces

  • 4,305 Sq Ft Home
  • 2-Story Property
  • Open Floorplan
  • Sound System
  • Built-In Features
  • Bar Fridge
  • Bar
  • Dry Bar
  • Crown Molding
  • Coffered Ceiling
  • Tray Ceiling
  • Ceiling Fan
  • Recessed Lighting
  • Chandelier
  • Stone Fireplace
  • Propane Fireplace
  • Double Pane Windows
  • Vinyl Clad Windows
  • Window Treatments
  • French Doors
  • Entrance Foyer
  • Living Room with Fireplace
  • Multiple Living Areas
  • Dining Area
  • Storage
  • Washer and Electric Dryer Hookup

Kitchen

  • Built-In Self-Cleaning Double Oven
  • Built-In Electric Oven
  • Built-In Gas Range
  • Microwave
  • Built-In Refrigerator
  • Freezer
  • Ice Maker
  • Dishwasher
  • Stainless Steel Appliances
  • Kitchen Island
  • Granite Countertops
  • Disposal

Flooring

  • Wood
  • Carpet
  • Tile

Bedrooms and Bathrooms

  • 5 Bedrooms | 2 Main Level Bedrooms
  • Primary Bedroom on Main
  • Walk-In Closet
  • In-Law or Guest Suite
  • 4 Full Bathrooms
  • Double Vanity
  • Low Flow Plumbing Fixtures
  • Soaking Tub

Home Security

  • Smart Home
  • Closed Circuit Camera
  • Smart Thermostat
  • Fire and Smoke Detector

Pool

  • Heated In Ground Pool
  • Heated Spa
  • In Ground Spa
  • Gunite Pool
  • Saltwater Pool
  • Gunite Spa

Outdoor Features

  • Balcony
  • Deck
  • Covered Patio or Porch
  • Terrace
  • Exterior Lighting
  • Outdoor Gas Grill

Schools

  • River Place Elementary School
  • Four Points Middle School
  • Vandegrift High School

Utilities

  • Multiple cooling system units
  • Central Heating and Cooling System
  • Vented Exhaust Fan
  • Heating System Uses Natural Gas
  • Underground Utilities
  • Natural Gas Connected
  • High Speed Internet
  • Cable TV Available

Additional Features

  • Smart Technology
  • Property is near golf course and clubhouse

Listing and Financial Details

  • Assessor Parcel Number 01393409290000
  • Tax Block C

Community Details

Overview

  • Association fees include common area maintenance, ground maintenance
  • River Place Res Comm Ass Association
  • Built by Randy Rollo
  • River Place Sec 15 Subdivision
  • Lock-and-Leave Community
  • Community Lake

Amenities

  • Community Barbecue Grill
  • Picnic Area
  • Common Area
  • Restaurant
  • Clubhouse
  • Planned Social Activities

Recreation

  • Golf Course Community
  • Tennis Courts
  • Sport Court
  • Community Playground
  • Fitness Center
  • Community Pool
  • Fishing
  • Putting Green
  • Dog Park
  • Trails

Home Details

Home Type

Single Family

Est. Annual Taxes

$23,000

Year Built

Built in 2000 | Remodeled

Lot Details

0.31 Acres

HOA Fees

$28 per month

Parking

3

Listing Details

  • Property Type: Residential
  • Property Sub Type: Single Family Residence
  • Year Built: 2000
  • Additional Parcels: No
  • Direction Faces: Northwest
  • Directions: From 2222, turn into River Place. Follow River Place Boulevard until it dead ends into Big View. Turn right and go approximately 1/2 mile downhill. The home is on the left.
  • Disclosures: Owner/Agent, Seller Disclosure
  • Fencing: Back Yard, Full, Wrought Iron
  • Fireplaces: 1
  • Garage Spaces: 3
  • Green Energy Efficient: None
  • Green Sustainability: None
  • Levels: Two
  • Living Area: 4305
  • Other Structures: Garage(s)
  • Special Listing Conditions: Standard
  • Attribution Contact: (800) 683-5651
  • Attribution Contact: (800) 683-5651
  • ETJ Extra Territorial Jurdn: See Remarks
  • Estimated Taxes: 26811.00
  • FEMA Flood Plain: No
  • Current Price Lot Size Squ: 114.78
  • Current Price By Living Ar: 355.40
  • Current Price By Original : 0.91
  • List Price Lot Size Square: 116.21
  • List Price By Living Area: 359.81
  • List Price By Original Lis: 0.92
  • Restrictions: Deed Restrictions
  • Tax Exemptions: Homestead
  • Unit Style: 1st Floor Entry,No Adjoining Neighbor
  • Special Features: VirtualTour

Interior Features

  • Interior Amenities: Bar, Built-in Features, Ceiling Fan(s), Coffered Ceiling(s), Tray Ceiling(s), Chandelier, Granite Counters, Crown Molding, Double Vanity, Dry Bar, Electric Dryer Hookup, Entrance Foyer, French Doors, High Speed Internet, In-Law Floorplan, Interior Steps, Kitchen Island, Low Flow Plumbing Fixtures, Multiple Dining Areas, Multiple Living Areas, Open Floorplan, Pantry, Primary Bedroom on Main, Recessed Lighting, Smart Home, Smart Thermostat, Soaking Tub, Sound System, Storage, Walk-In Closet(s), Washer Hookup
  • View: Canyon, Hill Country, Panoramic, Park/Greenbelt, Pool, Trees/Woods
  • Flooring: Carpet, Tile, Wood
  • Fireplace Features: Living Room, Propane, Stone
  • Accessibility Features: Smart Technology
  • Appliances: Bar Fridge, Built-In Electric Oven, Built-In Gas Range, Built-In Oven(s), Built-In Range, Built-In Refrigerator, Dishwasher, Disposal, ENERGY STAR Qualified Appliances, Exhaust Fan, Freezer, Ice Maker, Microwave, Double Oven, Self Cleaning Oven, Stainless Steel Appliance(s)
  • Main Level Bedrooms: 2
  • Property Condition: Updated/Remodeled, Excellent
  • Security Features: Closed Circuit Camera(s), Fire Alarm
  • Spa Features: Gunite, Heated, Hot Tub, In Ground
  • Window Features: Double Pane Windows, Vinyl Windows, Window Treatments
  • ResoLivingAreaSource: Appraiser
  • Laundry Location: Inside,Laundry Room,Main Level

Beds/Baths

  • Full Bathrooms: 4
  • Bedrooms: 5

Exterior Features

  • Exterior Features: Balcony, Barbecue, Gas Grill, Lighting, Outdoor Grill, Private Yard
  • Roof: Composition
  • Builder Name: Randy Rollo
  • Foundation: Slab
  • Patio And Porch Features: Covered, Deck, Patio, Porch, Terrace
  • Pool Features: Gunite, Heated, In Ground, Pool/Spa Combo, Saltwater
  • Private Pool: Yes
  • Waterfront Features: None
  • Waterfront: No

Garage/Parking

  • Total Covered Spaces: 3
  • Parking Features: Attached, Carport, Converted Garage, Direct Access, Heated Garage
  • Total Parking Spaces: 5

Utilities

  • Sewer: Public Sewer
  • Utilities: Cable Available, Electricity Connected, Natural Gas Connected, Sewer Connected, Underground Utilities, Water Connected
  • Heating: Central, Fireplace(s), Natural Gas
  • Water Source: Public
  • Cooling: Ceiling Fan(s), Central Air, Multi Units

Condo/Co-op/Association

  • HOA Fee Includes: Common Area Maintenance, Maintenance Grounds, See Remarks
  • Association Fee Frequency: Annually
  • Association Fee: 335
  • Community Web Site: www.riverplacelimiteddistrict.org. www.riverplacecountryclub.com

Association/Amenities

  • Association Name: River Place Res Comm Ass
  • Association: Yes
  • Community Features: BBQ Pit/Grill, Clubhouse, Common Grounds, Curbs, Dog Park, Fishing, Fitness Center, Golf, Lake, Lock and Leave, Nest Thermostat, Picnic Area, Planned Social Activities, Playground, Pool, Putting Green, Restaurant, Sidewalks, Sport Court(s)/Facility, Street Lights, Tennis Court(s), Underground Utilities, Walk/Bike/Hike/Jog Trail(s, See Remarks

Schools

  • Elementary School: River Place
  • High School: Vandegrift
  • Middle/Junior School: Four Points
  • Junior High Dist: Leander ISD

Lot Info

  • Lot Features: Back to Park/Greenbelt, Back Yard, Close to Clubhouse, Curbs, Front Yard, Landscaped, Near Golf Course, Sprinkler - Automatic, Trees-Large (Over 40 Ft), Views
  • Parcel Number: 01393409290000
  • Lot Size Acres: 0.306
  • Lot Size Sq Ft: 13329.36
  • Subdivision Name: River Place Sec 15

Building Info

  • Construction Materials: Stone, Stucco
  • New Construction: No

Tax Info

  • Tax Block: C
  • Tax Year: 2023
  • Tax Annual Amount: 23000
  • Tax Filled Sqft Total: 3894
  • Tax Rate: 2.62237000000000

Ownership History

We collect this data history from publicly available records. To have your information removed, we recommend requesting removal directly through your county’s website.

Date Name Owned For Owner Type

Purchase Details

Listed on
Apr 18, 2024
Closed on
Aug 16, 2024
Sold by
Bought by
Seller's Agent
Jami Priesmeyer
JPAR Austin
Buyer's Agent
Sebi Paul
Sky Tower Realty
List Price
$1,690,000
Views
35
Current Estimated Value
$1,553,147

Home Financials for this Owner

Home Financials are based on the most recent Mortgage that was taken out on this home.
Avg. Annual Appreciation
-0.56%
Original Mortgage
$1,050,000
Interest Rate
0.0699%
Mortgage Type
New Conventional

Purchase Details

Listed on
Apr 18, 2024
Closed on
Jul 18, 2024
Sold by
Bought by
Seller's Agent
Jami Priesmeyer
JPAR Austin
Buyer's Agent
Sebi Paul
Sky Tower Realty
List Price
$1,690,000
Views
35

Home Financials for this Owner

Home Financials are based on the most recent Mortgage that was taken out on this home.
Original Mortgage
$1,050,000
Interest Rate
0.0699%
Mortgage Type
New Conventional

Purchase Details

Closed on
May 24, 2019
Sold by
Bought by

Purchase Details

Closed on
Aug 8, 2011
Sold by
Bought by

Purchase Details

Closed on
Apr 12, 2002
Sold by
Bought by

Home Financials for this Owner

Home Financials are based on the most recent Mortgage that was taken out on this home.
Original Mortgage
$532,000
Interest Rate
0.0683%
Mortgage Type
Purchase Money Mortgage

Purchase Details

Closed on
May 30, 2000
Sold by
Bought by

Home Financials for this Owner

Home Financials are based on the most recent Mortgage that was taken out on this home.
Original Mortgage
$543,224
Interest Rate
0.0817%
Mortgage Type
Purchase Money Mortgage
Source: Public Records
Create a Home Valuation Report for This Property
The Home Valuation Report is an in-depth analysis detailing your home's value as well as a comparison with similar homes in the area

Home Values in the Area

Source: Public Records

Average Home Value in this Area


Source: Public Records

Purchase History

We collect this data history from publicly available records. To have your information removed, we recommend requesting removal directly through your county’s website.

Date Buyer Sale Price Title Company
-- None Listed On Document
-- Heritage Title
-- None Available
-- --
-- Austin Title Company
Source: Public Records

Mortgage History

We collect this data history from publicly available records. To have your information removed, we recommend requesting removal directly through your county’s website.

Date Status Borrower Loan Amount
Closed $1,050,000
Closed $532,000
Closed $543,224
Source: Public Records

Property History

We collect this data history from publicly available records. To have your information removed, we recommend requesting removal directly through your county’s website.

Date Event Price List to Sale Price per Sq Ft Prior Sale
07/19/2024 07/19/24 Sold -- -- --
06/12/2024 06/12/24 Pending -- -- --
06/09/2024 06/09/24 Price Changed $1,549,000 -3.1% $360 / Sq Ft
05/20/2024 05/20/24 Price Changed $1,599,000 -5.4% $371 / Sq Ft
04/18/2024 04/18/24 For Sale $1,690,000 +125.4% $393 / Sq Ft
09/18/2013 09/18/13 Sold -- -- -- View Prior Sale
08/02/2013 08/02/13 Pending -- -- --
07/30/2013 07/30/13 For Sale $749,888 0.0% $162 / Sq Ft
07/17/2013 07/17/13 Off Market -- -- --
07/12/2013 07/12/13 Price Changed $749,888 -3.1% $162 / Sq Ft
06/27/2013 06/27/13 Price Changed $773,888 -0.1% $167 / Sq Ft
06/05/2013 06/05/13 Price Changed $774,888 -3.0% $167 / Sq Ft
05/29/2013 05/29/13 Price Changed $798,888 -0.1% $172 / Sq Ft
05/01/2013 05/01/13 Price Changed $799,988 -3.0% $172 / Sq Ft
04/14/2013 04/14/13 For Sale $824,988 -- $178 / Sq Ft
Source: Unlock MLS (Austin Board of REALTORS®)

Tax History

We collect this data history from publicly available records. To have your information removed, we recommend requesting removal directly through your county’s website.

Year Tax Paid Tax Assessment Tax Assessment Total Assessment is a certain percentage of the fair market value that is determined by local assessors to be the total taxable value of land and additions on the property. Land Improvement
2025 $28,827 $1,470,330 $400,489 $1,069,841
2023 $22,984 $1,237,103 $0 $0
2022 $26,142 $1,124,639 $0 $0
2021 $25,873 $1,022,399 $155,000 $1,170,601
2020 $23,588 $929,454 $155,000 $774,454
2018 $23,931 $944,431 $155,000 $789,431
2017 $21,949 $908,791 $155,000 $753,791
2016 $20,976 $868,480 $155,000 $713,480
2015 $19,577 $809,629 $155,000 $654,629
2014 $19,577 $752,464 $155,000 $597,464
Source: Public Records

Agents Affiliated with this Home

  • Section Image
  • Section Image
  • Section Image
  • Section Image
See All Agents

Map

Source: Unlock MLS (Austin Board of REALTORS®)

MLS Number: 6098813

Unlock MLS (Austin Board of REALTORS®)

APN: 583736

Your Personal Tour Guide

Ask me questions while you tour the home.