NOT LISTED FOR SALE

Estimated Value: $609,000 - $651,000

4 Beds
3 Baths
3,128 Sq Ft
$200/Sq Ft Est. Value

Sale Details

Date Sold: January 14, 2026

Last sale price $595,000 $190 Per Sq Ft

Est. 5% increase in value since last sale

Current estimated payment $4,169 / mo

84 Days on Market

Highlights

  • Fitness Center
  • Active Adult
  • Community Lake
  • Pool
  • Gated Community
  • Clubhouse

About This Home

As of January 2026

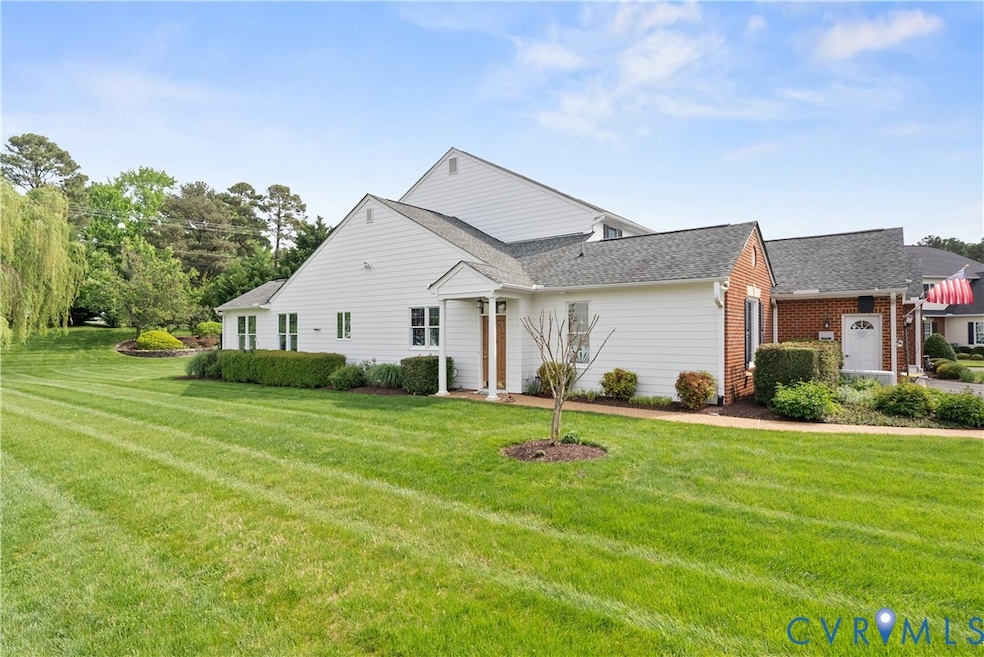
Sophisticated Custom Home in Atlee Station Village–Exceptional 55+ Living on a Rare Estate Lot! Welcome to an extraordinary opportunity in one of Hanover County’s most exclusive 55+ gated communities. This elegant, custom-crafted home offers over 3,100 sf of refined living, set on a sprawling and private .41-acre lot—triple the lot size of neighboring properties. Thoughtfully designed for comfort and entertaining, the home features soaring vaulted ceilings, dramatic Palladian windows, and an open floor plan that seamlessly blends form and function. The gourmet kitchen is a chef’s dream, appointed with two sinks, dual dishwashers, premium appliances, and abundant prep space, flowing into a sun-drenched dining area and inviting sunroom. The first-floor primary suite is a serene retreat with a tray ceiling, custom walk-in closets, cedar-lined storage, and a spa-inspired ensuite bathroom featuring a walk-in shower with a multi-head shower system, double vanity with makeup station, and an array of lighting options. Additional highlights include a first-floor guest suite or office with ensuite bathroom, a flexible upper level with two spacious bedrooms and two bonus areas for crafts, working out, or whatever your heart desires. Smart home upgrades like the Moen Flo leak detection system, a 2-year-old Lennox HVAC, built-in safe, whole house generator and a finished garage with workshop, storage, and specialty epoxy flooring elevates this home to exceed expectations. Step outside to a beautifully landscaped garden oasis and expansive aggregate patio. The custom designed hardscaping is perfect for morning coffee or evening gatherings. Residents enjoy exclusive access to a private clubhouse, resort-style pool, scenic pond, and sidewalk-lined streets. Perfectly positioned minutes from upscale shopping, dining, and major thoroughfares—this home is a rare blend of sophistication, space, and turnkey convenience. Experience luxurious, low-maintenance living—where every detail has been curated for your comfort and peace of mind.

Last Agent to Sell the Property

Brett Bonda

Maison Real Estate Boutique License #0225271901 Listed on: 09/02/2025

Last Buyer's Agent

Rick Perkins

EXP Realty LLC License #0225221633

EXP Realty LLC

Range of Values:

--
Value Increase
--
Percent Increase
--
Adjusted for Inflation
Collateral Analytics

Collateral Analytics Collateral Analytics AVMs (Automated Valuation Model) employ a number of statistical approaches combined with neighborhood-specific comparable selection guarantees the most up-to-date and precise valuations.

Not Available

Collateral Analytics does not have data for the current month. Please view the chart for historical values.

ICE

ICE Mortgage Technology ICE Mortgage Technology’s AVM (Automated Valuation Model) is a state-of-the-art online residential property valuation tool that provides a quick and accurate estimate of the value of almost any home in the U.S.

Not Available

ICE Mortgage Technology does not have data for the current month. Please view the chart for historical values.

First American

First American First American Data & Analytics’ next-generation AVM combines unrivaled data assets with a blended ensemble of valuation models to produce highly accurate, reliable valuations you can trust.

Not Available

First American does not have data for the current month. Please view the chart for historical values.

Quantarium

Quantarium Quantarium’s valuation service, repeatedly proven the industry’s most accurate and comprehensive, is supercharged with a self-learning and auto-tuning AI engine that continually becomes smarter and more accurate as it processes daily inputs from the industry’s leading RE data lake.

Not Available

Quantarium does not have data for the current month. Please view the chart for historical values.

Average Value
Not Available
List Price
Sold Price
Create a Home Valuation Report for This Property
The Home Valuation Report is an in-depth analysis detailing your home's value as well as a comparison with similar homes in the area

Townhouse Details

Home Type

  • Townhome

Est. Annual Taxes

  • $4,014

Year Built

  • Built in 2008

Lot Details

  • 17,990 Sq Ft Lot
  • Landscaped
  • Sprinkler System

HOA Fees

  • $350 Monthly HOA Fees

Parking

  • 2 Car Direct Access Garage
  • Garage Door Opener
  • Driveway

Home Design

  • Rowhouse Architecture
  • Patio Home
  • Brick Exterior Construction
  • Fire Rated Drywall
  • Frame Construction
  • HardiePlank Type

Interior Spaces

  • 3,128 Sq Ft Home
  • 2-Story Property
  • Tray Ceiling
  • Cathedral Ceiling
  • Ceiling Fan
  • Skylights
  • Recessed Lighting
  • Gas Fireplace
  • Palladian Windows
  • Sliding Doors
  • Formal Dining Room
  • Loft
  • Workshop
  • Home Security System

Kitchen

  • Eat-In Kitchen
  • Oven
  • Gas Cooktop
  • Stove
  • Range Hood
  • Microwave
  • Ice Maker
  • Dishwasher
  • Kitchen Island
  • Granite Countertops
  • Disposal

Flooring

  • Wood
  • Partially Carpeted

Bedrooms and Bathrooms

  • 4 Bedrooms
  • Primary Bedroom on Main
  • Walk-In Closet
  • 3 Full Bathrooms
  • Double Vanity
  • Solar Tube

Laundry

  • Dryer
  • Washer

Accessible Home Design

  • Grab Bars
  • Accessible for Hearing-Impairment
  • Accessibility Features

Pool

Outdoor Features

  • Patio
  • Rear Porch

Schools

  • Cool Spring Elementary School
  • Chickahominy Middle School
  • Atlee High School

Utilities

  • Central Air
  • Heating System Uses Natural Gas
  • Heat Pump System
  • Power Generator
  • Tankless Water Heater

Listing and Financial Details

  • Tax Lot 25
  • Assessor Parcel Number 7797-41-7768

Community Details

Overview

  • Active Adult
  • Atlee Station Village Subdivision
  • Maintained Community
  • Community Lake
  • Pond in Community

Amenities

  • Common Area
  • Clubhouse

Recreation

  • Fitness Center
  • Community Pool
  • Trails

Pet Policy

  • Call for details about the types of pets allowed

Security

  • Controlled Access
  • Gated Community
  • Fire and Smoke Detector

Townhouse Details

Home Type

Townhome

Est. Annual Taxes

$4,014

Year Built

Built in 2008

Lot Details

0.41 Acres

HOA Fees

$350 per month

Parking

2

Listing Details

  • Property Type: Residential
  • Property Sub Type: Townhouse
  • Year Built: 2008
  • Property Attached Yn: Yes
  • Lot Size Acres: 0.413
  • Ownership: Estate
  • Subdivision Name: Atlee Station Village
  • Above Grade Finished Sq Ft: 3128.0
  • Architectural Style: Patio Home, Row House, Two Story
  • Garage Yn: Yes
  • Unit Levels: Two
  • New Construction: No
  • Building Stories: 2
  • Structure Type: Townhouse
  • Year Built Details: Actual
  • Property Sub Type Additional: Townhouse
  • Special Features: None
  • Stories: 2

Interior Features

  • Flooring: Partially Carpeted, Wood
  • Appliances: Cooktop, Dryer, Dishwasher, Electric Cooking, Gas Cooking, Disposal, Ice Maker, Microwave, Oven, Range, Refrigerator, Range Hood, Stove, Tankless Water Heater, Washer
  • Other Equipment: Generator
  • Accessibility Features: Accessibility Features, Grab Bars, Accessible for Hearing-Impairment
  • Basement YN: No
  • Full Bathrooms: 3
  • Total Bedrooms: 4
  • Door Features: Sliding Doors
  • Fireplace Features: Gas
  • Fireplaces: 1
  • Fireplace: Yes
  • Interior Amenities: Bedroom on Main Level, Tray Ceiling(s), Ceiling Fan(s), Cathedral Ceiling(s), Dining Area, Separate/Formal Dining Room, Double Vanity, Eat-in Kitchen, Fireplace, Granite Counters, High Ceilings, Kitchen Island, Loft, Main Level Primary, Pantry, Recessed Lighting, Skylights, Solar Tube(s), Walk-In Closet(s), Workshop
  • Living Area: 3128.0
  • Stories: 2
  • Window Features: Palladian Window(s), Skylight(s)

Exterior Features

  • Fencing: None
  • Lot Features: Landscaped, Level
  • Pool Features: Pool, Community
  • Waterfront: No
  • Disclosures: Disclosure on File
  • Construction Type: Brick, Drywall, Frame, HardiPlank Type
  • Exterior Features: Sprinkler/Irrigation, Paved Driveway
  • Patio And Porch Features: Rear Porch, Patio
  • Property Condition: Resale

Garage/Parking

  • Attached Garage: Yes
  • Garage Spaces: 2.0
  • Parking Features: Attached, Direct Access, Driveway, Garage, Garage Door Opener, Paved, Two Spaces

Utilities

  • Heating: Electric, Heat Pump, Natural Gas
  • Cooling: Central Air
  • Sewer: Public Sewer
  • Water Heater: Tankless
  • Water Source: Public
  • Laundry Features: Washer Hookup, Dryer Hookup
  • Security: Security System, Controlled Access, Gated Community, Smoke Detector(s)
  • Cooling Y N: Yes
  • Heating Yn: Yes

Condo/Co-op/Association

  • Community Features: Common Grounds/Area, Clubhouse, Fitness, Gated, Home Owners Association, Lake, Maintained Community, Pond, Pool, Trails/Paths
  • Senior Community: Yes
  • Amenities: Landscaping, Management
  • Association Fee: 350.0
  • Association Fee Frequency: Monthly
  • Association: Yes
  • Pets Allowed: Yes

Fee Information

  • Association Fee Includes: Association Management, Clubhouse, Common Areas, Maintenance Grounds, Maintenance Structure, Pool(s), Recreation Facilities, Road Maintenance, Snow Removal, Trash

Schools

  • Middle Or Junior School: Chickahominy

Lot Info

  • Parcel Number: 7797-41-7768
  • Zoning Description: RS

Tax Info

  • Tax Year: 2024
  • Tax Annual Amount: 4014.36
  • Tax Lot: 25

MLS Schools

  • Elementary School: Cool Spring
  • High School: Atlee

Ownership History

We collect this data history from publicly available records. To have your information removed, we recommend requesting removal directly through your county’s website.

Date Name Owned For Owner Type

Purchase Details

Listed on
Sep 2, 2025
Closed on
Jan 8, 2026
Sold by
Binshtok Esther and Binshtok Qtip Marital Deduction Esther S
Bought by
Seller's Agent
Brett Bonda
Maison Real Estate Boutique
Buyer's Agent
Rick Perkins
EXP Realty LLC
List Price
$635,000
Sold Price
$595,000
Premium/Discount to List
-$40,000
-6.3%
Views
235
Current Estimated Value
$625,596

Home Financials for this Owner

Home Financials are based on the most recent Mortgage that was taken out on this home.
Estimated Appreciation
$30,596
Avg. Annual Appreciation
8.42%

Purchase Details

Closed on
Jul 25, 2008
Sold by
Colonial Homecrafters Ltd
Bought by
Binshtok Meir Esther S
Source: Public Records

Home Values in the Area

Source: Public Records

Average Home Value in this Area


Source: Public Records

Agents Specializing in Atlee, VA

See All Agents

Purchase History

We collect this data history from publicly available records. To have your information removed, we recommend requesting removal directly through your county’s website.

Date Buyer Sale Price Title Company
$595,000 Fidelity National Title
Binshtok Meir Esther S $475,609 --
Source: Public Records

Property History

We collect this data history from publicly available records. To have your information removed, we recommend requesting removal directly through your county’s website.

Date Event Price List to Sale Price per Sq Ft
01/14/2026 01/14/26 Sold $595,000 -4.0% $190 / Sq Ft
11/29/2025 11/29/25 Pending -- -- --
10/29/2025 10/29/25 Price Changed $619,950 -2.4% $198 / Sq Ft
09/06/2025 09/06/25 For Sale $635,000 -- $203 / Sq Ft
Source: Central Virginia Regional MLS

Tax History

We collect this data history from publicly available records. To have your information removed, we recommend requesting removal directly through your county’s website.

Year Tax Paid Tax Assessment Tax Assessment Total Assessment is a certain percentage of the fair market value that is determined by local assessors to be the total taxable value of land and additions on the property. Land Improvement
2026 $4,606 $568,600 $90,000 $478,600
2025 $4,506 $556,300 $90,000 $466,300
2024 $4,014 $495,600 $75,000 $420,600
2023 $3,816 $495,600 $75,000 $420,600
2022 $3,673 $453,400 $75,000 $378,400
2021 $3,720 $459,300 $75,000 $384,300
2020 $3,461 $427,300 $75,000 $352,300
2019 $3,012 $415,200 $70,000 $345,200
2018 $3,012 $371,800 $65,000 $306,800
2017 $3,012 $371,800 $65,000 $306,800
2016 $3,012 $371,800 $65,000 $306,800
2015 $3,012 $371,800 $65,000 $306,800
2014 $2,498 $308,400 $55,000 $253,400
Source: Public Records

Agents Affiliated with this Home

  • Section Image
  • Section Image
See All Agents

Map

Source: Central Virginia Regional MLS

MLS Number: 2524595

Central Virginia Regional MLS

APN: 7797-41-7768

Your Personal Tour Guide

Ask me questions while you tour the home.