NOT LISTED FOR SALE

9429 Hackberry Ln Soddy Daisy, TN 37379

Lakesite Area

Estimated Value: $312,969

3 Beds
2 Baths
1,365 Sq Ft
$229/Sq Ft Est. Value

Sale Details

Date Sold: February 27, 2026

Last sale price $310,000 $227 Per Sq Ft

Est. 1% increase in value since last sale

Current estimated payment $1,819 / mo

120 Days on Market

Highlights

  • Above Ground Pool
  • No HOA
  • 2 Car Attached Garage
  • Vaulted Ceiling
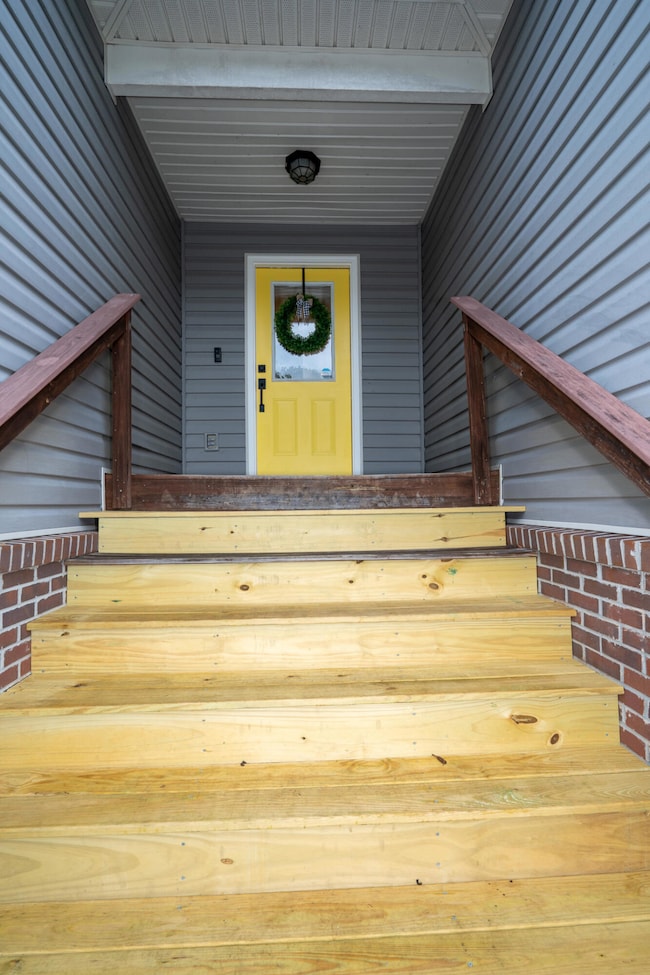
  • Front Porch
  • Eat-In Kitchen

About This Home

As of February 2026

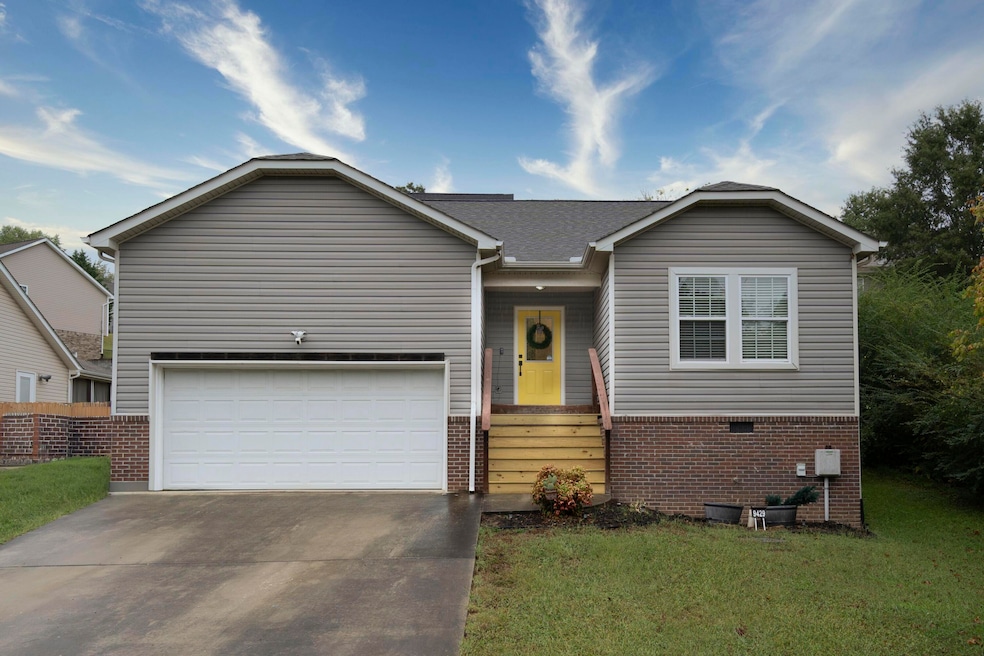
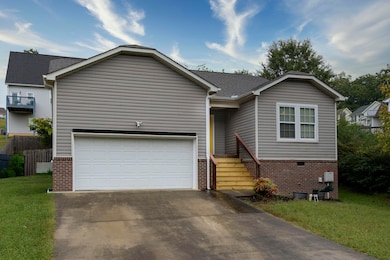
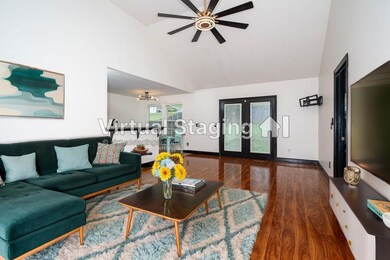
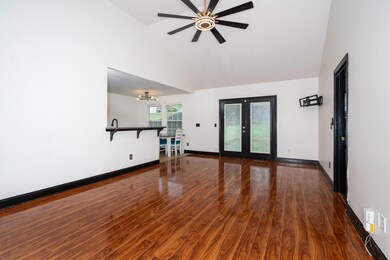
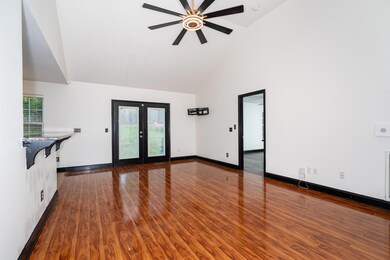
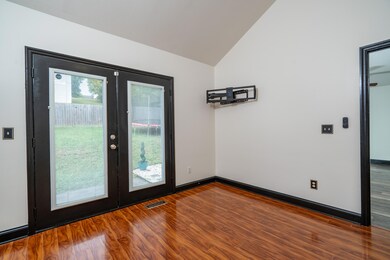
Welcome home to 9429 Hackberry Lane! This adorable ranch style home offers 3 bedrooms, 2 bathrooms, and the perfect open concept layout for any family. Enjoy fresh, new white walls and modern black trim throughout, making it the ideal blank canvas for the next homeowner. New luxury vinyl flooring has been installed in the bedrooms, along with updated lighting and black hardware throughout the home. The great room features high ceilings and is open to the kitchen and dining area, perfect for entertaining. Off of the kitchen is the laundry room and pantry, leading into the 2 car garage. The primary suite is spacious, with double vanity, soaking tub/shower combo, and walk-in closet. Double doors from the great room lead to the backyard, completed with a privacy fence and an above-ground pool. Located in a quiet neighborhood towards the end of a cul de sac, close to groceries, shopping, and 25 minutes to downtown Chattanooga, this home is a must-see!!

Last Agent to Sell the Property

Melissa Parham

Zach Taylor - Chattanooga License #TN347396 Listed on: 09/26/2025

Zach Taylor - Chattanooga

Last Buyer's Agent

Comps Non Member Licensee

COMPS ONLY

Create a Home Valuation Report for This Property
The Home Valuation Report is an in-depth analysis detailing your home's value as well as a comparison with similar homes in the area

Home Details

Home Type

  • Single Family

Est. Annual Taxes

  • $1,149

Year Built

  • Built in 2011

Lot Details

  • 7,405 Sq Ft Lot
  • Lot Dimensions are 70x107.83
  • Privacy Fence
  • Wood Fence

Parking

  • 2 Car Attached Garage
  • Parking Available
  • Front Facing Garage
  • Driveway

Home Design

  • Block Foundation
  • Shingle Roof
  • Vinyl Siding

Interior Spaces

  • 1,365 Sq Ft Home
  • 1-Story Property
  • Vaulted Ceiling
  • Home Security System
  • Laundry Room

Kitchen

  • Eat-In Kitchen
  • Electric Range
  • Microwave
  • Dishwasher

Flooring

  • Tile
  • Luxury Vinyl Tile

Bedrooms and Bathrooms

  • 3 Bedrooms
  • En-Suite Bathroom
  • 2 Full Bathrooms
  • Double Vanity
  • Soaking Tub

Outdoor Features

  • Above Ground Pool
  • Rain Gutters
  • Front Porch

Schools

  • Allen Elementary School
  • Loftis Middle School
  • Soddy-Daisy High School

Utilities

  • Central Heating and Cooling System
  • High Speed Internet

Community Details

  • No Home Owners Association
  • Timber Ridge Subdivision

Listing and Financial Details

  • Assessor Parcel Number 075b F 040

Home Details

Home Type

Single Family

Est. Annual Taxes

$1,149

Year Built

Built in 2011

Lot Details

7,405 Sq Ft Lot

Parking

2

Listing Details

  • Property Sub Type: Single Family Residence
  • Prop. Type: Residential
  • Lot Size Acres: 0.17
  • Lot Size: 70X107.83
  • Road Frontage Type: City Street
  • Inclusions: Above-ground pool
  • Subdivision Name: Timber Ridge
  • Directions: Take Hixson Pike North towards Soddy-Daisy. Turn left on E Ridge Trail Rd. Slight right onto Millard Rd. Turn left to stay on Millard Rd. Continue straight onto Smith Morgan Rd. Turn left onto Hackberry Lane. Home is toward the end of cul de sac on the right.
  • Above Grade Finished Sq Ft: 1365.0
  • Carport Y N: No
  • Garage Yn: Yes
  • Unit Levels: One
  • Living Area: 1365.0
  • New Construction: No
  • Year Built: 2011
  • Appliances Microwave: Yes
  • Appliances Refrigerators: Yes
  • Location Tax and Legal Parcel Number2: 075b F 040
  • Location Tax and Legal Elementary School: Allen Elementary
  • Location Tax and Legal Middle Or Junior School2: Loftis Middle
  • Location Tax and Legal High School: Soddy-Daisy High
  • Location Tax and Legal:Tax Annual Amount: 1149.46
  • Location Tax and Legal Additional Parcels YN: No
  • General Property Information Above Grade Finished Area: 1365.0
  • General Property Information Enhanced Accessible2: No
  • General Property Information New Construction YN: No
  • General Property Information Home Warranty YN: No
  • General Property Information Grazing Permits BLM YN3: No
  • General Property Information Carport YN: No
  • General Property Information Lot Size Acres: 0.17
  • General Property Information Lot Size Square Feet2: 7405.2
  • General Property Information Lot Size Dimensions: 70X107.83
  • General Property Information View YN2: No
  • General Property Information Waterfront YN: No
  • General Property Information Basement YN: No
  • General Property Information Fireplace YN: No
  • General Property Information Senior Community YN: No
  • Remarks and Miscellaneous Public Remarks2: Welcome home to 9429 Hackberry Lane! This adorable ranch style home offers 3 bedrooms, 2 bathrooms, and the perfect open concept layout for any family. Enjoy fresh, new white walls and modern black trim throughout, making it the ideal blank canvas for the next homeowner. New luxury vinyl flooring has been installed in the bedrooms, along with updated lighting and black hardware throughout the home. The great room features high ceilings and is open to the kitchen and dining area, perfect for entertaining. Off of the kitchen is the laundry room and pantry, leading into the 2 car garage. The primary suite is spacious, with double vanity, soaking tub/shower combo, and walk-in closet. Double doors from the great room lead to the backyard, completed with a privacy fence and an above-ground pool. Located in a quiet neighborhood towards the end of a cul de sac, close to groceries, shopping, and 25 minutes to downtown Chattanooga, this home is a must-see!!
  • Utilities Sewer Connected: Yes
  • Water Source:Public: Yes
  • Cooling:Central Air: Yes
  • Flooring:Tile: Yes
  • Roof:Shingle: Yes
  • Sewer:Public Sewer: Yes
  • Utilities:Electricity Connected: Yes
  • Utilities Water Connected: Yes
  • Foundation Details Block2: Yes
  • Levels:One: Yes
  • Laundry Features Laundry Room: Yes
  • Security Features:Security System: Yes
  • Interior Features En Suite: Yes
  • Fencing Privacy: Yes
  • Fencing Wood4: Yes
  • Flooring Luxury Vinyl: Yes
  • Pool Features Above Ground: Yes
  • General Property Information:ManufacturedMobile Allowed YN2: No
  • Special Features: None

Interior Features

  • Appliances: Refrigerator, Microwave, Electric Range, Dishwasher
  • Basement YN: No
  • Full Bathrooms: 2
  • Total Bedrooms: 3
  • Fireplace: No
  • Flooring: Luxury Vinyl, Tile
  • Interior Amenities: Double Vanity, Eat-in Kitchen, En Suite, High Speed Internet, Pantry, Vaulted Ceiling(s)
  • Appliances Dishwasher: Yes
  • Appliances:Electric Range: Yes
  • Interior Features:Eat-in Kitchen: Yes
  • Interior Features:High Speed Internet: Yes
  • Interior Features:Pantry: Yes
  • Interior Features:Double Vanity: Yes
  • Interior Features:Vaulted Ceiling(s): Yes

Exterior Features

  • Fencing: Privacy, Wood
  • Pool Features: Above Ground
  • View: No
  • Waterfront: No
  • Home Warranty: No
  • Construction Type: Vinyl Siding
  • Exterior Features: Rain Gutters
  • Foundation Details: Block
  • Patio And Porch Features: Front Porch
  • Roof: Shingle
  • Construction Materials:Vinyl Siding: Yes
  • Patio And Porch Features:Front Porch: Yes
  • Exterior Features:Rain Gutters: Yes

Garage/Parking

  • Attached Garage: Yes
  • Garage Spaces: 2.0
  • Parking Features: Concrete, Driveway, Garage, Garage Faces Front
  • General Property Information:Garage YN: Yes
  • General Property Information:Attached Garage YN: Yes
  • General Property Information:Garage Spaces: 2.0
  • Parking Features:Driveway: Yes
  • Parking Features:Garage: Yes
  • Parking Features:Garage Faces Front: Yes
  • Parking Features:Concrete3: Yes

Utilities

  • Laundry Features: Laundry Room
  • Security: Security System
  • Cooling: Central Air
  • Cooling Y N: Yes
  • Heating: Central, Electric
  • Heating Yn: Yes
  • Sewer: Public Sewer
  • Utilities: Electricity Connected, Sewer Connected, Water Connected
  • Water Source: Public
  • Heating:Central: Yes
  • Heating:Electric3: Yes

Condo/Co-op/Association

  • Senior Community: No
  • Association: No

Association/Amenities

  • General Property Information:Association YN: No

Schools

  • Elementary School: Allen Elementary
  • High School: Soddy-Daisy High
  • Middle Or Junior School: Loftis Middle

Lot Info

  • Lot Size Sq Ft: 7405.2
  • Additional Parcels: No
  • Parcel #: 075b F 040

Tax Info

  • Tax Annual Amount: 1149.46

Ownership History

We collect this data history from publicly available records. To have your information removed, we recommend requesting removal directly through your county’s website.

Date Name Owned For Owner Type

Purchase Details

Listed on
Mar 19, 2010
Closed on
Apr 18, 2012
Sold by
Bought by
Seller's Agent
Grace Frank
RE/MAX Renaissance Realtors
Buyer's Agent
Sue Stevenson
Wallace Nelson Real Estate
List Price
$149,500
Sold Price
$141,059
Premium/Discount to List
-$8,441
-5.65%
Current Estimated Value
$312,969

Home Financials for this Owner

Home Financials are based on the most recent Mortgage that was taken out on this home.
Estimated Appreciation
$171,910
Avg. Annual Appreciation
5.73%
Original Mortgage
$143,937
Interest Rate
3.9%
Mortgage Type
New Conventional

Purchase Details

Closed on
Feb 16, 2007
Sold by
Bought by
Source: Public Records

Home Values in the Area

Source: Public Records

Average Home Value in this Area


Source: Public Records

Agents Specializing in Soddy Daisy, TN

See All Agents

Purchase History

We collect this data history from publicly available records. To have your information removed, we recommend requesting removal directly through your county’s website.

Date Buyer Sale Price Title Company
$141,059 Title Guaranty & Trust Co
$23,500 None Available
Source: Public Records

Mortgage History

We collect this data history from publicly available records. To have your information removed, we recommend requesting removal directly through your county’s website.

Date Status Borrower Loan Amount
Open $150,000
Closed $18,203
Closed $143,937
Previous Owner $116,000
Source: Public Records

Property History

We collect this data history from publicly available records. To have your information removed, we recommend requesting removal directly through your county’s website.

Date Event Price List to Sale Price per Sq Ft Prior Sale
02/27/2026 02/27/26 Sold $310,000 -3.0% $227 / Sq Ft
01/24/2026 01/24/26 Pending -- -- --
10/31/2025 10/31/25 Price Changed $319,500 -0.1% $234 / Sq Ft
10/10/2025 10/10/25 Price Changed $319,900 -4.5% $234 / Sq Ft
09/26/2025 09/26/25 For Sale $335,000 +137.5% $245 / Sq Ft
04/18/2012 04/18/12 Sold $141,059 -5.6% $103 / Sq Ft View Prior Sale
11/02/2010 11/02/10 Pending -- -- --
03/18/2010 03/18/10 For Sale $149,500 -- $110 / Sq Ft
Source: Greater Chattanooga REALTORS®

Tax History

We collect this data history from publicly available records. To have your information removed, we recommend requesting removal directly through your county’s website.

Year Tax Paid Tax Assessment Tax Assessment Total Assessment is a certain percentage of the fair market value that is determined by local assessors to be the total taxable value of land and additions on the property. Land Improvement
2025 $1,138 $75,050 $0 $0
2024 $1,140 $50,975 $0 $0
2023 $1,149 $50,975 $0 $0
2022 $1,149 $50,975 $0 $0
2021 $1,149 $50,975 $0 $0
2020 $1,066 $38,225 $0 $0
2019 $1,066 $38,225 $0 $0
2018 $1,066 $38,225 $0 $0
2017 $1,066 $38,225 $0 $0
2016 $1,031 $0 $0 $0
2015 $1,031 $36,975 $0 $0
2014 $1,031 $0 $0 $0
Source: Public Records

Agents Affiliated with this Home

  • Section Image
  • Section Image
  • Section Image
See All Agents

Map

Source: Greater Chattanooga REALTORS®

MLS Number: 1521209

Greater Chattanooga REALTORS®

APN: 075B-F-040

Your Personal Tour Guide

Ask me questions while you tour the home.