DM
Debra Miller
Lake Erie Vacation Rentals
(419) 871-4650
15 Total Sales
1 in Huron
$241,500 Price



Estimated Value: $291,833 - $327,000
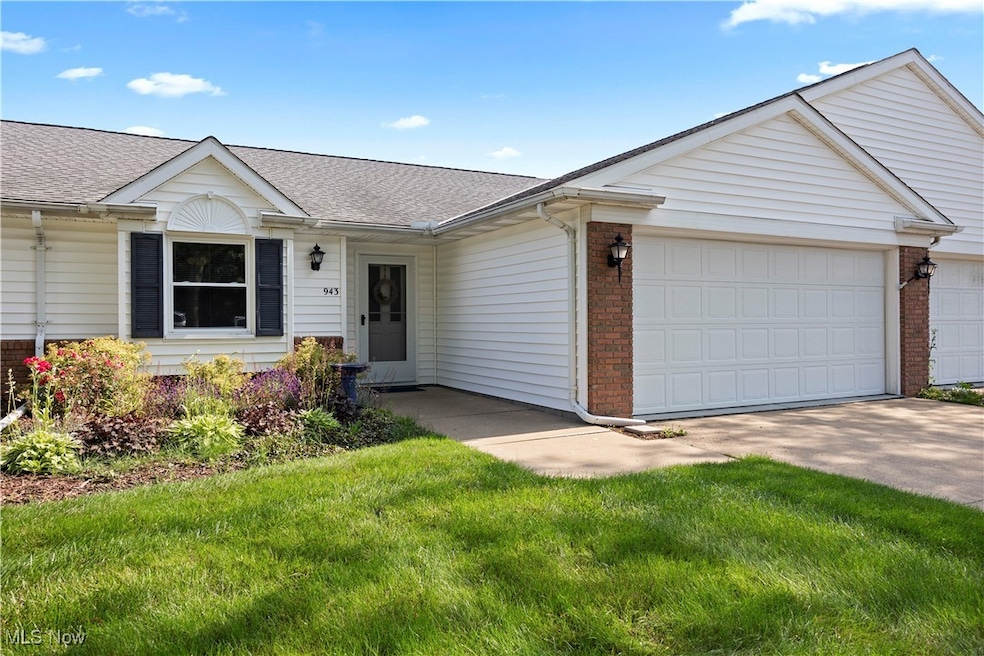
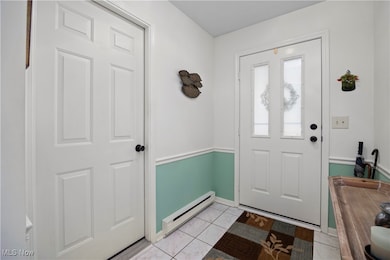

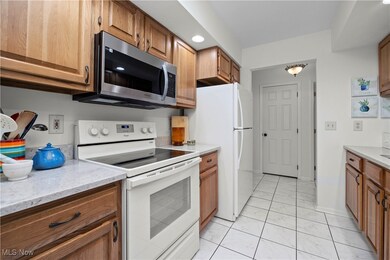
This gorgeous condo is ready for you to call it home. You will be amazed at the beauty of the wood floors in all areas of the home except the entry and kitchen. The spacious living room and light-filled sunroom offer ample spots to relax or entertain. The primary suite has all of the amenities you are seeking. The second bedroom has a private entrance into the second full bathroom. A two-car garage, a patio, and a formal dining room round out this unit's great features. Did I mention the location? This unit is across the street from Hidden Valley's clubhouse and pool! Move right in and enjoy the summer of easy living.
Last Agent to Sell the Property
Russell Real Estate Services Brokerage Email: realtorlisayako@gmail.com, 419-366-5625 License #2017005477 Listed on: 06/26/2025

Last Buyer's Agent
Non-Member Non-Member
Non-Member License #9999
We collect this data history from publicly available records. To have your information removed, we recommend requesting removal directly through your county’s website.
DM
Debra Miller
Lake Erie Vacation Rentals
(419) 871-4650
15 Total Sales
1 in Huron
$241,500 Price
Alexandra Morgan Johnson
WEICHERT REALTORS - Morgan Realty Group
(419) 573-0819
303 Total Sales
9 in Huron
$150K - $289K Price Range
Jaime Polter
Polter Real Estate
(419) 333-8060
144 Total Sales
1 in Huron
$472,000 Price
Bill Swanzer
The Swanzer Agency
(440) 597-3372
135 Total Sales
5 in Huron
$119K - $255K Price Range
Brian Victor
Howard Hanna
(440) 530-7154
221 Total Sales
1 in Huron
$138,000 Price
Jason Smith
Simply Better Realty, LLC
(567) 522-0267
103 Total Sales
5 in Huron
$155K - $270K Price Range
We collect this data history from publicly available records. To have your information removed, we recommend requesting removal directly through your county’s website.
| Date | Buyer | Sale Price | Title Company |
|---|---|---|---|
| $288,000 | None Listed On Document | ||
| Kraus Gail M | $152,000 | Chicago Title | |
| Boucher Norman D | $145,000 | -- |
We collect this data history from publicly available records. To have your information removed, we recommend requesting removal directly through your county’s website.
| Date | Status | Borrower | Loan Amount |
|---|---|---|---|
| Open | $230,400 |
We collect this data history from publicly available records. To have your information removed, we recommend requesting removal directly through your county’s website.
| Date | Event | Price | List to Sale | Price per Sq Ft | Prior Sale |
|---|---|---|---|---|---|
| 08/25/2025 08/25/25 | Sold | $288,000 | -2.4% | $176 / Sq Ft | |
| 08/11/2025 08/11/25 | Pending | -- | -- | -- | |
| 06/26/2025 06/26/25 | For Sale | $295,000 | +94.1% | $180 / Sq Ft | |
| 07/10/2018 07/10/18 | Sold | $152,000 | -3.7% | $93 / Sq Ft | View Prior Sale |
| 07/09/2018 07/09/18 | Pending | -- | -- | -- | |
| 05/23/2018 05/23/18 | For Sale | $157,900 | -- | $97 / Sq Ft |
We collect this data history from publicly available records. To have your information removed, we recommend requesting removal directly through your county’s website.
| Year | Tax Paid | Tax Assessment Tax Assessment Total Assessment is a certain percentage of the fair market value that is determined by local assessors to be the total taxable value of land and additions on the property. | Land | Improvement |
|---|---|---|---|---|
| 2025 | $2,120 | $73,734 | $11,760 | $61,974 |
| 2024 | $2,230 | $73,734 | $11,760 | $61,974 |
| 2023 | $2,673 | $55,100 | $9,800 | $45,300 |
| 2022 | $1,938 | $55,100 | $9,800 | $45,300 |
| 2021 | $1,932 | $55,100 | $9,800 | $45,300 |
| 2020 | $1,858 | $52,140 | $9,800 | $42,340 |
| 2019 | $1,942 | $52,140 | $9,800 | $42,340 |
| 2018 | $1,952 | $52,140 | $9,800 | $42,340 |
| 2017 | $1,577 | $42,770 | $7,700 | $35,070 |
| 2016 | $1,518 | $42,770 | $7,700 | $35,070 |
| 2015 | $1,496 | $42,380 | $7,700 | $34,680 |
| 2014 | $1,514 | $42,380 | $7,700 | $34,680 |
| 2013 | $746 | $42,380 | $7,700 | $34,680 |
Seller's Agent in 2025
Lisa Yako
Russell Real Estate Services
(419) 366-5625
133 Total Sales
NN
Buyer's Agent in 2025
Non-Member Non-Member
Non-Member
Seller's Agent in 2018
Dale Coffman
RE/MAX Quality Realty - Norwal
(419) 621-7212
45 Total Sales
DZ
Seller Co-Listing Agent in 2018
Default zSystem
zSystem Default
Buyer's Agent in 2018
John Berger
Simply Better Realty, LLC
(419) 433-1010
25 Total Sales
Source: MLS Now
MLS Number: 5135748
APN: 42-00664-083
Disclaimer: Certain information contained herein is derived from information provided by parties other than Homes.com. All information provided is deemed reliable, but is not guaranteed to be accurate and should be independently verified.
IDX information is provided exclusively for personal, non-commercial use, and may not be used for any purpose other than to identify prospective properties consumers may be interested in purchasing. Information is deemed reliable but not guaranteed.
Ask me questions while you tour the home.