
Cynthia Bergen
Realty One Group Restore - Collegeville
(484) 922-9202
88 Total Sales
17 in Limerick Township
$246K - $737K Price Range


Estimated Value: $292,000 - $386,262
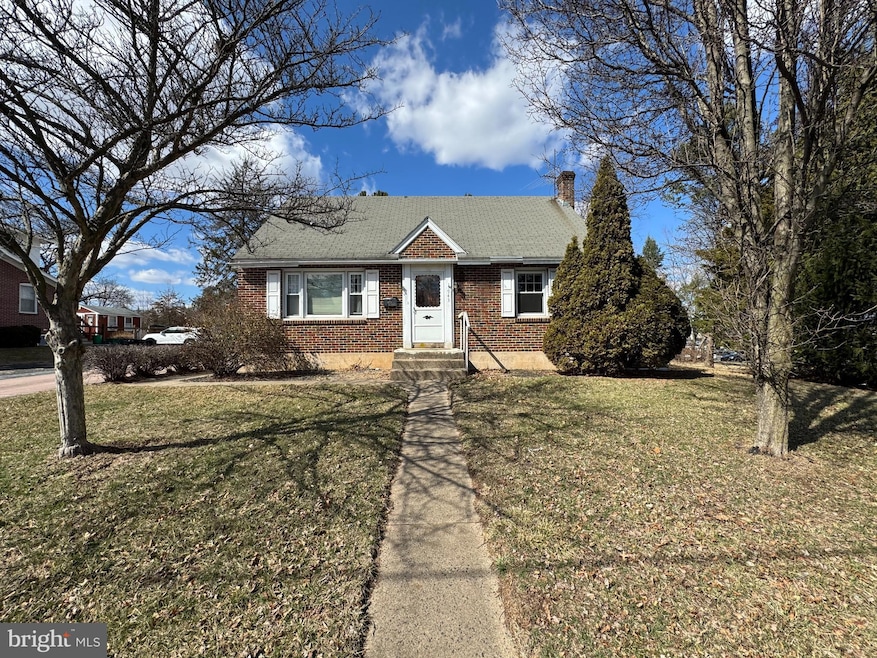
A lovely brick cape in Royersford, desirable Spring-Ford school district, awaits your vision and personal touch. This 4 bed, 2 full bath solid home comes with its own large driveway for off street parking, 2 bedrooms on the main floor, a full primary retreat on the 2nd floor, and the 4th bedroom in the partially finished basement. Basement is set up to be finished for even a second kitchen or more living space. House does have central ac and heat, and updated electric! Many plans included adding an addition off the deck or using the deck to enlarge kitchen was discussed but new health issues made that come to a halt. Perhaps with the love of new buyers you too can come see the endless possibilites for this adorable home! THE ROOF WILL BE BRAND NEW FOR YOU PRIOR TO SETTLEMENT ONLY IF A GOOD OFFER , so FHA, VA, and USDA buyers this house may be possible for you!
Last Agent to Sell the Property
(215) 699-5555 everyhome@everyhome.com EveryHome Realtors Listed on: 08/04/2025
Last Buyer's Agent
(215) 631-1900 klrw299@kw.com Keller Williams Real Estate-Montgomeryville License #2298210
We collect this data history from publicly available records. To have your information removed, we recommend requesting removal directly through your county’s website.
Cynthia Bergen
Realty One Group Restore - Collegeville
(484) 922-9202
88 Total Sales
17 in Limerick Township
$246K - $737K Price Range
Marie Gordon
Compass RE
(610) 492-6951
101 Total Sales
1 in Limerick Township
$705,000 Price
Lori O'Donnell
Keller Williams Real Estate-Horsham
(267) 651-0932
25 Total Sales
1 in Limerick Township
$530,000 Price
Andrew Himes
BHHS Fox & Roach-Collegeville
(856) 420-6630
183 Total Sales
22 in Limerick Township
$180K - $825K Price Range
Hattie Terkowski
Ironhorse Realty, LLC
(610) 798-1059
66 Total Sales
3 in Limerick Township
$195K - $539K Price Range
Loren Keim
Century 21 Keim Realtors
(610) 831-4500
426 Total Sales
3 in Limerick Township
$340,000 Price Range
We collect this data history from publicly available records. To have your information removed, we recommend requesting removal directly through your county’s website.
| Date | Buyer | Sale Price | Title Company |
|---|---|---|---|
| $310,000 | Greater Montgomery Settlement | ||
| Sherry Timothy | $240,000 | None Listed On Document | |
| Owens Jeffrey F | $185,000 | None Available | |
| Derby Frank R | $100,000 | -- |
We collect this data history from publicly available records. To have your information removed, we recommend requesting removal directly through your county’s website.
| Date | Status | Borrower | Loan Amount |
|---|---|---|---|
| Previous Owner | $235,653 | ||
| Previous Owner | Owens Jeffrey F | $188,700 |
We collect this data history from publicly available records. To have your information removed, we recommend requesting removal directly through your county’s website.
| Date | Event | Price | List to Sale | Price per Sq Ft |
|---|---|---|---|---|
| 08/29/2025 08/29/25 | Sold | $310,000 | +3.7% | $237 / Sq Ft |
| 08/04/2025 08/04/25 | Pending | -- | -- | -- |
| 08/04/2025 08/04/25 | For Sale | $299,000 | -- | $228 / Sq Ft |
We collect this data history from publicly available records. To have your information removed, we recommend requesting removal directly through your county’s website.
| Year | Tax Paid | Tax Assessment Tax Assessment Total Assessment is a certain percentage of the fair market value that is determined by local assessors to be the total taxable value of land and additions on the property. | Land | Improvement |
|---|---|---|---|---|
| 2026 | $4,145 | $82,740 | ||
| 2025 | $3,703 | $82,740 | $37,810 | $44,930 |
| 2024 | $3,703 | $82,740 | $37,810 | $44,930 |
| 2023 | $3,558 | $82,740 | $37,810 | $44,930 |
| 2022 | $3,454 | $82,740 | $37,810 | $44,930 |
| 2021 | $3,509 | $82,740 | $37,810 | $44,930 |
| 2020 | $3,374 | $82,740 | $37,810 | $44,930 |
| 2019 | $3,323 | $82,740 | $37,810 | $44,930 |
| 2018 | $3,322 | $82,740 | $37,810 | $44,930 |
| 2017 | $3,189 | $82,740 | $37,810 | $44,930 |
| 2016 | $3,156 | $82,740 | $37,810 | $44,930 |
| 2015 | $3,069 | $82,740 | $37,810 | $44,930 |
| 2014 | $3,069 | $82,740 | $37,810 | $44,930 |
Seller's Agent in 2025
HEATHER MORRIS
EveryHome Realtors
(484) 374-8460
26 Total Sales
Buyer's Agent in 2025
Jason Drissel
Keller Williams Real Estate-Montgomeryville
(267) 446-7266
23 Total Sales
MR
Seller's Agent in 2012
Michael Rapp
Redfin Corporation
Source: Bright MLS
MLS Number: PAMC2149056
APN: 19-00-04932-008
Disclaimer: Certain information contained herein is derived from information provided by parties other than Homes.com. All information provided is deemed reliable, but is not guaranteed to be accurate and should be independently verified.
The data relating to real estate for sale on this website appears in part through the BRIGHT Internet Data Exchange program, a voluntary cooperative exchange of property listing data between licensed real estate brokerage firms, and is provided by BRIGHT through a licensing agreement.
Listing information is from various brokers who participate in the Bright MLS IDX program and not all listings may be visible on the site.
The property information being provided on or through the website is for the personal, non-commercial use of consumers and such information may not be used for any purpose other than to identify prospective properties consumers may be interested in purchasing.
Some properties which appear for sale on the website may no longer be available because they are for instance, under contract, sold or are no longer being offered for sale.
Property information displayed is deemed reliable but is not guaranteed.
Copyright 2026 Bright MLS, Inc.
Ask me questions while you tour the home.