NOT LISTED FOR SALE

Estimated Value: $264,456

3 Beds
1.5 Baths
1,460 Sq Ft
$181/Sq Ft Est. Value

Sale Details

Date Sold: October 10, 2023

Last sale price $240,000 $164 Per Sq Ft

Est. 10% increase in value since last sale

Current estimated payment $1,784 / mo

3 Days on Market

Highlights

  • Wood Flooring
  • No HOA
  • Patio
  • Main Floor Primary Bedroom
  • 1 Car Attached Garage
  • Sliding Doors

About This Home

As of October 2023

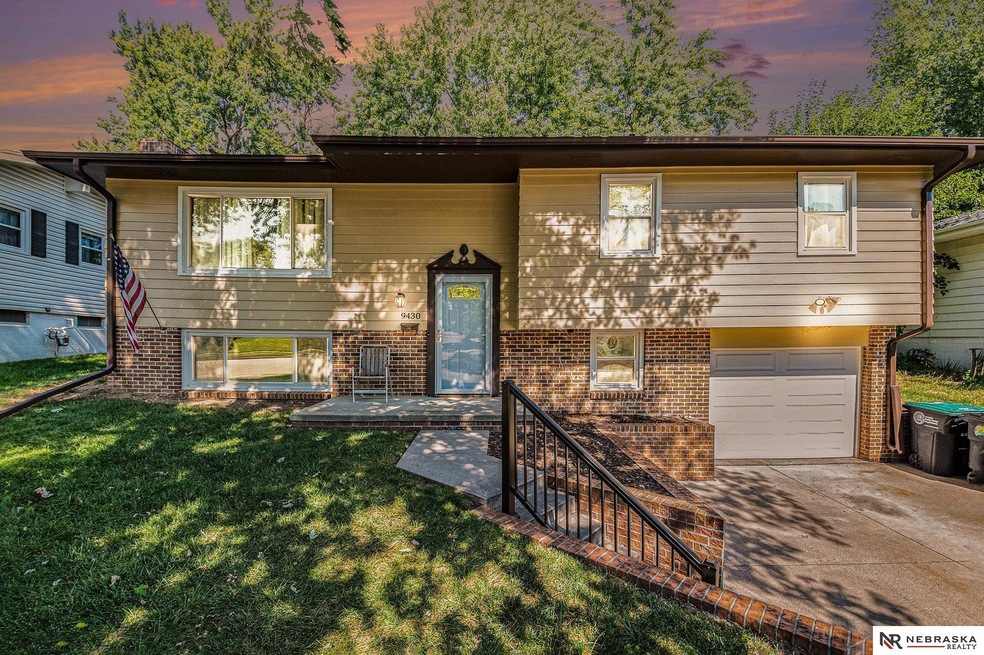
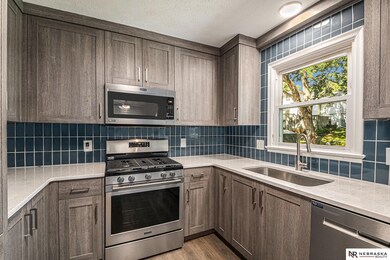
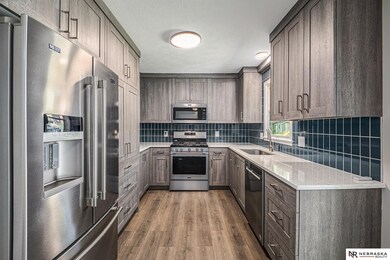
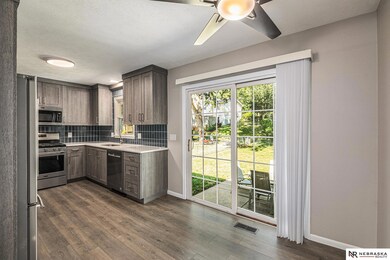
Located in the Ralston school district, this home has been loved and well-maintained for over 30 years. It is situated within a block of the soon-to-be brand-new Mockingbird Elementary School and has easy access to the interstate. You are sure to be impressed by the completely renovated kitchen including all new appliances! The unfinished basement offers abundant space to be used as needed and while the bathroom is in need of remodeling, this is your opportunity to make the space your own! Being sold "As-is" and AMA. Showings are to begin at Open House on Friday, September 15th @ 4 PM- 6PM

Last Agent to Sell the Property

Lorri McKean

Nebraska Realty Brokerage Phone: 402-980-5086 License #20210606 Listed on: 09/15/2023

Nebraska Realty

Last Buyer's Agent

Maggie Bickford

Real Broker NE, LLC License #20230112

Create a Home Valuation Report for This Property
The Home Valuation Report is an in-depth analysis detailing your home's value as well as a comparison with similar homes in the area

Home Details

Home Type

  • Single Family

Est. Annual Taxes

  • $3,305

Year Built

  • Built in 1968

Lot Details

  • 7,405 Sq Ft Lot
  • Lot Dimensions are 60 x 125
  • Chain Link Fence

Parking

  • 1 Car Attached Garage
  • Garage Door Opener

Home Design

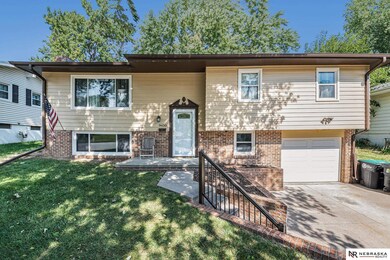
  • Split Foyer
  • Brick Exterior Construction
  • Block Foundation
  • Composition Roof
  • Wood Siding

Interior Spaces

  • Ceiling Fan
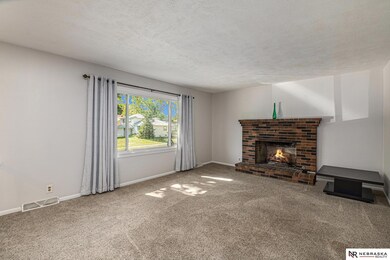
  • Gas Log Fireplace
  • Window Treatments
  • Sliding Doors
  • Living Room with Fireplace
  • Partially Finished Basement
  • Basement Windows

Kitchen

  • Oven or Range
  • Microwave
  • Ice Maker
  • Dishwasher
  • Disposal

Flooring

  • Wood
  • Wall to Wall Carpet
  • Concrete
  • Luxury Vinyl Plank Tile

Bedrooms and Bathrooms

  • 3 Bedrooms
  • Primary Bedroom on Main

Laundry

  • Dryer
  • Washer

Outdoor Features

  • Patio

Schools

  • Mockingbird Elementary School
  • Ralston Middle School
  • Ralston High School

Utilities

  • Forced Air Heating and Cooling System
  • Heating System Uses Gas
  • Phone Available
  • Cable TV Available

Community Details

  • No Home Owners Association
  • Mockingbird Hills Subdivision

Listing and Financial Details

  • Assessor Parcel Number 1800103954

Home Details

Home Type

Single Family

Est. Annual Taxes

$3,305

Year Built

Built in 1968

Lot Details

7,405 Sq Ft Lot

Parking

1

Listing Details

  • Parcel Number: 1800103954
  • Property Sub Type: Single Family Residence
  • Year Built: 1968
  • Prop. Type: Residential
  • Lot Size Acres: 0.17
  • Lot Size: 60 x 125
  • Ownership: Fee Simple
  • Subdivision Name: Mockingbird Hills
  • Directions: Take L ST and go South on 96th ST and go EAST (left) on Mockingbird Dr. Property will be on the Left.
  • Above Grade Finished Sq Ft: 1098
  • Carport Y N: No
  • Garage Yn: Yes
  • Unit Levels: Split Entry
  • New Construction: No
  • ResoBuildingAreaSource: Assessor
  • Remarks22: Property to be sold "As-Is" and the seller will not be making any repairs and all measures are approximate (AMA). When submitting offers, please send a courtesy text to 402-980-5086. Pre-approval letters are to be submitted along with offers to LMcKean@NebraskaRealty.com. Please allow 24-hour expiration on all offers.
  • Attribution Contact: M: 402-980-5086
  • Special Features: None

Interior Features

  • Interior Amenities: Ceiling Fan(s)
  • Basement: Partially Finished
  • Appliances: Range - Cooktop + Oven, Ice Maker, Refrigerator, Washer, Dishwasher, Dryer, Disposal, Microwave
  • Basement YN: Yes
  • Full Bathrooms: 1
  • One Quarter Bathrooms: 1
  • Total Bedrooms: 3
  • Below Grade Sq Ft: 362
  • Door Features: Sliding Doors
  • Fireplace Features: Living Room, Gas Log
  • Fireplaces: 1
  • Fireplace: Yes
  • Flooring: Carpet, Concrete, Wood, Luxury Vinyl Plank
  • Living Area: 1460
  • Window Features: Window Covering, LL Daylight Windows
  • ResoLivingAreaSource: Assessor
  • Dining Room Dining Room Level: Main Floor
  • Room Kitchen Features: Luxury Vinyl Plank
  • Living Room Living Room Level: Main Floor
  • Bedroom 1 Features: Wall/Wall Carpeting, Window Covering
  • Room Bedroom2 Features: Wood Floor, Window Covering
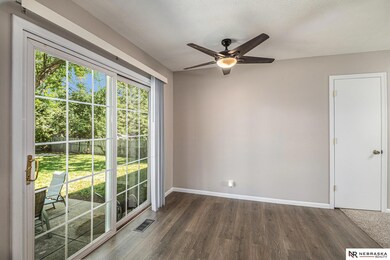
  • Dining Room Features: Window Covering, Ceiling Fans, Sliding Glass Door, Luxury Vinyl Plank
  • Living Room Features: Wall/Wall Carpeting, Window Covering, Fireplace
  • Master Bedroom Master Bedroom Level: Main Floor
  • Master Bedroom Features: Wall/Wall Carpeting, Window Covering

Exterior Features

  • Foundation Details: Block
  • Fencing: Chain Link
  • Home Warranty: No
  • Construction Type: Wood, Brick/Other
  • Patio And Porch Features: Patio
  • Property Condition: Not New and NOT a Model
  • Roof: Composition

Garage/Parking

  • Garage Spaces: 1
  • Attached Garage: Yes
  • Covered Parking Spaces: 1
  • Parking Features: Attached, Garage Door Opener
  • Total Parking Spaces: 1

Utilities

  • Cooling: Central Air
  • Laundry Features: Concrete Floor
  • Cooling Y N: Yes
  • Heating: Gas, Forced Air
  • Heating Yn: Yes
  • Electricity On Property: Yes
  • Utilities: Cable Available, Electricity Available, Natural Gas Available, Water Available, Sewer Available, Phone Available, Cable TV
  • Water Source: Public

Condo/Co-op/Association

  • Senior Community: No
  • Association: No

Schools

  • High School: Ralston
  • Elementary School: Mockingbird
  • Junior High Dist: Ralston
  • Middle Or Junior School: Ralston

Lot Info

  • Property Attached Yn: No
  • Lot Features: Up to 1/4 Acre.
  • ResoLotSizeUnits: SquareFeet

Tax Info

  • Tax Year: 2022
  • Tax Annual Amount: 3304.64

Multi Family

  • Above Grade Finished Area Units: Square Feet

Ownership History

We collect this data history from publicly available records. To have your information removed, we recommend requesting removal directly through your county’s website.

Date Name Owned For Owner Type

Purchase Details

Listed on
Sep 15, 2023
Closed on
Oct 5, 2023
Sold by
Bought by
Seller's Agent
Lorri McKean
Nebraska Realty
Buyer's Agent
Maggie Bickford
Real Broker NE, LLC
List Price
$245,000
Sold Price
$240,000
Premium/Discount to List
-$5,000
-2.04%
Views
54
Current Estimated Value
$264,456

Home Financials for this Owner

Home Financials are based on the most recent Mortgage that was taken out on this home.
Estimated Appreciation
$24,456
Avg. Annual Appreciation
3.51%
Original Mortgage
$232,800
Outstanding Balance
$226,263
Interest Rate
7.31%
Mortgage Type
New Conventional
Estimated Equity
$38,193

Purchase Details

Listed on
Sep 15, 2023
Closed on
Sep 14, 2023
Sold by
Bought by
Seller's Agent
Lorri McKean
Nebraska Realty
Buyer's Agent
Maggie Bickford
Real Broker NE, LLC
List Price
$245,000
Sold Price
$240,000
Premium/Discount to List
-$5,000
-2.04%
Views
54

Home Financials for this Owner

Home Financials are based on the most recent Mortgage that was taken out on this home.
Original Mortgage
$232,800
Outstanding Balance
$226,263
Interest Rate
7.31%
Mortgage Type
New Conventional
Estimated Equity
$38,193

Purchase Details

Closed on
Aug 29, 2003
Sold by
Bought by

Home Financials for this Owner

Home Financials are based on the most recent Mortgage that was taken out on this home.
Original Mortgage
$106,500
Interest Rate
6.31%
Mortgage Type
Purchase Money Mortgage
Source: Public Records

Home Values in the Area

Source: Public Records

Average Home Value in this Area


Source: Public Records

Agents Specializing in Mockingbird Hills, NE

See All Agents

Purchase History

We collect this data history from publicly available records. To have your information removed, we recommend requesting removal directly through your county’s website.

Date Buyer Sale Price Title Company
$240,000 Aksarben Title
-- None Listed On Document
$98,000 --
Source: Public Records

Mortgage History

We collect this data history from publicly available records. To have your information removed, we recommend requesting removal directly through your county’s website.

Date Status Borrower Loan Amount
Open $232,800
Previous Owner $106,500
Source: Public Records

Property History

We collect this data history from publicly available records. To have your information removed, we recommend requesting removal directly through your county’s website.

Date Event Price List to Sale Price per Sq Ft
10/10/2023 10/10/23 Sold $240,000 -2.0% $164 / Sq Ft
09/19/2023 09/19/23 Pending -- -- --
09/15/2023 09/15/23 For Sale $245,000 -- $168 / Sq Ft
Source: Great Plains Regional MLS

Tax History

We collect this data history from publicly available records. To have your information removed, we recommend requesting removal directly through your county’s website.

Year Tax Paid Tax Assessment Tax Assessment Total Assessment is a certain percentage of the fair market value that is determined by local assessors to be the total taxable value of land and additions on the property. Land Improvement
2025 $3,992 $238,400 $22,200 $216,200
2024 $3,093 $220,400 $22,200 $198,200
2023 $3,093 $153,100 $22,200 $130,900
2022 $3,305 $153,100 $22,200 $130,900
2021 $2,773 $135,000 $22,200 $112,800
2020 $2,978 $138,200 $22,200 $116,000
2019 $2,976 $138,200 $22,200 $116,000
2018 $2,591 $119,800 $22,200 $97,600
2017 $2,280 $105,700 $22,200 $83,500
2016 $2,319 $107,300 $23,500 $83,800
2015 $2,191 $100,300 $22,000 $78,300
2014 $2,191 $100,300 $22,000 $78,300
Source: Public Records

Agents Affiliated with this Home

  • Section Image
  • Section Image
See All Agents

Map

Source: Great Plains Regional MLS

MLS Number: 22321497

Great Plains Regional MLS

APN: 0010-3954-18

Your Personal Tour Guide

Ask me questions while you tour the home.