
Seller's Agent in 2025
Rachel Smith
Keller Williams River Town Realty
(859) 801-7517
45 Total Sales
Estimated Value: $276,000 - $367,000

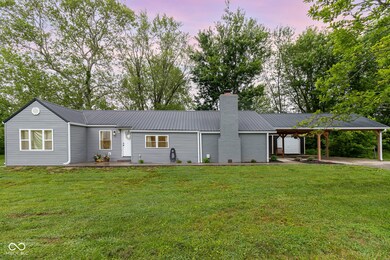
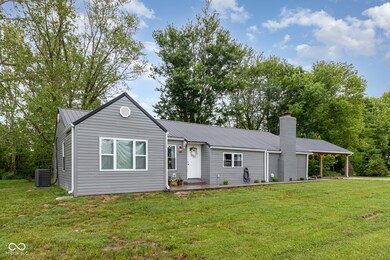

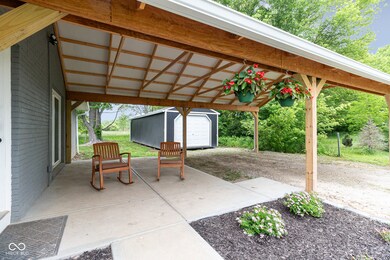
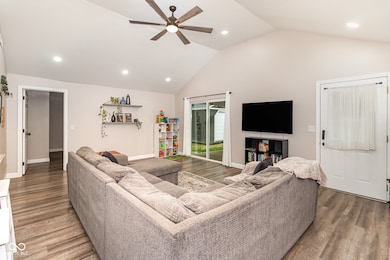
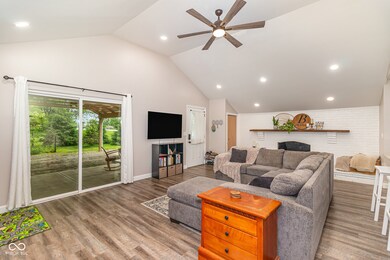
A Dream Come True-Fully Renovated & Ready for You at an amazing price! Fall in love with this beautifully updated 3 bed, 2 bath gem set on 2 peaceful acres-where every detail has been thoughtfully upgraded. This home has received a complete makeover: new septic system, metal roof, HVAC, furnace, appliances, and more in 2022-2024! Step inside to an open-concept living space featuring soaring cathedral ceilings that add style and spaciousness. The modern kitchen shines with granite countertops and flows perfectly for entertaining or relaxing nights in. Outside, you'll enjoy a new carport, plenty of open yard, and an underground dog fence-perfect for your furry friends to safely roam. Whether you're sipping coffee on the porch or hosting friends under the stars, this home offers the perfect blend of comfort, charm, and peace of mind. Turnkey, timeless, and truly special-don't miss your chance to call to set up a showing!
Last Agent to Sell the Property
Keller Williams River Town Realty License #RB21001558 Listed on: 05/28/2025
We collect this data history from publicly available records. To have your information removed, we recommend requesting removal directly through your county’s website.
We collect this data history from publicly available records. To have your information removed, we recommend requesting removal directly through your county’s website.
| Date | Buyer | Sale Price | Title Company |
|---|---|---|---|
| -- | None Listed On Document | ||
| -- | None Listed On Document | ||
| -- | None Listed On Document | ||
| -- | None Listed On Document |
We collect this data history from publicly available records. To have your information removed, we recommend requesting removal directly through your county’s website.
| Date | Status | Borrower | Loan Amount |
|---|---|---|---|
| Open | $294,566 | ||
| Previous Owner | $259,652 | ||
| Previous Owner | $150,000 |
We collect this data history from publicly available records. To have your information removed, we recommend requesting removal directly through your county’s website.
| Date | Event | Price | List to Sale | Price per Sq Ft |
|---|---|---|---|---|
| 07/14/2025 07/14/25 | Sold | $300,000 | +3.4% | $211 / Sq Ft |
| 06/02/2025 06/02/25 | Pending | -- | -- | -- |
| 05/28/2025 05/28/25 | For Sale | $290,000 | -- | $204 / Sq Ft |
We collect this data history from publicly available records. To have your information removed, we recommend requesting removal directly through your county’s website.
| Year | Tax Paid | Tax Assessment Tax Assessment Total Assessment is a certain percentage of the fair market value that is determined by local assessors to be the total taxable value of land and additions on the property. | Land | Improvement |
|---|---|---|---|---|
| 2025 | $1,653 | $190,200 | $27,200 | $163,000 |
| 2024 | $1,661 | $170,000 | $27,200 | $142,800 |
| 2023 | $1,420 | $155,200 | $27,200 | $128,000 |
| 2022 | $1,270 | $161,400 | $27,200 | $134,200 |
| 2021 | $1,266 | $159,000 | $27,200 | $131,800 |
| 2020 | $1,233 | $159,000 | $27,200 | $131,800 |
| 2019 | $926 | $136,800 | $27,200 | $109,600 |
| 2018 | $752 | $122,000 | $27,200 | $94,800 |
| 2017 | $639 | $112,600 | $27,200 | $85,400 |
| 2016 | $622 | $112,600 | $27,200 | $85,400 |
| 2014 | $545 | $111,000 | $27,200 | $83,800 |
Seller's Agent in 2025
Rachel Smith
Keller Williams River Town Realty
(859) 801-7517
45 Total Sales
N
Buyer's Agent in 2025
Non-BLC Member
MIBOR REALTOR® Association
Source: MIBOR Broker Listing Cooperative®
MLS Number: 22041343
APN: 15-05-33-100-037.000-019
Disclaimer: Certain information contained herein is derived from information provided by parties other than Homes.com. All information provided is deemed reliable, but is not guaranteed to be accurate and should be independently verified.
All data is obtained from various sources and may not have been verified by broker or MLS GRID. Supplied Open House Information is subject to change without notice. All information should be independently reviewed and verified for accuracy. Properties may or may not be listed by the office/agent presenting the information. Some IDX listings have been excluded from this website.
Listings courtesy of MIBOR Broker Listing Cooperative® as distributed by MLS GRID.
Based on information submitted to the MLS GRID
Ask me questions while you tour the home.