
Cari Coffman
Compass Realty Group
(469) 815-7346
45 Total Sales
3 in Lenexa
$205K - $600K Price Range
Estimated Value: $682,000 - $750,000
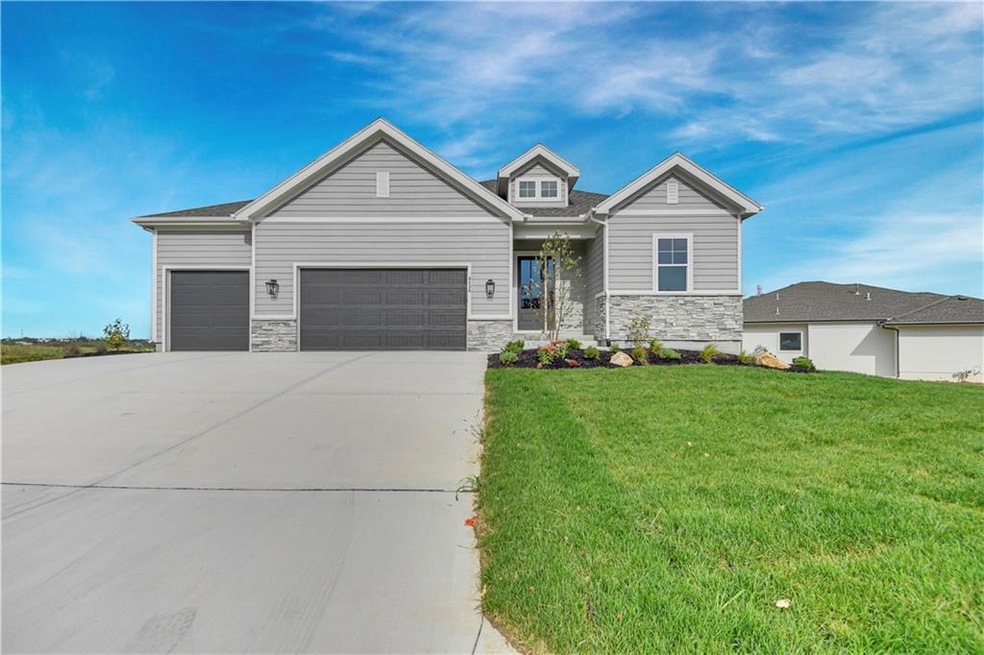
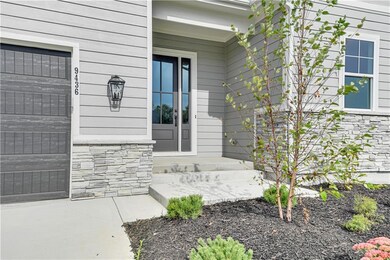
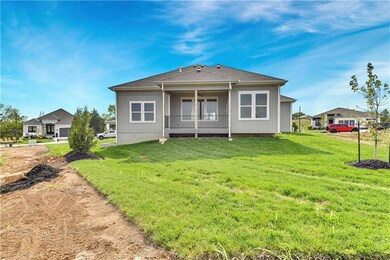
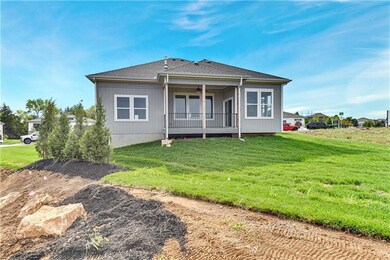
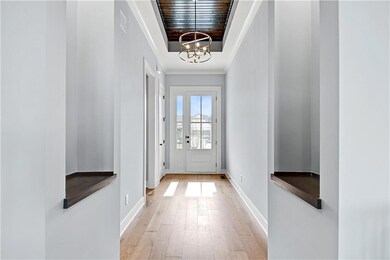
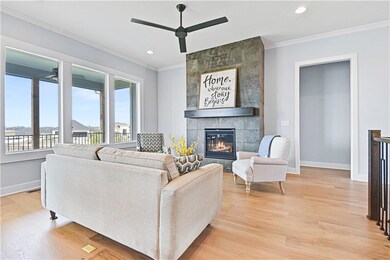
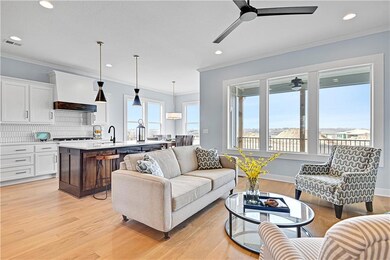
JUST REDUCED TO UNDER $600K IN SILVERLEAF!! This is an a great home and a great price!! If you need something immediate this is the one. Beautiful "Portofino" Reverse 1.5 Sty, by Crown Builders. Enjoy this home with 2 bedrooms on the main level with open kitchen overlooking greenspace. Primary suite offers private bath with free standing tub, dual vanity and walk in shower. Spacious primary closet that leads to the laundry room. 2nd bedroom on main level provides a nice flex room. Gas cooktop with quartz countertops and walk in pantry with mud room. Finished Lower Level offers Rec Room and Additional bedroom with bathroom. PERFECT Detailed finishes throughout with quartz countertops and custom cabinets. Stone fireplace with wall of windows looking into nature. Plenty of space to add 4th bedroom. This one is move-in ready. Come out and take a look. This one won't last at this price.
Last Agent to Sell the Property
Prime Development Land Co LLC Brokerage Phone: 913-461-4618 License #SP00039130 Listed on: 03/29/2023
Co-Listed By
Prime Development Land Co LLC Brokerage Phone: 913-461-4618 License #SP00046715
Cari Coffman
Compass Realty Group
(469) 815-7346
45 Total Sales
3 in Lenexa
$205K - $600K Price Range
Kris Conard
Platinum Realty LLC
(913) 914-8681
39 Total Sales
1 in Lenexa
$450,000 Price
BM
Bobby R Mitchem
Essential One RE Services Inc
(913) 752-9001
50 Total Sales
1 in Lenexa
$530,000 Price
Laura Miller
ReeceNichols - Leawood
(855) 649-0709
111 Total Sales
3 in Lenexa
$310K - $505K Price Range
Lauren Pierce
BG & Associates LLC
(681) 248-5266
83 Total Sales
1 in Lenexa
$325,000 Price
Heather Thompson
Realty ONE Group Metro Home Pros
(913) 490-0515
66 Total Sales
1 in Lenexa
$415,000 Price
We collect this data history from publicly available records. To have your information removed, we recommend requesting removal directly through your county’s website.
| Date | Event | Price | List to Sale | Price per Sq Ft |
|---|---|---|---|---|
| 05/01/2024 05/01/24 | Sold | -- | -- | -- |
| 04/03/2024 04/03/24 | Pending | -- | -- | -- |
| 02/21/2024 02/21/24 | Price Changed | $595,000 | -4.8% | $271 / Sq Ft |
| 08/22/2023 08/22/23 | Price Changed | $625,000 | -3.0% | $285 / Sq Ft |
| 04/18/2023 04/18/23 | Price Changed | $644,400 | -0.9% | $294 / Sq Ft |
| 03/29/2023 03/29/23 | For Sale | $649,950 | -- | $296 / Sq Ft |
T
Seller's Agent in 2024
Teresa Acklin
Prime Development Land Co LLC
(913) 461-4618
155 Total Sales
Seller Co-Listing Agent in 2024
Debbie Sinclair
Prime Development Land Co LLC
(816) 419-1994
189 Total Sales
Buyer's Agent in 2024
Kenn Williamson
Keller Williams Realty Partners Inc.
(913) 208-4270
126 Total Sales
Source: Heartland MLS
MLS Number: 2427452
APN: IP68500000-0061
Disclaimer: Certain information contained herein is derived from information provided by parties other than Homes.com. All information provided is deemed reliable, but is not guaranteed to be accurate and should be independently verified.
All data is obtained from various sources and may not have been verified by broker or MLS GRID. Supplied Open House Information is subject to change without notice. All information should be independently reviewed and verified for accuracy. Properties may or may not be listed by the office/agent presenting the information. Some IDX listings have been excluded from this website. Prices displayed on all Sold listings are the Last Known Listing Price and may not be the actual selling price.
Listings courtesy of Heartland MLS as distributed by MLS GRID.
Based on information submitted to the MLS GRID
Listing Information presented by local MLS brokerage: TEN-X, INC., local REALTOR®- Arlene Richardson - (888) 952-6393
Ask me questions while you tour the home.