
Vickie Jenkins
BHHS Ambassador Real Estate
(712) 217-2851
182 Total Sales
1 in Wiesman/North Oaks
$232,500 Price

Estimated Value: $252,758 - $267,000
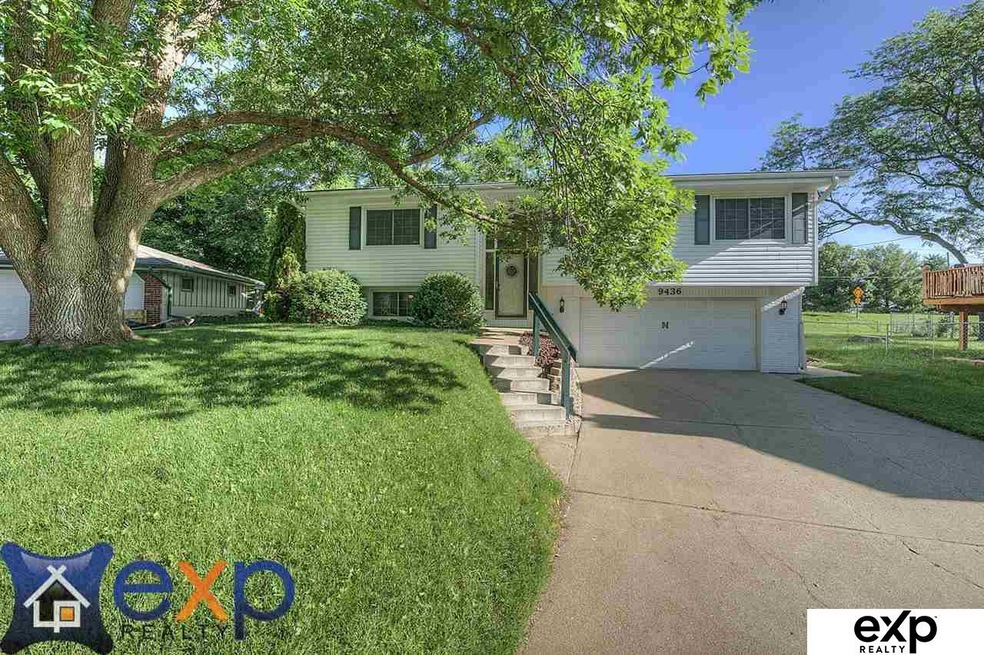
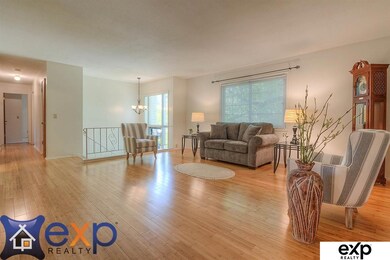
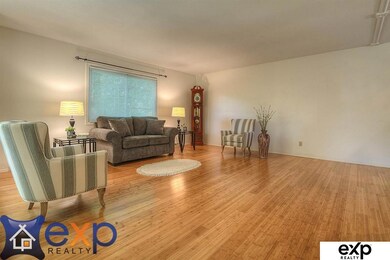
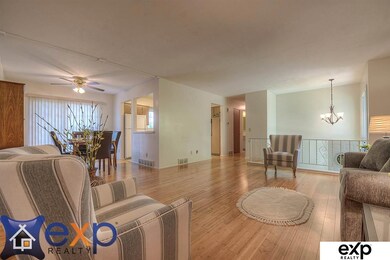
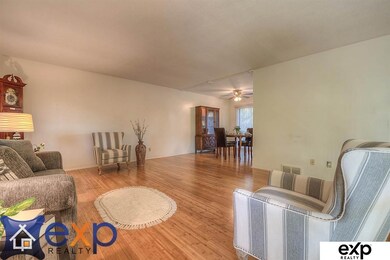
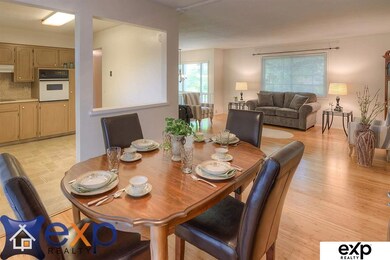
Accepted Contract, on market for backup offers through inspection and appraisal. As soon as you drive up the quiet street into the cul-de-sac, you will notice the attention to detail on this split entry 3+1 bed, 2 bath home. Plenty of pride in ownership from the updated Trane HVAC system that includes a CleanEffects whole house air purifier for those suffering from allergies to the Gutter Helmet keeping the leaves out of your gutters. Even a new roof in 2016. Beautiful new bamboo flooring throughout the main floor plus so much more! LOCATION, LOCATION, LOCATION! Minutes from shopping, parks, Keystone walking/bike trail, schools and so much more. Schedule your private showing today!
Last Agent to Sell the Property
Tenacious Realty Brokerage Phone: 402-350-9494 License #20120157 Listed on: 06/06/2019
We collect this data history from publicly available records. To have your information removed, we recommend requesting removal directly through your county’s website.
Vickie Jenkins
BHHS Ambassador Real Estate
(712) 217-2851
182 Total Sales
1 in Wiesman/North Oaks
$232,500 Price
Kaylene Heck
Realty ONE Group Sterling
(531) 541-6366
60 Total Sales
1 in Wiesman/North Oaks
$310,000 Price
Oscar Barrera
Better Homes and Gardens R.E.
(531) 201-1071
305 Total Sales
3 in Wiesman/North Oaks
$160K - $335K Price Range
Milt Schneider
Nebraska Realty
(531) 200-7022
240 Total Sales
2 in Wiesman/North Oaks
$236K - $275K Price Range
Kathy Shunk
Better Homes and Gardens R.E.
(712) 318-5132
64 Total Sales
1 in Wiesman/North Oaks
$255,000 Price
Aaron Krier
BHHS Ambassador Real Estate
(712) 225-7308
259 Total Sales
1 in Wiesman/North Oaks
$280,000 Price
We collect this data history from publicly available records. To have your information removed, we recommend requesting removal directly through your county’s website.
| Date | Buyer | Sale Price | Title Company |
|---|---|---|---|
| $175,000 | Ambassador Title Services | ||
| Stading Robert E | $111,000 | -- |
We collect this data history from publicly available records. To have your information removed, we recommend requesting removal directly through your county’s website.
| Date | Status | Borrower | Loan Amount |
|---|---|---|---|
| Open | $35,100 | ||
| Open | Steffen Peggy | $171,830 | |
| Previous Owner | Stading Robert E | $70,000 |
We collect this data history from publicly available records. To have your information removed, we recommend requesting removal directly through your county’s website.
| Date | Event | Price | List to Sale | Price per Sq Ft |
|---|---|---|---|---|
| 07/12/2019 07/12/19 | Sold | $175,000 | +4.2% | $113 / Sq Ft |
| 06/11/2019 06/11/19 | Pending | -- | -- | -- |
| 06/06/2019 06/06/19 | For Sale | $168,000 | -- | $108 / Sq Ft |
We collect this data history from publicly available records. To have your information removed, we recommend requesting removal directly through your county’s website.
| Year | Tax Paid | Tax Assessment Tax Assessment Total Assessment is a certain percentage of the fair market value that is determined by local assessors to be the total taxable value of land and additions on the property. | Land | Improvement |
|---|---|---|---|---|
| 2025 | $3,068 | $210,900 | $20,600 | $190,300 |
| 2024 | $4,002 | $189,700 | $20,600 | $169,100 |
| 2023 | $4,002 | $189,700 | $20,600 | $169,100 |
| 2022 | $3,157 | $147,900 | $20,600 | $127,300 |
| 2021 | $3,130 | $147,900 | $20,600 | $127,300 |
| 2020 | $3,029 | $141,500 | $39,100 | $102,400 |
| 2019 | $2,841 | $132,300 | $39,100 | $93,200 |
| 2018 | $2,763 | $128,500 | $39,100 | $89,400 |
| 2017 | $2,496 | $113,700 | $39,100 | $74,600 |
| 2016 | $2,496 | $116,300 | $11,800 | $104,500 |
| 2015 | $2,301 | $108,700 | $11,000 | $97,700 |
| 2014 | $2,301 | $108,700 | $11,000 | $97,700 |
Seller's Agent in 2019
Heidi Cline
Tenacious Realty
(402) 350-9494
109 Total Sales
SC
Seller Co-Listing Agent in 2019
Scott Cline
Tenacious Realty
(402) 350-8047
Buyer's Agent in 2019
Mandy Bierman
BHHS Ambassador Real Estate
(402) 212-6208
41 Total Sales
Source: Great Plains Regional MLS
MLS Number: 21911615
APN: 4202-1214-18
Disclaimer: Certain information contained herein is derived from information provided by parties other than Homes.com. All information provided is deemed reliable, but is not guaranteed to be accurate and should be independently verified.
Listing information is provided by Participants of the Great Plains Regional Multiple Listing Service Inc.
IDX information is provided exclusively for personal, non-commercial use, and may not be used for any purpose other than to identify prospective properties consumers may be interested in purchasing.
Information is deemed reliable but not guaranteed.
Copyright 2026, Great Plains Regional MLS LLC
Ask me questions while you tour the home.