
Wanda Diaferia
Howard Hanna Rand Realty
(845) 558-6259
51 Total Sales
1 in Wallkill
$360,000 Price
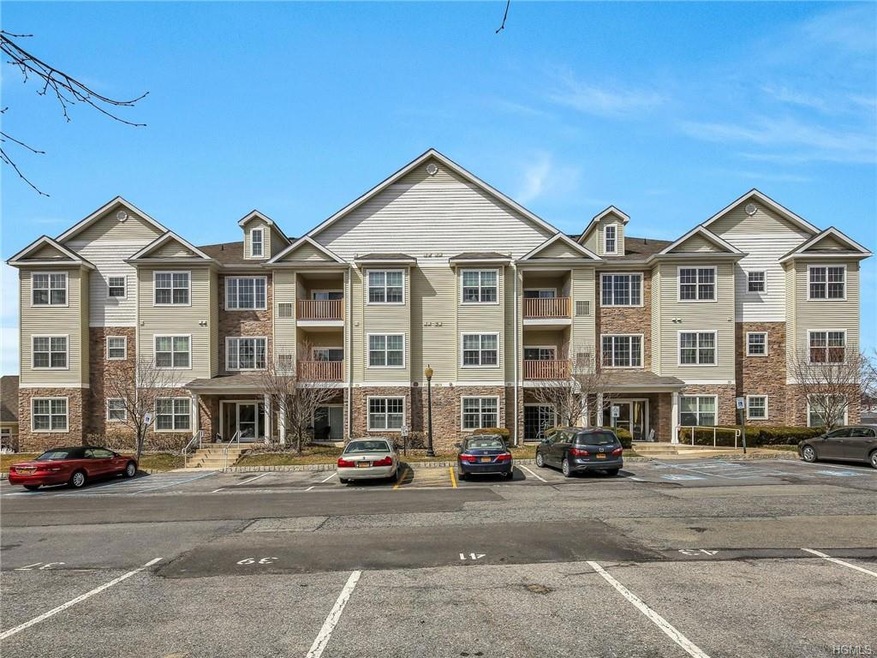
Resort style living with so many amazing amenities - gated community with security entrance, balcony, elevator, clubhouse with kitchen, meeting/party room, tennis court, equipped gym with locker rooms, sauna, in ground pool & much more. This unit is on the top floor which means "NO NOISE" from above you- complete serenity with breathtaking views! The entry foyer leads into a large living/dining room & open concept kitchen with custom wood cabinetry, granite countertops plus a breakfast bar. Brand NEW appliances. Large pantry/laundry closet. Large storage unit in the basement. Only 5 minutes to Orange Regional Medical Center, Touro Medical College, Sam's Club, Walmart, Galleria Mall, Metro North Train Station to NYC, major shopping/ restaurants, movie theaters. Commuters' dream -minutes to Rte 17 and I-84. Legoland (coming soon) will be only 12 minutes away! No fuss living in a luxury hotel style community. Come home to truly relax- no mowing, shovelling snow, no maintenance. Additional Information: Amenities:Storage,
Last Agent to Sell the Property
Dorothy Schweizer
Howard Hanna Rand Realty License #40SC1101406 Listed on: 03/29/2019
Last Buyer's Agent
Dorothy Schweizer
Howard Hanna Rand Realty License #40SC1101406 Listed on: 03/29/2019
We collect this data history from publicly available records. To have your information removed, we recommend requesting removal directly through your county’s website.
Wanda Diaferia
Howard Hanna Rand Realty
(845) 558-6259
51 Total Sales
1 in Wallkill
$360,000 Price
Kathy White
Exit Realty Connections
(570) 776-0712
41 Total Sales
5 in Wallkill
$157K - $465K Price Range
Regina Wittosch
Howard Hanna Rand Realty
(845) 407-8988
28 Total Sales
3 in Wallkill
$175K - $479K Price Range
Ammar Iqbal
eXp Realty
(845) 604-9349
64 Total Sales
3 in Wallkill
$415K - $510K Price Range
Mareline Sosa
Dream Big Realty Grp LLC
(914) 350-4459
37 Total Sales
1 in Wallkill
$240,000 Price
Joao Rodrigues
Preferred Properties Real Esta
(845) 245-6749
32 Total Sales
8 in Wallkill
$210K - $950K Price Range
We collect this data history from publicly available records. To have your information removed, we recommend requesting removal directly through your county’s website.
| Date | Buyer | Sale Price | Title Company |
|---|---|---|---|
| $193,000 | -- | ||
| -- | Rebecca Borden |
We collect this data history from publicly available records. To have your information removed, we recommend requesting removal directly through your county’s website.
| Date | Event | Price | List to Sale | Price per Sq Ft | Prior Sale |
|---|---|---|---|---|---|
| 12/10/2024 12/10/24 | Off Market | $193,000 | -- | -- | |
| 05/23/2019 05/23/19 | Sold | $193,000 | -1.0% | $155 / Sq Ft | |
| 04/17/2019 04/17/19 | Pending | -- | -- | -- | |
| 03/29/2019 03/29/19 | For Sale | $195,000 | +53.5% | $156 / Sq Ft | |
| 01/27/2016 01/27/16 | Sold | $127,000 | -38.0% | $105 / Sq Ft | View Prior Sale |
| 12/17/2015 12/17/15 | Pending | -- | -- | -- | |
| 01/24/2015 01/24/15 | For Sale | $204,900 | -- | $169 / Sq Ft |
We collect this data history from publicly available records. To have your information removed, we recommend requesting removal directly through your county’s website.
| Year | Tax Paid | Tax Assessment Tax Assessment Total Assessment is a certain percentage of the fair market value that is determined by local assessors to be the total taxable value of land and additions on the property. | Land | Improvement |
|---|---|---|---|---|
| 2025 | $4,052 | $26,800 | $3,000 | $23,800 |
| 2024 | $4,100 | $26,800 | $3,000 | $23,800 |
| 2023 | $4,100 | $26,800 | $3,000 | $23,800 |
| 2022 | $4,234 | $26,800 | $3,000 | $23,800 |
| 2021 | $4,495 | $26,800 | $3,000 | $23,800 |
| 2020 | $1,314 | $26,800 | $3,000 | $23,800 |
| 2019 | $3,236 | $26,800 | $3,000 | $23,800 |
| 2018 | $4,552 | $26,800 | $3,000 | $23,800 |
| 2017 | $4,596 | $26,800 | $3,000 | $23,800 |
| 2016 | $4,390 | $26,800 | $3,000 | $23,800 |
| 2015 | -- | $26,800 | $3,000 | $23,800 |
| 2014 | -- | $26,800 | $3,000 | $23,800 |
D
Seller's Agent in 2019
Dorothy Schweizer
Howard Hanna Rand Realty
S
Seller's Agent in 2016
Shiya Gross
Keller Williams Hudson Valley
Buyer's Agent in 2016
Emidio DiNardo
Century 21 Elite Realty
(845) 667-4247
2 Total Sales
Source: OneKey® MLS
MLS Number: H4916524
APN: 335200 111-1-1.-114
Disclaimer: Certain information contained herein is derived from information provided by parties other than Homes.com. All information provided is deemed reliable, but is not guaranteed to be accurate and should be independently verified.
The data relating to real estate for sale or lease on this web site comes in part from OneKey® MLS. Real estate listings held by brokerage firms other than Ten-X are marked with the OneKey® MLS logo or an abbreviated logo and detailed information about them includes the name of the listing broker.
Based on information submitted to the MLS GRID. All data is obtained from various sources and may not have been verified by broker or MLS GRID. Supplied Open House Information is subject to change without notice. All information should be independently reviewed and verified for accuracy. Properties may or may not be listed by the office/agent presenting the information. Some IDX listings have been excluded from this website. IDX information is provided exclusively for personal, non-commercial use, and may not be used for any purpose other than to identify prospective properties consumers may be interested in purchasing.
Information is deemed reliable but not guaranteed.
Copyright 2026 OneKey® MLS. All rights reserved.
Based on information submitted to the MLS GRID
Listings courtesy of OneKey® MLS as distributed by MLS GRID
Ask me questions while you tour the home.