NOT LISTED FOR SALE

Estimated Value: $421,411 - $456,000

4 Beds
3.5 Baths
3,700 Sq Ft
$117/Sq Ft Est. Value

Sale Details

Date Sold: May 15, 2023

Current estimated payment $2,526 / mo

5 Days on Market

Highlights

  • 1 Acre Lot
  • Deck
  • Traditional Architecture
  • Olive Branch Middle School Rated A-
  • Wooded Lot
  • Wood Flooring

About This Home

As of May 2023

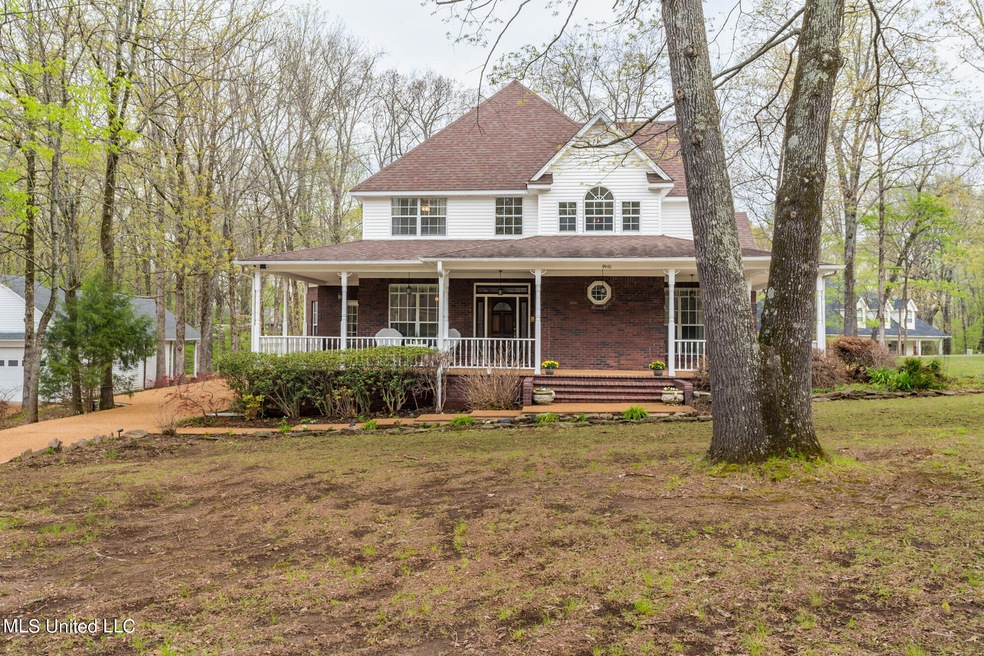
You must see this home TODAY! This beauty features a relaxing and large almost wrap around covered porch. Additionally, you will love the wooded spacious lot , and this is all before you even step inside. Stepping inside you will be blown away by the beautiful real hardwood floors and magnificent great room with tall ceilings, gorgeous brick fireplace, and plenty of natural light. Just off of the great room and formal dining room is the updated kitchen which boasts lovely granite counter tops, a tile backsplash, a gas burning cooktop, a spacious kitchen island, stainless steel appliances, and drink/wine mini-refrigerator. The downstairs also features a guest half bathroom, a sitting area, a large pantry and laundry room. The master bedroom can be found downstairs as well. It is very large and also has beautiful hardwood floors and a private master bathroom with tile floors, cooper sinks, updated tub and shower and large walk-in closet. Walking upstairs you appreciate the classic looking staircase and elegant balcony/walkway. Upstairs boasts three bedrooms and a spacious bonus room/game room or media room with wet bar. You will really appreciate the Jack and Jill between two of the bedrooms and the private bathroom just off of the bonus room. This home additionally offers a storage or workshop area. Hurry and schedule your showing today! This gem is ready for you to enjoy your summer there.

Last Agent to Sell the Property

Justin Lance

Keller Williams Realty - MS License #22126 Listed on: 04/07/2023

Keller Williams Realty - MS

Last Buyer's Agent

JAMIE RAY

Keller Williams Realty - MS

Create a Home Valuation Report for This Property
The Home Valuation Report is an in-depth analysis detailing your home's value as well as a comparison with similar homes in the area

Home Details

Home Type

  • Single Family

Est. Annual Taxes

  • $2,683

Year Built

  • Built in 1993

Lot Details

  • 1 Acre Lot
  • Cul-De-Sac
  • Landscaped
  • Corner Lot
  • Level Lot
  • Irregular Lot
  • Wooded Lot

Home Design

  • Traditional Architecture
  • Brick Exterior Construction
  • Slab Foundation
  • Architectural Shingle Roof
  • Siding

Interior Spaces

  • 3,700 Sq Ft Home
  • 2-Story Property
  • High Ceiling
  • Ceiling Fan
  • Great Room with Fireplace
  • Security Lights

Kitchen

  • Eat-In Kitchen
  • Breakfast Bar
  • Double Oven
  • Cooktop
  • Recirculated Exhaust Fan
  • Dishwasher
  • Stainless Steel Appliances
  • Kitchen Island
  • Granite Countertops
  • Built-In or Custom Kitchen Cabinets
  • Disposal

Flooring

  • Wood
  • Ceramic Tile

Bedrooms and Bathrooms

  • 4 Bedrooms
  • Primary Bedroom on Main
  • Walk-In Closet
  • Jack-and-Jill Bathroom
  • Hydromassage or Jetted Bathtub
  • Bathtub Includes Tile Surround
  • Separate Shower

Laundry

  • Laundry Room
  • Laundry on main level

Parking

  • Garage
  • Carport
  • Circular Driveway
  • Gravel Driveway

Outdoor Features

  • Deck
  • Patio
  • Exterior Lighting
  • Rain Gutters
  • Wrap Around Porch

Schools

  • Olive Branch Elementary And Middle School
  • Olive Branch High School

Utilities

  • Central Heating and Cooling System
  • Natural Gas Connected
  • Phone Available
  • Cable TV Available

Community Details

  • No Home Owners Association
  • Cedar Crest Estates Subdivision

Listing and Financial Details

  • Assessor Parcel Number 2062100600003300

Home Details

Home Type

Single Family

Est. Annual Taxes

$2,683

Year Built

Built in 1993

Lot Details

1 Acres

Listing Details

  • Architectural Style: Traditional
  • Unit Levels: Two
  • Property Sub Type: Single Family Residence
  • Prop. Type: Residential
  • Structure Type: House
  • Year Built: 1993
  • Lot Size Acres: 1.0
  • Subdivision Name: Cedar Crest Estates
  • Directions: From Church Road and Hwy 305 go south on Hwy 305. Turn left in Cedar Creek Drive. Curve left onto Miranda and then turn right on Brigid Drive. The home will be on the left.
  • Garage Yn: Yes
  • New Construction: No
  • General Property Information:List PriceSqFt: 113.51
  • General Property Information:New Construction: No
  • Special Features: None

Interior Features

  • Appliances: Cooktop, Dishwasher, Disposal, Double Oven, Exhaust Fan, Stainless Steel Appliance(s)
  • Full Bathrooms: 3
  • Half Bathrooms: 1
  • Total Bedrooms: 4
  • Fireplace Features: Great Room
  • Flooring: Ceramic Tile, Hardwood
  • Interior Amenities: Breakfast Bar, Ceiling Fan(s), Eat-in Kitchen, Granite Counters, High Ceilings, Kitchen Island, Pantry, Primary Downstairs, Walk-In Closet(s), Soaking Tub
  • Fireplace: Yes
  • ResoLivingAreaSource: Owner
  • Interior Features:Granite Counters: Yes
  • Appliances Dishwasher: Yes
  • Interior Features:Ceiling Fan(s)2: Yes
  • Interior Features:Breakfast Bar: Yes
  • Interior Features:Eat-in Kitchen: Yes
  • Interior Features:Pantry: Yes
  • Kitchen Features:Breakfast Bar2: Yes
  • Interior Features:High Ceilings: Yes
  • Interior Features:Kitchen Island: Yes
  • Interior Features:Walk-In Closet(s): Yes
  • Kitchen Features:Kitchen Island2: Yes
  • Bathroom Features:Separate Tub Shower: Yes
  • Appliances:Cooktop: Yes
  • Appliances:Double Oven: Yes
  • Appliances:Exhaust Fan3: Yes
  • Interior Features:Primary Downstairs: Yes
  • Bathroom Features:Walk-In Shower: Yes
  • Fireplace Features:Great Room2: Yes
  • Bathroom Features:Corner Tub wJets: Yes
  • Kitchen Features:Custom Cabinets: Yes
  • Bathroom Features:Soaking Tub2: Yes
  • Appliances:Stainless Steel Appliance(s): Yes
  • Bathroom Features:Ceramic Tile2: Yes
  • Bathroom Features:JackJill Bath: Yes
  • Kitchen Features:Solid Surface Counters: Yes

Exterior Features

  • Disclosures: None
  • Exterior Features: Lighting, Rain Gutters
  • Foundation Details: Slab
  • Lot Features: Corner Lot, Cul-De-Sac, Irregular Lot, Landscaped, Level, Wooded
  • Roof: Architectural Shingles
  • Patio And Porch Features: Deck, Front Porch, Patio, Side Porch, Wrap Around
  • Pool Private: No
  • Construction Type: Brick, Siding
  • General Property Information:Accessibility Features: No
  • Lot Features:Cul-De-Sac: Yes
  • Patio And Porch Features:Patio - Covered: Yes
  • Patio And Porch Features:Front Porch: Yes
  • Driveway Features:Gravel Drive: Yes
  • Lot Features:Landscaped: Yes
  • Exterior Features:Rain Gutters: Yes
  • Lot Features:Wooded: Yes
  • Lot Features:Irregular Lot: Yes
  • Patio And Porch Features:Patio: Yes
  • Exterior Features:Lighting: Yes
  • Lot Features:Level: Yes
  • Driveway Features:Paved Drive: Yes
  • Patio And Porch Features:Deck2: Yes
  • Lot Features:Corner Lot: Yes
  • Driveway Features:Circular Drive: Yes
  • Patio And Porch Features:Side Porch: Yes
  • Patio And Porch Features:Wrap Around: Yes
  • Driveway Features:Turnaround Drive: Yes
  • Driveway Features:Rear Entrance: Yes

Garage/Parking

  • Parking Features: Carport, Circular Driveway, Gravel, Paved
  • Attached Garage: No
  • Parking Features:Garage2: Yes
  • Parking Features:Carport: Yes

Utilities

  • Cooling: Central Air
  • Heating: Central
  • Laundry Features: Laundry Room, Main Level
  • Sewer: Public Sewer
  • Utilities: Cable Available, Electricity Connected, Natural Gas Connected, Phone Available, Sewer Connected, Water Connected
  • Water Source: Public
  • Security: Security Lights
  • Cooling Y N: Yes
  • Heating Yn: Yes
  • Heating:Central: Yes

Association/Amenities

  • Tax and Financial Information:Association: No

Schools

  • Elementary School: Olive Branch
  • High School: Olive Branch
  • Middle Or Junior School: Olive Branch

Lot Info

  • Parcel #: 2062100600003300
  • Lot Size Sq Ft: 43560.0
  • ResoLotSizeUnits: Acres

Tax Info

  • Tax Annual Amount: 2682.91
  • Tax Year: 2022

Ownership History

We collect this data history from publicly available records. To have your information removed, we recommend requesting removal directly through your county’s website.

Date Name Owned For Owner Type

Purchase Details

Listed on
Apr 7, 2023
Closed on
May 15, 2023
Sold by
Bought by
Seller's Agent
Justin Lance
Keller Williams Realty - MS
Buyer's Agent
JAMIE RAY
Keller Williams Realty - MS
List Price
$420,000
Current Estimated Value
$434,353

Home Financials for this Owner

Home Financials are based on the most recent Mortgage that was taken out on this home.
Avg. Annual Appreciation
1.05%

Purchase Details

Closed on
Jan 12, 2022
Sold by
Bought by

Purchase Details

Closed on
Jun 25, 2015
Sold by
Bought by

Home Financials for this Owner

Home Financials are based on the most recent Mortgage that was taken out on this home.
Original Mortgage
$135,000
Interest Rate
3.79%
Mortgage Type
Credit Line Revolving
Source: Public Records

Home Values in the Area

Source: Public Records

Average Home Value in this Area


Source: Public Records

Agents Specializing in Olive Branch, MS

See All Agents

Purchase History

We collect this data history from publicly available records. To have your information removed, we recommend requesting removal directly through your county’s website.

Date Buyer Sale Price Title Company
-- None Listed On Document
-- Harkavy Shainberg Kaplan Plc
-- None Available
Source: Public Records

Mortgage History

We collect this data history from publicly available records. To have your information removed, we recommend requesting removal directly through your county’s website.

Date Status Borrower Loan Amount
Previous Owner $140,000
Previous Owner $134,260
Previous Owner $135,000
Previous Owner $25,000
Source: Public Records

Property History

We collect this data history from publicly available records. To have your information removed, we recommend requesting removal directly through your county’s website.

Date Event Price List to Sale Price per Sq Ft
05/15/2023 05/15/23 Sold -- -- --
04/13/2023 04/13/23 Pending -- -- --
04/07/2023 04/07/23 For Sale $420,000 -- $114 / Sq Ft
Source: MLS United

Tax History

We collect this data history from publicly available records. To have your information removed, we recommend requesting removal directly through your county’s website.

Year Tax Paid Tax Assessment Tax Assessment Total Assessment is a certain percentage of the fair market value that is determined by local assessors to be the total taxable value of land and additions on the property. Land Improvement
2025 $1,662 $21,856 $3,000 $18,856
2024 $1,959 $21,856 $3,000 $18,856
2023 $1,959 $21,856 $0 $0
2022 $2,683 $21,856 $3,000 $18,856
2021 $2,683 $21,856 $3,000 $18,856
2020 $2,785 $20,408 $3,000 $17,408
2019 $2,785 $20,408 $3,000 $17,408
2017 $2,717 $36,610 $19,805 $16,805
2016 $2,717 $19,806 $3,000 $16,806
2015 $2,717 $36,612 $19,806 $16,806
2014 $2,417 $19,806 $0 $0
2013 $2,324 $19,806 $0 $0
Source: Public Records

Agents Affiliated with this Home

  • Section Image
See All Agents

Map

Source: MLS United

MLS Number: 4044351

MLS United

APN: 2062100600003300

Your Personal Tour Guide

Ask me questions while you tour the home.