NOT LISTED FOR SALE

Estimated Value: $1,460,275

3 Beds
2 Baths
1,650 Sq Ft
$885/Sq Ft Est. Value

Sale Details

Date Sold: August 15, 2024

Last sale price $1,430,000 $867 Per Sq Ft

Est. 2% increase in value since last sale

Current estimated payment $9,387 / mo

16 Days on Market

Highlights

  • On Golf Course
  • Deck
  • Cathedral Ceiling
  • RV Access or Parking
  • Living Room with Fireplace
  • Wood Flooring

About This Home

As of August 2024

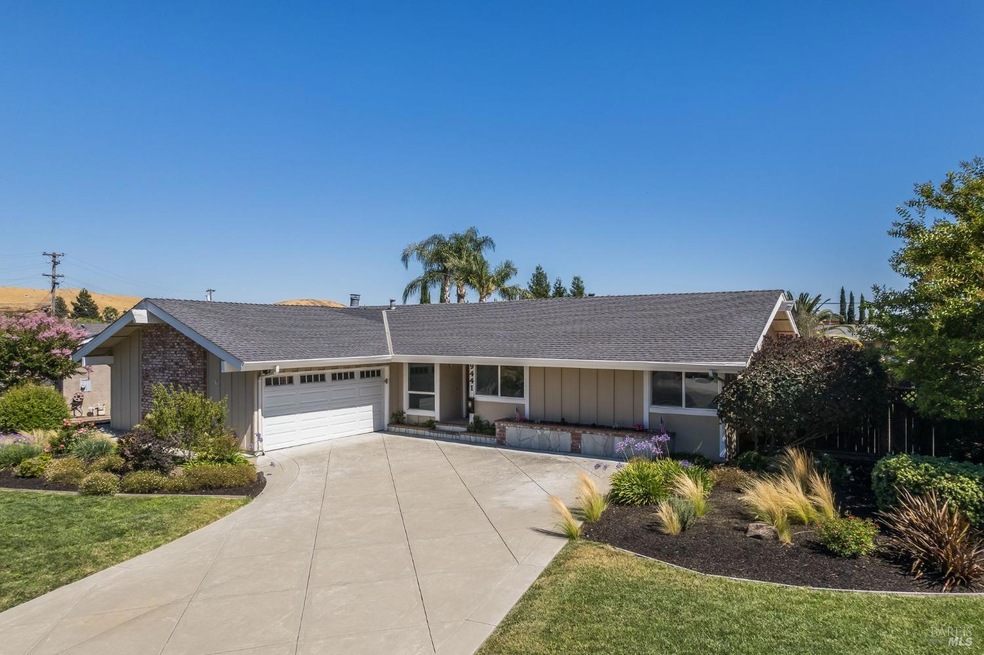
Awesome single-story rancher on a fabulous lot. Light, Bright and Airy! Freshly painted interior, oversized private backyard with side-yard access. Put in a pool, build an ADU, park your boat or RV. Beautifully landscaped backyard with included water feature! Updated kitchen with gas range, stainless steel fridge included. New HVAC (Furnace and AC). Custom paved driveway. Close to schools, restaurants, shopping and freeway close too! Welcome Home!

Last Agent to Sell the Property

Tricia McCarthy

Vanguard Properties License #DRE #01506709 Listed on: 07/20/2024

Vanguard Properties
Create a Home Valuation Report for This Property
The Home Valuation Report is an in-depth analysis detailing your home's value as well as a comparison with similar homes in the area

Home Details

Home Type

  • Single Family

Year Built

  • Built in 1961 | Remodeled

Lot Details

  • 9,450 Sq Ft Lot
  • On Golf Course
  • Wood Fence
  • Back Yard Fenced
  • Sprinkler System

Parking

  • 2 Car Attached Garage
  • Parking Deck
  • Garage Door Opener
  • Driveway
  • Guest Parking
  • RV Access or Parking

Home Design

  • Concrete Foundation
  • Composition Roof
  • Wood Siding
  • Stucco

Interior Spaces

  • 1,650 Sq Ft Home
  • 1-Story Property
  • Cathedral Ceiling
  • Ceiling Fan
  • Wood Burning Fireplace
  • Gas Log Fireplace
  • Double Pane Windows
  • Window Treatments
  • Formal Entry
  • Family Room
  • Living Room with Fireplace
  • 2 Fireplaces
  • Formal Dining Room

Kitchen

  • Free-Standing Gas Oven
  • Free-Standing Gas Range
  • Warming Drawer
  • Microwave
  • Ice Maker
  • Dishwasher
  • Granite Countertops
  • Disposal

Flooring

  • Wood
  • Tile

Bedrooms and Bathrooms

  • 3 Bedrooms
  • Separate Bedroom Exit
  • Walk-In Closet
  • Bathroom on Main Level
  • 2 Full Bathrooms
  • Marble Bathroom Countertops
  • Granite Bathroom Countertops
  • Bathtub with Shower
  • Low Flow Shower

Laundry

  • Laundry in Garage
  • 220 Volts In Laundry
  • Washer and Dryer Hookup

Home Security

  • Carbon Monoxide Detectors
  • Fire and Smoke Detector

Eco-Friendly Details

  • Energy-Efficient HVAC

Outdoor Features

  • Deck
  • Covered Patio or Porch

Utilities

  • Central Heating and Cooling System
  • Heating System Uses Gas
  • 220 Volts
  • 220 Volts in Kitchen
  • Water Heater
  • Cable TV Available

Listing and Financial Details

  • Assessor Parcel Number 210-132-004-8

Home Details

Home Type

Single Family

Year Built

Built in 1961 | Remodeled

Lot Details

9,450 Sq Ft Lot

Parking

2

Listing Details

  • Interior Amenities: Formal Entry
  • Type: Residential
  • Property Sub Type: Single Family Residence
  • Subtype Description: Detached, Tract
  • Directions To Property: Alcosta Blvd to Broadmoor Drive
  • Lot Size Acres: 0.2169
  • Stories: 1
  • Levels: One
  • ArchitecturalStyle: Ranch
  • Reso Window Features: Dual Pane Full, Window Coverings
  • Special Features: None

Interior Features

  • Appliances: Dishwasher, Disposal, Free Standing Gas Oven, Free Standing Gas Range, Ice Maker, Microwave, Plumbed For Ice Maker, Warming Drawer
  • Number Of Fireplaces: 2
  • Bedrooms: 3
  • Full Bathrooms: 2
  • Dining Room Features: Formal Area
  • Living Room Features: Cathedral/Vaulted
  • Flooring: Tile, Wood
  • Square Footage: 1650.00
  • Bathroom Features: Granite, Low-Flow Shower(s), Marble, Tub w/Shower Over
  • Bathrooms: 2
  • Fireplace Features: Family Room, Gas Log, Gas Starter, Living Room, Wood Burning
  • Kitchen Features: Granite Counter, Pantry Cabinet, Stone Counter
  • Room Type: Family Room, Kitchen, Primary Bathroom, Primary Bedroom
  • Main Level: Bedroom(s), Dining Room, Family Room, Full Bath(s), Garage, Kitchen, Living Room, Primary Bedroom
  • PrimaryBedroomFeatures: Closet, Ground Floor, Outside Access, Walk-In Closet

Exterior Features

  • Construction Materials: Stucco, Wood
  • Foundation: Concrete
  • Lot Features: Adjacent to Golf Course, Auto Sprinkler F&R
  • Property Condition: Updated/Remodeled
  • Roof: Composition
  • Fencing: Back Yard, Wood
  • Patio And Porch Features: Covered Patio, Uncovered Deck, Uncovered Patio

Garage/Parking

  • Parking Features: Attached, Deck, Garage Door Opener, Guest Parking Available, RV Access, RV Possible, RV Storage
  • Total Parking Spaces: 6.00
  • Garage Spaces: 2.00
  • Driveway/Sidewalks: Paved Driveway, Paved Sidewalk, Sidewalk/Curb/Gutter

Utilities

  • Cooling: Ceiling Fan(s), Central
  • Electric: 220 Volts, 220 Volts in Kitchen, 220 Volts in Laundry
  • Security Features: Carbon Mon Detector, Double Strapped Water Heater, Fire Alarm
  • Sewer: Public Sewer
  • Utilities: Cable Available, Electric, Public
  • Water Source: Public
  • Heating: Central, Fireplace(s), Gas
  • Laundry Features: Gas Hook-Up, Hookups Only, In Garage

Lot Info

  • Assessor Parcel Number: 210-132-004-8
  • Lot Size Sq Ft: 9450.00

Green Features

  • Energy Efficient: Cooling, Heating

Building Info

  • Year Built: 1961

Ownership History

We collect this data history from publicly available records. To have your information removed, we recommend requesting removal directly through your county’s website.

Date Name Owned For Owner Type

Purchase Details

Listed on
Jul 20, 2024
Closed on
Aug 13, 2024
Sold by
Bought by
Seller's Agent
Tricia McCarthy
Vanguard Properties
List Price
$1,399,000
Sold Price
$1,430,000
Premium/Discount to List
$31,000
2.22%
Views
32
Current Estimated Value
$1,460,275

Home Financials for this Owner

Home Financials are based on the most recent Mortgage that was taken out on this home.
Estimated Appreciation
$30,275
Avg. Annual Appreciation
1.07%
Original Mortgage
$1,144,000
Interest Rate
6.13%
Mortgage Type
New Conventional
Source: Public Records

Home Values in the Area

Source: Public Records

Average Home Value in this Area


Source: Public Records

Agents Specializing in San Ramon Valley, CA

See All Agents

Purchase History

We collect this data history from publicly available records. To have your information removed, we recommend requesting removal directly through your county’s website.

Date Buyer Sale Price Title Company
$1,430,000 First American Title
Source: Public Records

Mortgage History

We collect this data history from publicly available records. To have your information removed, we recommend requesting removal directly through your county’s website.

Date Status Borrower Loan Amount
Open $1,132,000
Closed $1,144,000
Previous Owner $130,450
Previous Owner $145,000
Previous Owner $150,500
Source: Public Records

Property History

We collect this data history from publicly available records. To have your information removed, we recommend requesting removal directly through your county’s website.

Date Event Price List to Sale Price per Sq Ft
08/15/2024 08/15/24 Sold $1,430,000 +2.2% $867 / Sq Ft
07/20/2024 07/20/24 For Sale $1,399,000 -- $848 / Sq Ft
Source: Bay Area Real Estate Information Services (BAREIS)

Tax History

We collect this data history from publicly available records. To have your information removed, we recommend requesting removal directly through your county’s website.

Year Tax Paid Tax Assessment Tax Assessment Total Assessment is a certain percentage of the fair market value that is determined by local assessors to be the total taxable value of land and additions on the property. Land Improvement
2026 $16,330 $1,458,600 $918,000 $540,600
2025 $16,330 $1,430,000 $900,000 $530,000
2024 $3,744 $296,087 $142,602 $153,485
2023 $3,744 $290,282 $139,806 $150,476
2022 $3,716 $284,591 $137,065 $147,526
2021 $3,643 $279,012 $134,378 $144,634
2019 $3,549 $270,739 $130,394 $140,345
2018 $3,413 $265,432 $127,838 $137,594
2017 $3,283 $260,229 $125,332 $134,897
2016 $3,228 $255,127 $122,875 $132,252
2015 $3,197 $251,296 $121,030 $130,266
2014 $3,155 $246,375 $118,660 $127,715
Source: Public Records

Agents Affiliated with this Home

  • Section Image
See All Agents

Map

Source: Bay Area Real Estate Information Services (BAREIS)

MLS Number: 324055455

Bay Area Real Estate Information Services (BAREIS)

APN: 210-132-004-8

Your Personal Tour Guide

Ask me questions while you tour the home.