NOT LISTED FOR SALE

Estimated Value: $534,000 - $957,000

3 Beds
2 Baths
2,460 Sq Ft
$334/Sq Ft Est. Value

Sale Details

Date Sold: November 22, 2013

Current estimated payment $5,340 / mo

120 Days on Market

Highlights

  • Property fronts an inlet
  • Home fronts a pond
  • Deck
  • Spa
  • City Lights View
  • Vaulted Ceiling

About This Home

As of November 2013

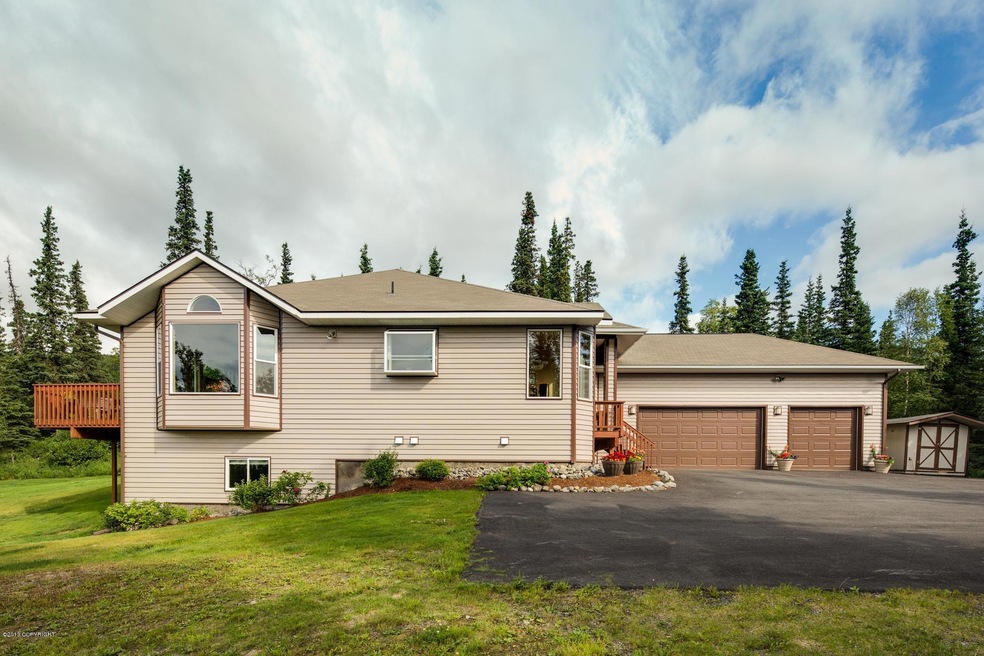
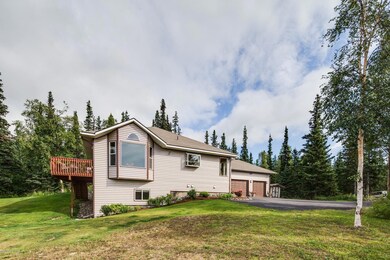
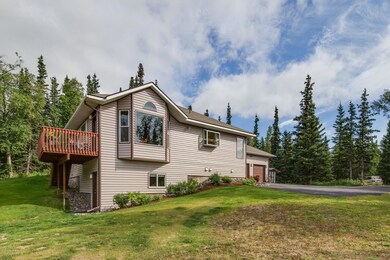
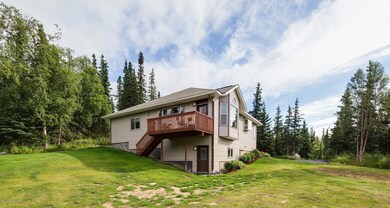
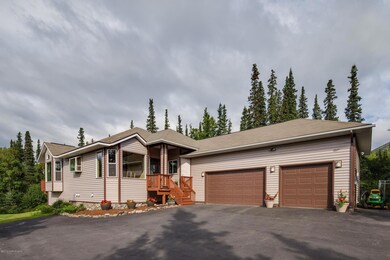
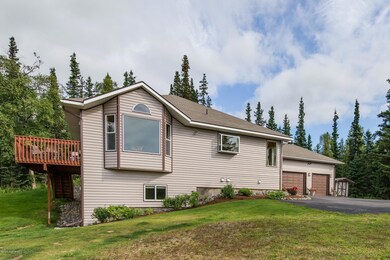
Secluded executive custom ranch home in Stuckagain Heights. 2.5 acres Forested lot w/pond and creek. Many upgrades include steel siding, radiant in-floor heat, paved driveway, walkout basement media room w/built-in surround sound, maple cabinets, maple laminate flooring throughout. Solid surface counters, views of city, AK Range, mountains, hike & ski Chugach state park trails from your back door.Paved driveway and parking areas lessens dust and dirt and makes plowing easier. In-floor radiant heat with air exchange gives healthier living and full utilization of floor space. Steel siding is maintenance free and fire-proof. Premium maple laminate with upgraded underlayment pad is easy to maintain and is child and pet friendly. Solid surface counters throughout are easily cleaned and more suitable in earthquake zones. Permitted pond is wildlife sanctuary and additional water supply in case of wildfire.

Last Agent to Sell the Property

Kirk Wickersham

FSBO System Alaska LLC License #7921 Listed on: 06/18/2013

Co-Listed By

Bonnie Welsh

FSBO System Alaska LLC License #18553

Last Buyer's Agent

Bonnie Welsh

FSBO System Alaska LLC License #18553

Range of Values:

--
Value Increase
--
Percent Increase
--
Adjusted for Inflation
Collateral Analytics

Collateral Analytics Collateral Analytics AVMs (Automated Valuation Model) employ a number of statistical approaches combined with neighborhood-specific comparable selection guarantees the most up-to-date and precise valuations.

Not Available

Collateral Analytics does not have data for the current month. Please view the chart for historical values.

ICE

ICE Mortgage Technology ICE Mortgage Technology’s AVM (Automated Valuation Model) is a state-of-the-art online residential property valuation tool that provides a quick and accurate estimate of the value of almost any home in the U.S.

Not Available

ICE Mortgage Technology does not have data for the current month. Please view the chart for historical values.

First American

First American First American Data & Analytics’ next-generation AVM combines unrivaled data assets with a blended ensemble of valuation models to produce highly accurate, reliable valuations you can trust.

Not Available

First American does not have data for the current month. Please view the chart for historical values.

Quantarium

Quantarium Quantarium’s valuation service, repeatedly proven the industry’s most accurate and comprehensive, is supercharged with a self-learning and auto-tuning AI engine that continually becomes smarter and more accurate as it processes daily inputs from the industry’s leading RE data lake.

Not Available

Quantarium does not have data for the current month. Please view the chart for historical values.

Average Value
Not Available
List Price
Sold Price
Create a Home Valuation Report for This Property
The Home Valuation Report is an in-depth analysis detailing your home's value as well as a comparison with similar homes in the area

Home Details

Home Type

  • Single Family

Year Built

  • Built in 2003

Lot Details

  • 2.46 Acre Lot
  • Home fronts a pond
  • Property fronts an inlet
  • Private Yard
  • Property is zoned R10, Residential Alpine/Slope

Parking

  • 3 Car Attached Garage
  • Open Parking

Home Design

  • Raised Ranch Architecture
  • Wood Frame Construction
  • Shingle Roof
  • Composition Roof
  • Asphalt Roof

Interior Spaces

  • 2,460 Sq Ft Home
  • Central Vacuum
  • Vaulted Ceiling
  • Ceiling Fan
  • Fireplace
  • Family Room
  • Laminate Flooring
  • City Lights Views
  • Washer and Dryer
  • Finished Basement

Kitchen

  • Oven or Range
  • Down Draft Cooktop
  • Microwave
  • Dishwasher
  • Disposal

Bedrooms and Bathrooms

  • 3 Bedrooms
  • 2 Full Bathrooms
  • Spa Bath

Home Security

  • Home Security System
  • Fire and Smoke Detector

Outdoor Features

  • Spa
  • Deck
  • Shed

Schools

  • Baxter Elementary School
  • Wendler Middle School
  • Bettye Davis East Anchorage High School

Utilities

  • Radiant Heating System
  • Electricity To Lot Line
  • Private Water Source
  • Septic Tank

Home Details

Home Type

Single Family

Year Built

Built in 2003

Lot Details

2.46 Acres

Parking

3

Listing Details

  • Property Sub Type: Single Family Residence
  • Prop. Type: Residential
  • Lot Size Acres: 2.46
  • Road Frontage Type: Dedicated Road
  • Road Surface Type: Gravel, Paved
  • Co List Office Phone: 907-561-3726
  • Directions: Tudor Road East, Right on Campbell Airstrip Rd, 3.5 miles, Right on Midden Way - 1/3 mile, Right on Southwind Circle. Residence is the only house on the Right.
  • Architectural Style: Ranch-Raised
  • Carport Y N: No
  • Garage Yn: Yes
  • New Construction: No
  • Property Attached Yn: No
  • Structure Type: Single Family Res
  • Year Built: 2003
  • ResoPropertyType: Residential
  • ResoBuildingAreaSource: Owner
  • Special Features: None

Interior Features

  • Spa Features: Bath
  • Private Spa: Yes
  • Appliances: Dishwasher, Disposal, Microwave, Down Draft, Range/Oven, Refrigerator, Washer &/Or Dryer
  • Other Equipment: Air Exchanger, Home Theater, Satellite Components, Satellite Dish
  • Has Basement: Finished
  • Full Bathrooms: 2
  • Total Bedrooms: 3
  • Fireplace: Yes
  • Flooring: Laminate
  • Interior Amenities: Basement, BR/BA on Main Level, Ceiling Fan(s), Central Vacuum, Family Room, Vaulted Ceiling(s), Wired for Sound, Wired for Data
  • Living Area: 2460
  • Window Features: Window Coverings

Exterior Features

  • Lot Features: Covenant/Restriction, Fire Service Area, City Lot, Landscaped, Corner Lot, Road Service Area, Views
  • Topography: Gently Rolling,Other - See Remarks,Sloping
  • View: City Lights, Inlet, Mountain(s)
  • View: Yes
  • Waterfront Features: Pond, Pond Access
  • Waterfront: Yes
  • Disclosures: Prop Discl Available
  • Home Warranty: No
  • Construction Type: Wood Frame - 2x6, Metal
  • Exterior Features: Private Yard
  • Foundation Details: Concrete Perimeter
  • Other Structures: Shed(s)
  • Patio And Porch Features: Deck/Patio
  • Property Condition: Existing Structure
  • Roof: Asphalt, Composition, Shingle

Garage/Parking

  • Attached Garage: Yes
  • Covered Parking Spaces: 3
  • Garaged Spaces: 3
  • Open Parking: Yes
  • Parking Features: Garage Door Opener, Paved, RV Access/Parking, Attached, No Carport
  • Total Parking Spaces: 3

Utilities

  • Laundry Features: Washer &/Or Dryer Hookup
  • Security: Security System, Smoke Detector(s), Security Lights
  • Heating: Fireplace(s), Radiant
  • Heating Yn: Yes
  • Electricity On Property: Yes
  • Sewer: Septic Tank
  • Utilities: Electric, Phone Connected, Cable Available
  • Water Source: Private

Schools

  • Elementary School: Baxter
  • High School: Bettye Davis East Anchorage
  • Middle Or Junior School: Wendler

Lot Info

  • Land Lease Amount Frequency: Monthly
  • Lot Size Sq Ft: 107157.6
  • Mobile Dim Units: Feet
  • Zoning Description: Residential Alpine/Slope
  • Zoning: R10
  • ResoLotSizeUnits: Acres

Green Features

Multi Family

Tax Info

  • Tax Map Number: N/A

Home Values in the Area

Source: Public Records

Average Home Value in this Area


Source: Public Records

Agents Specializing in Basher, AK

See All Agents

Property History

We collect this data history from publicly available records. To have your information removed, we recommend requesting removal directly through your county’s website.

Date Event Price List to Sale Price per Sq Ft
11/22/2013 11/22/13 Sold -- -- --
10/17/2013 10/17/13 Pending -- -- --
06/18/2013 06/18/13 For Sale $679,900 -- $276 / Sq Ft
Source: Alaska Multiple Listing Service

Agents Affiliated with this Home

See All Agents

Map

Source: Alaska Multiple Listing Service

MLS Number: 13-8888

Alaska Multiple Listing Service

APN: 04103205000

Your Personal Tour Guide

Ask me questions while you tour the home.