NOT LISTED FOR SALE

9445 Redbud Ln Lenexa, KS 66220

Lenexa Area

Estimated Value: $646,000 - $673,000

4 Beds
3 Baths
2,474 Sq Ft
$265/Sq Ft Est. Value

Sale Details

Date Sold: July 18, 2024

Current estimated payment $4,326 / mo

1 Day on Market

Highlights

  • On Golf Course
  • Custom Closet System
  • Vaulted Ceiling
  • Manchester Park Elementary School Rated A
  • Clubhouse
  • Ranch Style House

About This Home

As of July 2024

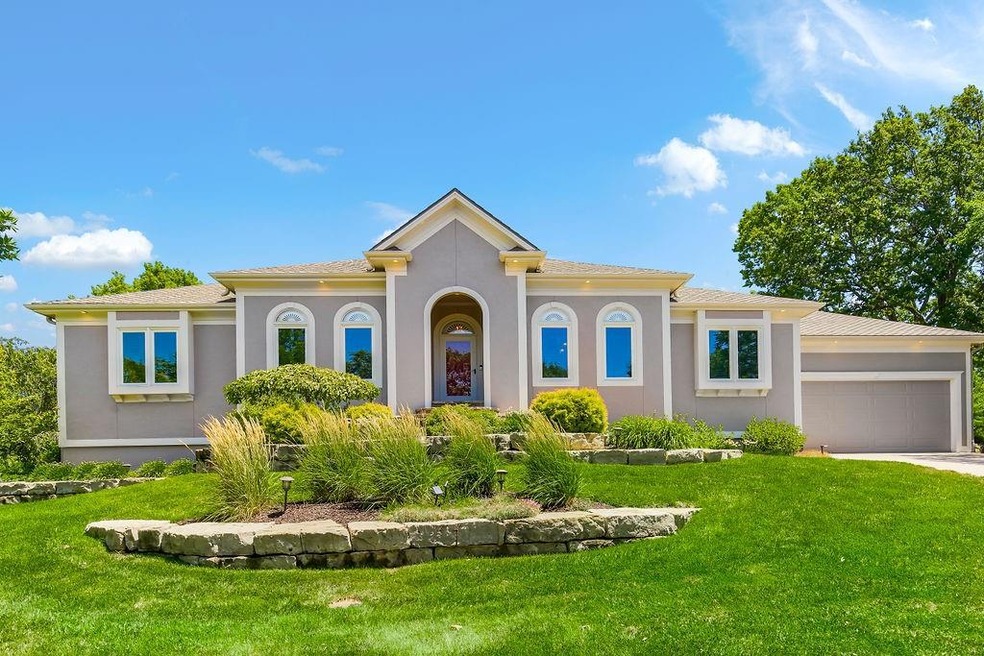
Rare, true 4 bdrm., 3 bath Ranch plan w/4-car tandem garage, backing east to the 8th green of the Falcon Ridge golf course. 17 x 16 vaulted screened-in porch w/adjoining patio overlooking the golf course. Custom, clear red oak cabinetry & trim, clear white pine accents, solid wood doors, exotic granite countertops/vanities and featuring some 11 ft ceilings! Spacious country kitchen w/island & tile floors. Luxurious primary suite with jetted tub, walk-in shower, large walk-in closet & volume ceilings. Updated HVAC, appliances & accessories. Exceptionally built & maintained.

Last Agent to Sell the Property

Ken Rosberg

Prime Development Land Co LLC Brokerage Phone: 913-244-7330 Listed on: 06/13/2024
Last Buyer's Agent

Katie Yeager Stout

Your Future Address, LLC License #BR00231301

Home Details

Home Type

  • Single Family

Est. Annual Taxes

  • $7,742

Year Built

  • Built in 2000

Lot Details

  • 13,553 Sq Ft Lot
  • Lot Dimensions are 99x138x99x135
  • On Golf Course
  • Paved or Partially Paved Lot

HOA Fees

  • $82 Monthly HOA Fees

Parking

  • 4 Car Attached Garage

Home Design

  • Ranch Style House
  • Traditional Architecture
  • Concrete Foundation
  • Composition Roof
  • Wood Siding
  • Stucco

Interior Spaces

  • 2,474 Sq Ft Home
  • Vaulted Ceiling
  • Ceiling Fan
  • Thermal Windows
  • Window Treatments
  • Great Room with Fireplace
  • Formal Dining Room
  • Basement Fills Entire Space Under The House
  • Laundry on main level

Kitchen

  • Country Kitchen
  • Built-In Electric Oven
  • Microwave
  • Dishwasher
  • Kitchen Island
  • Wood Stained Kitchen Cabinets
  • Disposal

Flooring

  • Wood
  • Carpet
  • Tile

Bedrooms and Bathrooms

  • 4 Bedrooms
  • Custom Closet System
  • Walk-In Closet
  • 3 Full Bathrooms
  • Whirlpool Bathtub

Outdoor Features

  • Screened Patio

Schools

  • Manchester Park Elementary School
  • Olathe Northwest High School

Utilities

  • Humidifier
  • Forced Air Heating and Cooling System

Listing and Financial Details

  • Assessor Parcel Number IP23510000 0084
  • $0 special tax assessment

Community Details

Overview

  • Association fees include curbside recycling, trash
  • Falcon Ridge Subdivision

Amenities

  • Clubhouse

Recreation

  • Tennis Courts
  • Pickleball Courts
  • Community Pool
  • Putting Green

Home Details

Home Type

Single Family

Est. Annual Taxes

$7,742

Year Built

Built in 2000

Lot Details

0.31 Acres

HOA Fees

$82 per month

Parking

4

Listing Details

  • Property Type: Residential
  • Property Sub Type: Single Family Residence
  • Year Built: 2000
  • Above Grade Finished Sq Ft: 2474
  • Architectural Style: Traditional
  • Fireplaces: 1
  • Internet Address Display: Yes
  • Internet Consumer Comment: No
  • List Agent Full Name: Ken Rosberg
  • List Office Mls Id: HMSPRME
  • List Office Name: Prime Development Land Co LLC
  • List Office Phone: 913-831-3388
  • Living Area: 2474
  • Mls Status: Sold
  • Ownership: Private
  • Age Description: 21-30 Years
  • Floor Plan Features: Ranch
  • Tax Special Amount: 0
  • Dining Area Features: Country Kitchen,Formal
  • Major Repair Costs: 0.00
  • Attribution Contact: 913-244-7330
  • Special Features: None

Interior Features

  • Interior Amenities: Ceiling Fan(s), Custom Cabinets, Kitchen Island, Prt Window Cover, Stained Cabinets, Vaulted Ceiling, Walk-In Closet(s), Whirlpool Tub
  • Fireplace Features: Great Room
  • Basement: Concrete, Full
  • Appliances: Dishwasher, Disposal, Humidifier, Microwave, Refrigerator, Built-In Electric Oven
  • Basement: Yes
  • Fireplace: Yes
  • Flooring: Carpet, Tile, Wood
  • Laundry Features: Main Level
  • Window Features: Thermal Windows

Beds/Baths

  • Full Bathrooms: 3
  • Bedrooms: 4

Exterior Features

  • Roof: Composition
  • Construction Materials: Stucco, Wood Siding
  • Patio And Porch Features: Patio, Screened Patio
  • Road Surface Type: Paved

Garage/Parking

  • Garage Spaces: 4
  • Garage: Yes
  • Parking Features: Attached

Utilities

  • Cooling: Electric
  • Heating: Forced Air
  • Sewer: City/Public
  • Cooling: Yes
  • Water Source: Public

Condo/Co-op/Association

  • Association Amenities: Clubhouse, Pickleball Court(s), Putting Green, Pool, Tennis Court(s)
  • Association Fee: 985
  • Association Fee Frequency: Annually
  • Association Fee Includes: Curbside Recycle, Trash

Association/Amenities

  • Association: Yes

Fee Information

  • Deposit: Security 1st Title

Schools

  • Middle/Junior School: Prairie Trail
  • Junior High Dist: Olathe

Lot Info

  • Lot Features: Adjoin Golf Course, Adjoin Golf Green
  • Lot Dimensions: 99x138x99x135
  • Lot Size Sq Ft: 13553
  • Parcel Number: IP23510000 0084
  • Subdivision Name: Falcon Ridge
  • ResoLotSizeUnits: SquareFeet
  • In Flood Plain: No

Tax Info

  • Tax Annual Amount: 7742

MLS Schools

  • Elementary School: Manchester Park
  • High School: Olathe Northwest

Ownership History

We collect this data history from publicly available records. To have your information removed, we recommend requesting removal directly through your county’s website.

Date Name Owned For Owner Type

Purchase Details

Listed on
Jun 13, 2024
Closed on
Jul 15, 2024
Sold by
Bought by
Seller's Agent
Ken Rosberg
Prime Development Land Co LLC
Buyer's Agent
Katie Yeager Stout
Your Future Address, LLC
List Price
$600,000
Views
11
Current Estimated Value
$655,874

Home Financials for this Owner

Home Financials are based on the most recent Mortgage that was taken out on this home.
Avg. Annual Appreciation
4.60%
Original Mortgage
$570,000
Interest Rate
0.0695%
Mortgage Type
New Conventional
Source: Public Records
Create a Home Valuation Report for This Property
The Home Valuation Report is an in-depth analysis detailing your home's value as well as a comparison with similar homes in the area

Home Values in the Area

Source: Public Records

Average Home Value in this Area


Source: Public Records

Purchase History

We collect this data history from publicly available records. To have your information removed, we recommend requesting removal directly through your county’s website.

Date Buyer Sale Price Title Company
-- Security 1St Title
Source: Public Records

Mortgage History

We collect this data history from publicly available records. To have your information removed, we recommend requesting removal directly through your county’s website.

Date Status Borrower Loan Amount
Open $186,500
Open $570,000
Source: Public Records

Property History

We collect this data history from publicly available records. To have your information removed, we recommend requesting removal directly through your county’s website.

Date Event Price List to Sale Price per Sq Ft
07/18/2024 07/18/24 Sold -- -- --
06/30/2024 06/30/24 Pending -- -- --
06/28/2024 06/28/24 For Sale $600,000 -- $243 / Sq Ft
Source: Heartland MLS

Tax History

We collect this data history from publicly available records. To have your information removed, we recommend requesting removal directly through your county’s website.

Year Tax Paid Tax Assessment Tax Assessment Total Assessment is a certain percentage of the fair market value that is determined by local assessors to be the total taxable value of land and additions on the property. Land Improvement
2025 $8,159 $67,551 $17,010 $50,541
2024 $7,605 $61,859 $17,010 $44,849
2023 $7,742 $61,847 $14,797 $47,050
2022 $7,819 $60,927 $14,085 $46,842
2021 $7,005 $51,957 $14,085 $37,872
2020 $6,895 $50,646 $14,085 $36,561
2019 $6,772 $49,370 $12,755 $36,615
2018 $6,977 $50,324 $12,755 $37,569
2017 $6,216 $43,827 $11,599 $32,228
2016 $5,703 $41,101 $11,599 $29,502
2015 $5,647 $40,710 $11,601 $29,109
2013 -- $39,732 $11,601 $28,131
Source: Public Records

Agents Affiliated with this Home

  • Section Image
  • Section Image
See All Agents

Map

Source: Heartland MLS

MLS Number: 2493828

Heartland MLS

APN: IP23510000-0084

Your Personal Tour Guide

Ask me questions while you tour the home.