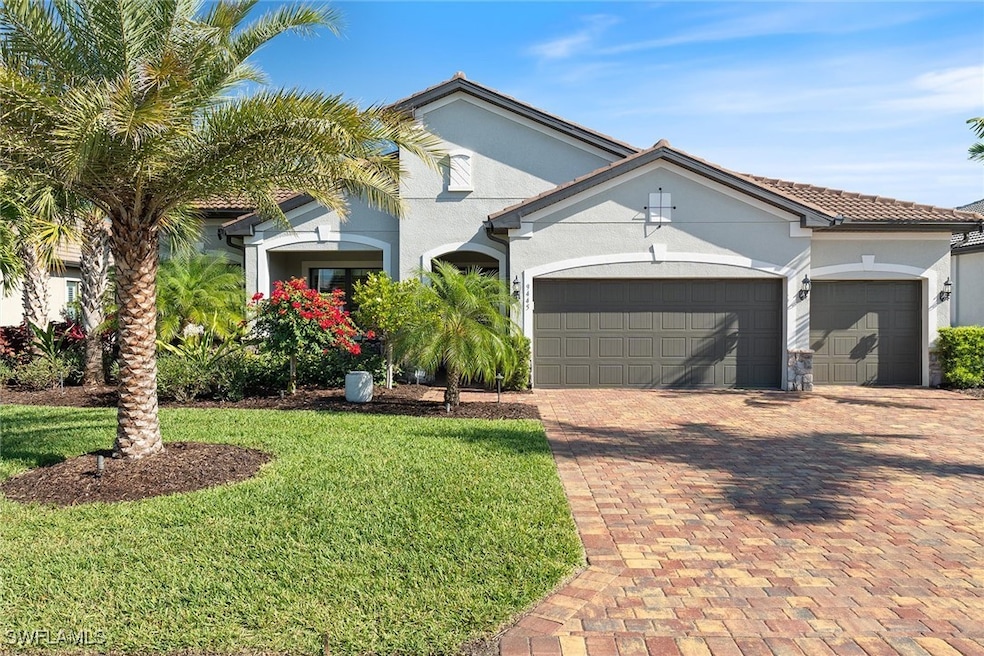
$1,525,000
SOLD OCT 28, 2025
4 Beds
3 Baths
3,083 Sq Ft
10,454 Sq Ft Lot

Sale Details

Date Sold: October 28, 2025

$495 Per Sq Ft

8% Below List Price

36 Days on Market

Highlights

  • Lake Front
  • Golf Course Community
  • Sitting Area In Primary Bedroom
  • Oakridge Middle School Rated A
  • Concrete Pool
  • Gated Community

About This Home

As of October 2025

Welcome to 9445 Sanderling Ct – Greyhawk at Golf Club of the Everglades. This four-bedroom, two-den, three-bath home offers 3,083 square feet of open living space designed for comfort and entertaining. The chef’s kitchen features custom white cabinetry, quartz countertops, a gas cooktop, a wall oven, stainless steel appliances, a wine refrigerator and a large center island. The great room showcases a coffered ceiling and zero-corner sliders that open to a screened lanai with a pool, spa, sun shelf and dual waterfalls. The owner’s suite includes dual walk-in closets, double vanities, a seamless shower and a soaking tub. Two additional dens provide flexible space for an office, media room or hobby room. Impact glass, storm screens, and a whole-home generator offer peace of mind. Greyhawk amenities include a clubhouse with dining, a resort-style pool, a fitness center, tennis, pickleball and golf. Enjoy resort-style living every day in this sought-after Naples community.

Last Agent to Sell the Property

Darrin McCutcheon

Premier Sotheby's Int'l Realty License #249528319 Listed on: 09/22/2025

Premier Sotheby's Int'l Realty

Co-Listed By

Jennifer Fox

Premier Sotheby's Int'l Realty License #249528536

Premier Sotheby's Int'l Realty

Last Buyer's Agent

Jennifer Fox

Premier Sotheby's Int'l Realty License #249528536

Premier Sotheby's Int'l Realty
Create a Home Valuation Report for This Property
The Home Valuation Report is an in-depth analysis detailing your home's value as well as a comparison with similar homes in the area

Home Details

Home Type

  • Single Family

Est. Annual Taxes

  • $10,006

Year Built

  • Built in 2021

Lot Details

  • 10,454 Sq Ft Lot
  • Lot Dimensions are 77 x 136 x 77 x 135
  • Lake Front
  • Southwest Facing Home
  • Rectangular Lot
  • Sprinkler System

HOA Fees

  • $639 Monthly HOA Fees

Parking

  • 3 Car Attached Garage
  • Garage Door Opener

Home Design

  • Tile Roof
  • Stucco

Interior Spaces

  • 3,083 Sq Ft Home
  • 1-Story Property
  • Coffered Ceiling
  • High Ceiling
  • Ceiling Fan
  • Sliding Doors
  • Open Floorplan
  • Den
  • Screened Porch
  • Lake Views

Kitchen

  • Eat-In Kitchen
  • Breakfast Bar
  • Built-In Oven
  • Gas Cooktop
  • Microwave
  • Freezer
  • Dishwasher
  • Wine Cooler
  • Disposal

Flooring

  • Carpet
  • Tile

Bedrooms and Bathrooms

  • 4 Bedrooms
  • Sitting Area In Primary Bedroom
  • Split Bedroom Floorplan
  • 3 Full Bathrooms
  • Dual Sinks
  • Soaking Tub
  • Separate Shower

Laundry

  • Dryer
  • Washer
  • Laundry Tub

Home Security

  • Impact Glass
  • High Impact Door

Pool

  • Concrete Pool
  • In Ground Pool
  • In Ground Spa
  • Gunite Spa

Outdoor Features

  • Screened Patio
  • Lanai

Utilities

  • Central Heating and Cooling System
  • High Speed Internet
  • Cable TV Available

Listing and Financial Details

  • Tax Lot 241
  • Assessor Parcel Number 47780001007

Community Details

Overview

  • Association fees include management, golf, ground maintenance, recreation facilities, road maintenance, street lights, security
  • Association Phone (239) 206-3000
  • Greyhawk At Golf Club Of The Everglades Subdivision
  • Maintained Community

Amenities

  • Restaurant
  • Clubhouse

Recreation

  • Golf Course Community
  • Tennis Courts
  • Pickleball Courts
  • Bocce Ball Court
  • Community Pool
  • Community Spa
  • Trails

Security

  • Gated Community

Home Details

Home Type

Single Family

Est. Annual Taxes

$10,006

Year Built

Built in 2021

Lot Details

10,454 Sq Ft Lot

HOA Fees

$639 per month

Parking

3

Listing Details

  • Property Sub Type: Single Family Residence
  • Prop. Type: Residential
  • Lot Size Acres: 0.24
  • Lot Size: 77 x 136 x 77 x 135
  • Co List Office Mls Id: PREM23
  • Co List Office Phone: (239) 449-3400
  • Ownership: Single Family
  • Subdivision Name: GREYHAWK AT GOLF CLUB OF THE EVERGLADES
  • Architectural Style: Ranch, One Story
  • Carport Y N: No
  • Garage Yn: Yes
  • Building Stories: 1
  • Year Built: 2021
  • Property Sub Type Additional: Single Family Residence
  • Special Features: VirtualTour
  • Stories: 1

Interior Features

  • Furnished: Unfurnished
  • Spa Features: Gunite, In Ground
  • Private Spa: Yes
  • Appliances: Built-In Oven, Dryer, Dishwasher, Freezer, Gas Cooktop, Disposal, Microwave, Refrigerator, Wine Cooler, Washer
  • Full Bathrooms: 3
  • Total Bedrooms: 4
  • Door Features: Sliding Doors
  • Flooring: Carpet, Tile
  • Interior Amenities: Breakfast Bar, Bedroom on Main Level, Bathtub, Coffered Ceiling(s), Dual Sinks, Eat-in Kitchen, Family/Dining Room, High Ceilings, Living/Dining Room, Main Level Primary, Sitting Area in Primary, Separate Shower, Window Treatments, Split Bedrooms
  • Living Area: 3083.0
  • Dining Room Type: Den, Screened Porch
  • Stories: 1
  • Window Features: Impact Glass, Window Coverings

Exterior Features

  • Lot Features: Rectangular Lot, Sprinklers Automatic
  • Pool Features: Concrete, In Ground, Community
  • Pool Private: Yes
  • View: Landscaped, Lake
  • View: Yes
  • Waterfront Features: Lake
  • Waterfront: Yes
  • Disclosures: RV Restriction(s)
  • Construction Type: Block, Concrete, Stucco
  • Direction Faces: Southwest
  • Exterior Features: Security/High Impact Doors, Sprinkler/Irrigation, Patio
  • Patio And Porch Features: Lanai, Patio, Porch, Screened
  • Roof: Tile

Garage/Parking

  • Attached Garage: Yes
  • Covered Parking Spaces: 3.0
  • Garage Spaces: 3.0
  • Parking Features: Attached, Garage, Garage Door Opener

Utilities

  • Laundry Features: Inside, Laundry Tub
  • Cooling: Central Air, Ceiling Fan(s), Electric
  • Cooling Y N: Yes
  • Heating: Central, Electric
  • Heating Yn: Yes
  • Sewer: Public Sewer
  • Utilities: Cable Available, Natural Gas Available, High Speed Internet Available
  • Water Source: Public

Condo/Co-op/Association

  • Community Features: Golf, Gated, Tennis Court(s), Street Lights
  • Senior Community: No
  • Amenities: Bocce Court, Clubhouse, Golf Course, Pickleball, Pool, Restaurant, Spa/Hot Tub, Sidewalks, Tennis Court(s), Trail(s), Management
  • Association Fee: 1916.0
  • Association Fee Frequency: Quarterly
  • Phone: (239) 206-3000
  • Association: Yes
  • Pets Allowed: Call, Conditional

Fee Information

  • Association Fee Includes: Association Management, Golf, Maintenance Grounds, Recreation Facilities, Road Maintenance, Street Lights, Security

Lot Info

  • Parcel #: 47780001007

Multi Family

  • Number Of Units In Community: 564

Tax Info

  • Tax Annual Amount: 10006.42
  • Tax Lot: 241
  • Tax Year: 2024

Ownership History

We collect this data history from publicly available records. To have your information removed, we recommend requesting removal directly through your county’s website.

Date Name Owned For Owner Type

Purchase Details

Listed on
Sep 22, 2025
Closed on
Oct 28, 2025
Sold by
Ladany George and Ladany Kristen T
Bought by
Seller's Agent
Darrin McCutcheon
Premier Sotheby's Int'l Realty
Buyer's Agent
Jennifer Fox
Premier Sotheby's Int'l Realty
List Price
$1,649,950
Sold Price
$1,525,000
Premium/Discount to List
-$124,950
-7.57%
Views
11
Current Estimated Value
$1,572,044

Home Financials for this Owner

Home Financials are based on the most recent Mortgage that was taken out on this home.
Estimated Appreciation
$47,044
Avg. Annual Appreciation
3.51%

Purchase Details

Closed on
Mar 31, 2021
Sold by
Pulte Home Company Llc
Bought by
Ladany George and Ladany Kristen T

Home Financials for this Owner

Home Financials are based on the most recent Mortgage that was taken out on this home.
Original Mortgage
$683,000
Interest Rate
3.05%
Mortgage Type
New Conventional
Source: Public Records

Home Values in the Area

Source: Public Records

Average Home Value in this Area


Source: Public Records

Agents Specializing in Rural Estates, FL

See All Agents

Purchase History

We collect this data history from publicly available records. To have your information removed, we recommend requesting removal directly through your county’s website.

Date Type Sale Price Title Company
Warranty Deed $1,525,000 None Listed On Document
Warranty Deed $883,050 Pgp Title
Source: Public Records

Mortgage History

We collect this data history from publicly available records. To have your information removed, we recommend requesting removal directly through your county’s website.

Date Status Loan Amount Loan Type
Closed $683,000 New Conventional
Source: Public Records

Property History

We collect this data history from publicly available records. To have your information removed, we recommend requesting removal directly through your county’s website.

Date Event Price List to Sale Price per Sq Ft
11/28/2025 11/28/25 Pending -- -- --
10/28/2025 10/28/25 Sold $1,525,000 -7.6% $495 / Sq Ft
09/22/2025 09/22/25 For Sale $1,649,950 -- $535 / Sq Ft
Source: Florida Gulf Coast Multiple Listing Service

Tax History

We collect this data history from publicly available records. To have your information removed, we recommend requesting removal directly through your county’s website.

Year Tax Paid Tax Assessment Tax Assessment Total Assessment is a certain percentage of the fair market value that is determined by local assessors to be the total taxable value of land and additions on the property. Land Improvement
2026 $10,731 $882,032
2025 $10,006 $1,036,826
2024 $9,929 $1,007,605
2023 $9,929 $978,257 $167,815 $810,442
2022 $10,268 $955,390 $94,677 $860,713
2021 $605 $33,134 $33,134 $0
2020 $729 $64,428 $64,428 $0
2019 $1,266 $111,184 $111,184 $0
2018 $1,382 $121,493 $121,493 $0
2017 $264 $23,000 $23,000 $0
Source: Public Records

Agents Affiliated with this Home

  • Section Image
  • Section Image
See All Agents

Map

Source: Florida Gulf Coast Multiple Listing Service

MLS Number: 225070678

Florida Gulf Coast Multiple Listing Service

APN: 47780001007

Your Personal Tour Guide

Ask me questions while you tour the home.