NOT LISTED FOR SALE

945 Chestnut Oaks Cir Hoover, AL 35244

Hoover Area

Estimated Value: $389,241

3 Beds
2.5 Baths
2,587 Sq Ft
$150/Sq Ft Est. Value

Sale Details

Date Sold: March 20, 2025

Last sale price $385,000 $149 Per Sq Ft

Est. 1% increase in value since last sale

Current estimated payment $2,364 / mo

24 Days on Market

Highlights

  • Deck
  • Main Floor Primary Bedroom
  • Great Room
  • Wood Flooring
  • Attic
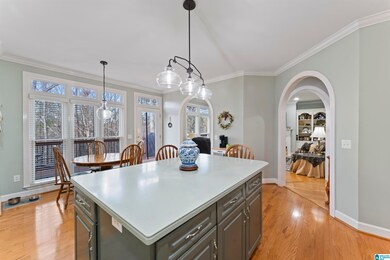
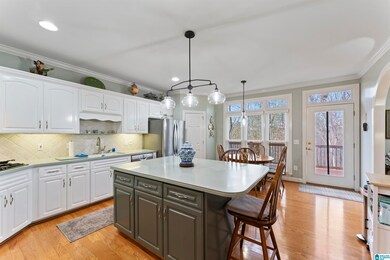
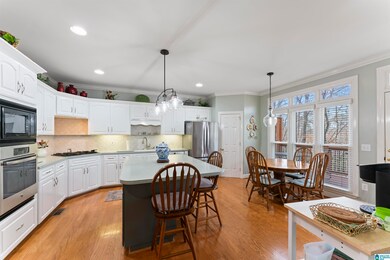
  • Stone Countertops

About This Home

As of March 2025

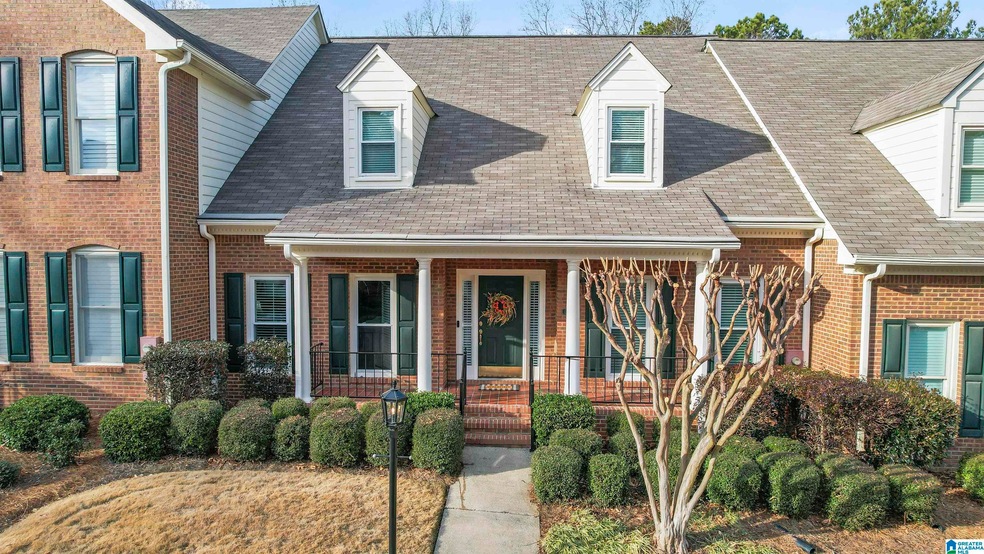
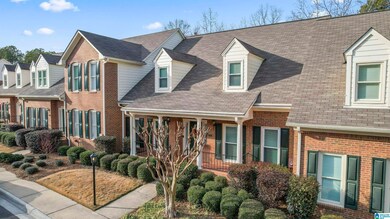
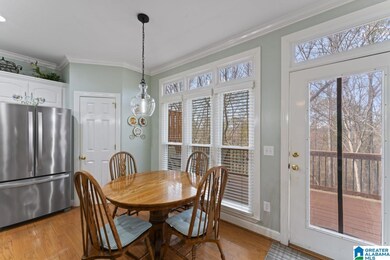
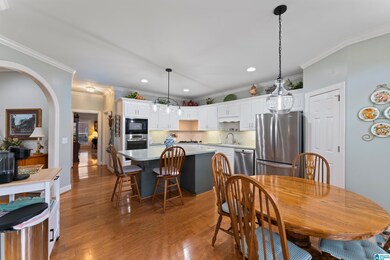
$10,000 PRCE REDUCTION! Don’t miss this rare opportunity to own a home in the sought-after Fairways at Riverchase community! This 3-bedroom, 2.5-bathroom, 2,587 sq. ft. home offers a spacious master bedroom with a recently renovated en-suite bath. Freshly painted inside and out within the last month, the home boasts updates in the kitchen, including freshly painted cabinets, soft-close hardware, and updated lighting. Crown molding enhances the home throughout. The property is wired for a generator with a transfer switch, and the basement has recently been painted, featuring a large, heated, and cooled 4-car garage. Additionally the roof and A/C unit were replaced 10yrs ago, and a water heater less than 5 years old. HOA dues are $100 per month, plus $250 annually to Riverchase. Buyers agent to verify all items of importance.

Last Agent to Sell the Property

Jennifer Curtis

Real Broker LLC Listed on: 01/26/2025

Last Buyer's Agent

Davis Haley

ARC Realty - Hoover

ARC Realty - Hoover
Create a Home Valuation Report for This Property
The Home Valuation Report is an in-depth analysis detailing your home's value as well as a comparison with similar homes in the area

Townhouse Details

Home Type

  • Townhome

Year Built

  • Built in 1997

Lot Details

  • 8,494 Sq Ft Lot

HOA Fees

  • $100 Monthly HOA Fees

Parking

  • 4 Car Garage
  • Basement Garage
  • Rear-Facing Garage
  • On-Street Parking

Home Design

  • Brick Exterior Construction
  • Poured Concrete
  • HardiePlank Siding

Interior Spaces

  • 2-Story Property
  • Crown Molding
  • Smooth Ceilings
  • Ceiling height of 9 feet or more
  • Gas Fireplace
  • Family Room with Fireplace
  • Great Room
  • Dining Room
  • Walk-In Attic

Kitchen

  • Gas Cooktop
  • Stove
  • Dishwasher
  • Stainless Steel Appliances
  • Stone Countertops

Flooring

  • Wood
  • Carpet
  • Tile

Bedrooms and Bathrooms

  • 3 Bedrooms
  • Primary Bedroom on Main
  • Walk-In Closet
  • Split Vanities
  • Bathtub and Shower Combination in Primary Bathroom
  • Garden Bath
  • Separate Shower

Laundry

  • Laundry Room
  • Laundry on main level
  • Washer and Electric Dryer Hookup

Basement

  • Basement Fills Entire Space Under The House
  • Block Basement Construction

Outdoor Features

  • Deck
  • Porch

Schools

  • Riverchase Elementary School
  • Berry Middle School
  • Spain Park High School

Utilities

  • Central Air
  • Heating System Uses Gas
  • Underground Utilities
  • Gas Water Heater

Community Details

  • Association fees include common grounds mntc, management fee, utilities for comm areas, personal lawn care

Listing and Financial Details

Townhouse Details

Home Type

Townhome

Year Built

Built in 1997

Lot Details

8,494 Sq Ft Lot

HOA Fees

$100 per month

Parking

4

Listing Details

  • Class: RESIDENTIAL
  • Down Payment Assistance: Yes
  • Down Payment Assistance URL: https://www.workforce-resource.com/dpr/listing/GALMLS/21407692?w=PubMLS
  • Living Area: 2587
  • Legal Description: Riverchase The Fairways At Resurvey No 2 Plat Book/Page 20/053 Block/Lot /31-B
  • Number Levels: 2+ Story
  • Property Type: Townhouse
  • Year Built Description: Existing
  • Year Built: 1997
  • Special Features: None
  • Property Sub Type: Townhouses
  • Year Built: 1997

Interior Features

  • Fireplace Details: Gas Starter
  • Fireplace Location: Family Room (FIREPL)
  • Fireplace Type: Gas (FIREPL)
  • Floors: Carpet, Hardwood, Tile Floor
  • Number Fireplaces: 1
  • Bedroom/Bathroom Features: Garden Tub, Separate Shower, Separate Vanities, Shared Bath, Tub/Shower Combo, Walk-In Closets
  • Bedrooms: 3
  • Full Bathrooms: 2
  • Half Bathrooms: 1
  • Total Bathrooms: 3
  • Concatenated Rooms: |DiningRoom1|GreatRoom1|Kitchen1|HalfBath1|MasterBR1|MasterBath1|Bedroom2|Bedroom2|FullBath2|Laundry1|
  • Room 1: Dining Room, On Level: 1
  • Room 2: Great Room, On Level: 1
  • Room 3: Kitchen, On Level: 1
  • Room 4: Half Bath, On Level: 1
  • Room 5: Master Bedroom, On Level: 1
  • Room 6: Master Bath, On Level: 1
  • Room 7: Bedroom, On Level: 2
  • Room 8: Bedroom, On Level: 2
  • Room 9: Full Bath, On Level: 2
  • Room 10: Laundry, On Level: 1
  • Rooms Level 1: Dining Room (LVL 1), Great Room (LVL 1), Half Bath (LVL 1), Kitchen (LVL 1), Laundry (LVL 1), Master Bath (LVL 1), Master Bedroom (LVL 1)
  • Rooms Level 2 Plus: Bedroom (LVL 2+), Full Bath (LVL 2+)
  • Basement Style: Full Basement
  • Basement Style II: Both Fin and Unfin
  • Basement Style III: Poured Concrete Walls, Concrete Block
  • Kitchen Countertops: Stone (KIT)
  • Kitchen Equipment: Cooktop-Gas, Dishwasher Built-In, Some Stainless Appl, Stove-Gas
  • Laundry: Yes
  • Laundry Dryer Hookup: Dryer-Electric
  • Laundry Features: Washer Hookup
  • Laundry Location: Laundry (MLVL)
  • Laundry Space: Closet
  • Attic: Yes
  • Attic Type: Walk-In
  • Unfinished Basement Sq Ft: 1839
  • Main Level Sq Ft: 1839
  • Upper Level Sq Ft: 748

Exterior Features

  • Construction: 1 Side Brick, Shingle, Siding-Hardiplank
  • Decks: Yes
  • Decks Type: Open (DECK)
  • Exterior Features: Porch
  • Foundation: Basement
  • Water Heater: Gas (WTRHTR)

Garage/Parking

  • Garage Entry Location: Rear
  • Number Total Garage Spaces: 4
  • Parking Features: Basement Parking, On Street Parking

Utilities

  • Heating: Gas Heat
  • Cooling: Central (COOL), Electric (COOL)
  • Sewer/Septic System: Connected
  • Underground Utils: Yes
  • Water: Public Water
  • HVAC Area: 2587
  • Internet Service Availability: Yes

Condo/Co-op/Association

  • Association Fee: Yes
  • Association Fee: 100
  • Association Fee Per: Monthly

Fee Information

  • Fees Include: Common Grounds Mntc, Management Fee, Utilities for Comm Areas, Personal Lawn Care
  • Garbage Fee: Included

Lot Info

  • Assessor Parcel Number: 11-7-26-0-004-031.000
  • Number Acres: 0.195

Tax Info

  • Tax District: HOOVER

MLS Schools

  • Elementary School: RIVERCHASE
  • High School: SPAIN PARK
  • Jr Middle School: BERRY

Ownership History

We collect this data history from publicly available records. To have your information removed, we recommend requesting removal directly through your county’s website.

Date Name Owned For Owner Type

Purchase Details

Listed on
Jan 26, 2025
Closed on
Mar 20, 2025
Sold by
Bought by
Seller's Agent
Jennifer Curtis
Real Broker LLC
Buyer's Agent
Davis Haley
ARC Realty - Hoover
List Price
$409,999
Sold Price
$385,000
Premium/Discount to List
-$24,999
-6.1%
Views
51
Current Estimated Value
$389,241

Home Financials for this Owner

Home Financials are based on the most recent Mortgage that was taken out on this home.
Estimated Appreciation
$4,241
Avg. Annual Appreciation
0.80%
Original Mortgage
$285,000
Outstanding Balance
$281,271
Interest Rate
6.89%
Mortgage Type
New Conventional
Estimated Equity
$107,970

Purchase Details

Closed on
Dec 11, 2013
Sold by
Bought by

Purchase Details

Closed on
Jan 6, 2000
Sold by
Bought by
Source: Public Records

Home Values in the Area

Source: Public Records

Average Home Value in this Area


Source: Public Records

Agents Specializing in Hoover, AL

See All Agents

Purchase History

We collect this data history from publicly available records. To have your information removed, we recommend requesting removal directly through your county’s website.

Date Buyer Sale Price Title Company
$385,000 None Listed On Document
$122,000 None Available
-- --
Source: Public Records

Mortgage History

We collect this data history from publicly available records. To have your information removed, we recommend requesting removal directly through your county’s website.

Date Status Borrower Loan Amount
Open $285,000
Previous Owner $166,000
Source: Public Records

Property History

We collect this data history from publicly available records. To have your information removed, we recommend requesting removal directly through your county’s website.

Date Event Price List to Sale Price per Sq Ft
03/20/2025 03/20/25 Sold $385,000 -3.7% $149 / Sq Ft
02/19/2025 02/19/25 Pending -- -- --
02/07/2025 02/07/25 Price Changed $399,999 -2.4% $155 / Sq Ft
01/26/2025 01/26/25 For Sale $409,999 -- $158 / Sq Ft
Source: Greater Alabama MLS

Tax History

We collect this data history from publicly available records. To have your information removed, we recommend requesting removal directly through your county’s website.

Year Tax Paid Tax Assessment Tax Assessment Total Assessment is a certain percentage of the fair market value that is determined by local assessors to be the total taxable value of land and additions on the property. Land Improvement
2025 $2,386 $35,880 $0 $0
2024 $2,189 $33,540 $0 $0
2023 $2,038 $31,120 $0 $0
2022 $1,874 $28,800 $0 $0
2021 $1,720 $26,480 $0 $0
2020 $1,673 $25,780 $0 $0
2019 $1,778 $27,360 $0 $0
2017 $1,691 $26,040 $0 $0
2015 $1,607 $24,780 $0 $0
2014 $1,580 $24,380 $0 $0
Source: Public Records

Agents Affiliated with this Home

  • Section Image
  • Section Image
See All Agents

Map

Source: Greater Alabama MLS

MLS Number: 21407692

Greater Alabama MLS

APN: 11-7-26-0-004-031-000

Your Personal Tour Guide

Ask me questions while you tour the home.