
Michael Webb
RE/MAX Allegiance
(202) 902-8530
163 Total Sales
7 in Penrose
$559K - $925K Price Range
Estimated Value: $525,000 - $548,271
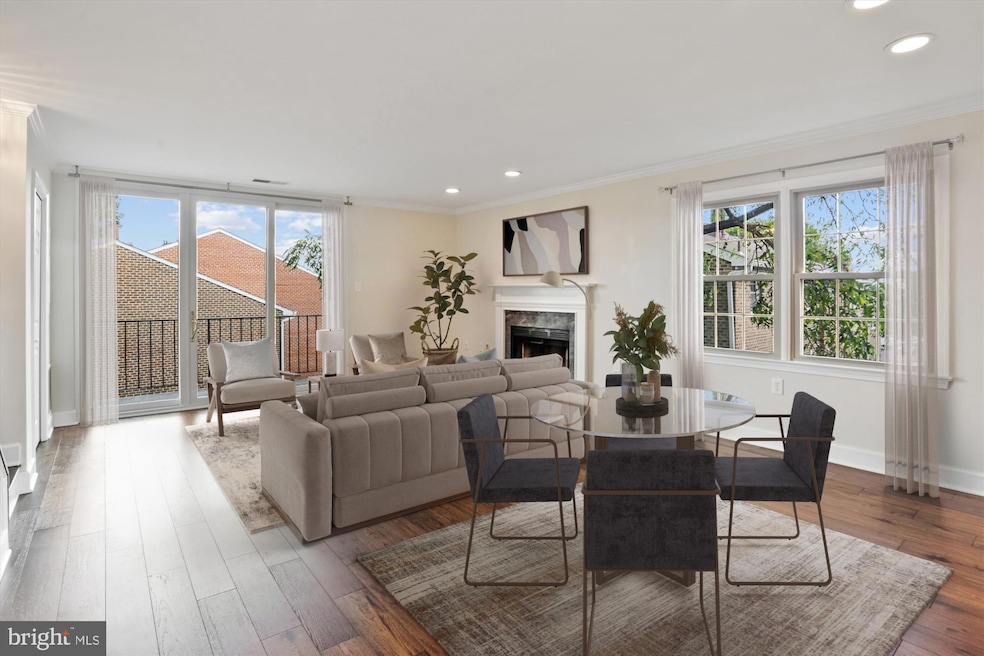
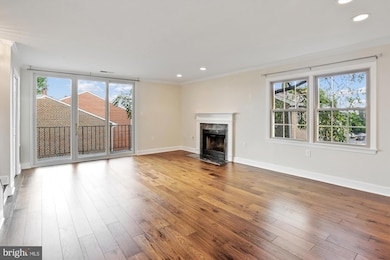
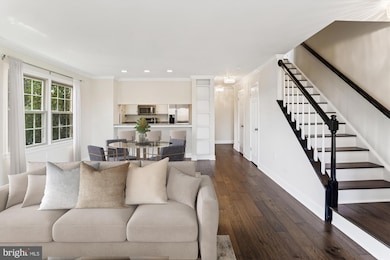
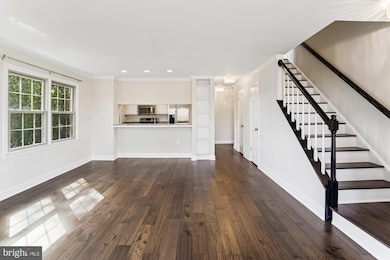
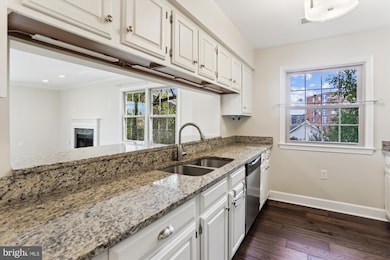
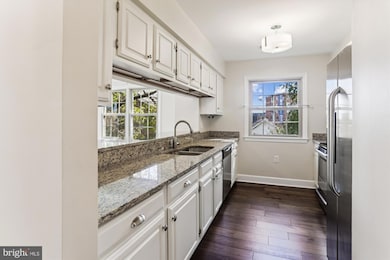
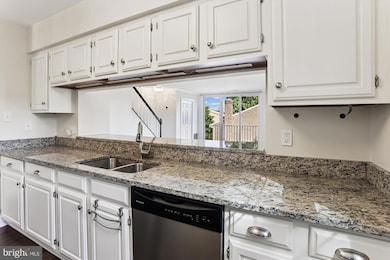
Welcome to 945 South Scott Street, a spacious, sun-filled two-level condo offering nearly 1,200 square feet of fully renovated living in the heart of Arlington. This modern 2 bedroom, 2.5 bathroom residence has been thoughtfully updated from top to bottom, blending stylish finishes with functional design to create the perfect urban retreat. The main level showcases an open-concept layout and design flooded with natural light. Featuring contemporary LVP flooring, recessed lighting, crown molding, wood burning fireplace and a renovated kitchen with stainless steel appliances, granite countertops and ample cabinetry w/ pass through. A convenient half bath, two large storage closets and an expansive balcony overlooking quiet greenspace complete the main level making it perfect for entertaining or relaxing after a long day. The upper level offers two generously sized bedrooms and two beautifully renovated full bathrooms. The primary suite features an ensuite bath with dual vanity and spacious closet along with views of the DC skyline and firework viewing. The second bedroom offers flexibility for guests, a home office or even a gym. Enjoy the convenience of in-unit laundry, assigned parking and low condo fee. Prime location affords easy access to major commuter routes, Metro and public parks—all just blocks away from Arlington’s best restaurants, shopping, and nightlife.
Don’t miss this incredible opportunity to own a turn-key, move-in ready home in one of Northern Virginia’s most desirable locations. Welcome home!
Last Agent to Sell the Property
(301) 298-1001 scott.sachs@compass.com Compass Brokerage Phone: 3012981001 Listed on: 10/09/2025
Co-Listed By
(301) 298-1001 daniel.schuler@compass.com Compass Brokerage Phone: 3012981001
Last Buyer's Agent
(703) 522-0500 Ellen.Heather@LongandFoster.com Long & Foster Real Estate, Inc. License #0225206858
We collect this data history from publicly available records. To have your information removed, we recommend requesting removal directly through your county’s website.
Michael Webb
RE/MAX Allegiance
(202) 902-8530
163 Total Sales
7 in Penrose
$559K - $925K Price Range
CallCathy Poungmalai
EXP Realty, LLC
(202) 410-2690
176 Total Sales
1 in Penrose
$1,217,000 Price
Samantha Haberlach
Century 21 Redwood Realty
(571) 749-2080
60 Total Sales
1 in Penrose
$440,000 Price
Sami Daamash
Compass
(877) 716-4117
44 Total Sales
1 in Penrose
$599,000 Price
Christine Richardson
Weichert Company of Virginia
(855) 782-6862
174 Total Sales
1 in Penrose
$550,000 Price
Carolyn Thompson
REAL ESTATE SEARCH AND SALE LLC
(301) 215-3353
40 Total Sales
1 in Penrose
$975,000 Price
We collect this data history from publicly available records. To have your information removed, we recommend requesting removal directly through your county’s website.
| Date | Buyer | Sale Price | Title Company |
|---|---|---|---|
| $539,000 | Title Resource Guaranty Compan | ||
| $550,000 | Old Republic National Title | ||
| $429,500 | None Available | ||
| $175,000 | -- |
We collect this data history from publicly available records. To have your information removed, we recommend requesting removal directly through your county’s website.
| Date | Status | Borrower | Loan Amount |
|---|---|---|---|
| Open | $269,500 | ||
| Previous Owner | $75,000 |
We collect this data history from publicly available records. To have your information removed, we recommend requesting removal directly through your county’s website.
| Date | Event | Price | List to Sale | Price per Sq Ft | Prior Sale |
|---|---|---|---|---|---|
| 02/27/2026 02/27/26 | Sold | $539,000 | 0.0% | $473 / Sq Ft | |
| 12/18/2025 12/18/25 | Price Changed | $539,000 | -2.0% | $473 / Sq Ft | |
| 10/09/2025 10/09/25 | For Sale | $550,000 | 0.0% | $482 / Sq Ft | |
| 05/17/2023 05/17/23 | Sold | $550,000 | +1.9% | $482 / Sq Ft | View Prior Sale |
| 04/18/2023 04/18/23 | Pending | -- | -- | -- | |
| 04/13/2023 04/13/23 | For Sale | $539,900 | -- | $474 / Sq Ft |
We collect this data history from publicly available records. To have your information removed, we recommend requesting removal directly through your county’s website.
| Year | Tax Paid | Tax Assessment Tax Assessment Total Assessment is a certain percentage of the fair market value that is determined by local assessors to be the total taxable value of land and additions on the property. | Land | Improvement |
|---|---|---|---|---|
| 2026 | $5,875 | $557,900 | $66,100 | $491,800 |
| 2025 | $5,712 | $553,000 | $66,100 | $486,900 |
| 2024 | $5,712 | $553,000 | $66,100 | $486,900 |
| 2023 | $5,696 | $553,000 | $66,100 | $486,900 |
| 2022 | $5,240 | $508,700 | $66,100 | $442,600 |
| 2021 | $5,240 | $508,700 | $66,100 | $442,600 |
| 2020 | $4,883 | $475,900 | $45,600 | $430,300 |
| 2019 | $4,410 | $429,800 | $45,600 | $384,200 |
| 2018 | $4,324 | $429,800 | $45,600 | $384,200 |
| 2017 | $4,211 | $418,600 | $45,600 | $373,000 |
| 2016 | $4,076 | $411,300 | $45,600 | $365,700 |
| 2015 | $4,061 | $407,700 | $45,600 | $362,100 |
| 2014 | $3,645 | $366,000 | $45,600 | $320,400 |
Seller's Agent in 2026
Scott Sachs
Compass
(301) 908-4373
2 in this area
239 Total Sales
Seller Co-Listing Agent in 2026
Daniel Schuler
Compass
(301) 651-1895
1 in this area
231 Total Sales
Buyer's Agent in 2026
Ellen Heather
Long & Foster
(703) 835-5385
2 in this area
54 Total Sales
Seller's Agent in 2023
Katie Grieco
TTR Sotheby's International Realty
(703) 717-8137
1 in this area
118 Total Sales
Source: Bright MLS
MLS Number: VAAR2064794
APN: 25-020-082
Disclaimer: Certain information contained herein is derived from information provided by parties other than Homes.com. All information provided is deemed reliable, but is not guaranteed to be accurate and should be independently verified.
The data relating to real estate for sale on this website appears in part through the BRIGHT Internet Data Exchange program, a voluntary cooperative exchange of property listing data between licensed real estate brokerage firms, and is provided by BRIGHT through a licensing agreement.
Listing information is from various brokers who participate in the Bright MLS IDX program and not all listings may be visible on the site.
The property information being provided on or through the website is for the personal, non-commercial use of consumers and such information may not be used for any purpose other than to identify prospective properties consumers may be interested in purchasing.
Some properties which appear for sale on the website may no longer be available because they are for instance, under contract, sold or are no longer being offered for sale.
Property information displayed is deemed reliable but is not guaranteed.
Copyright 2026 Bright MLS, Inc.
Ask me questions while you tour the home.