NOT LISTED FOR SALE

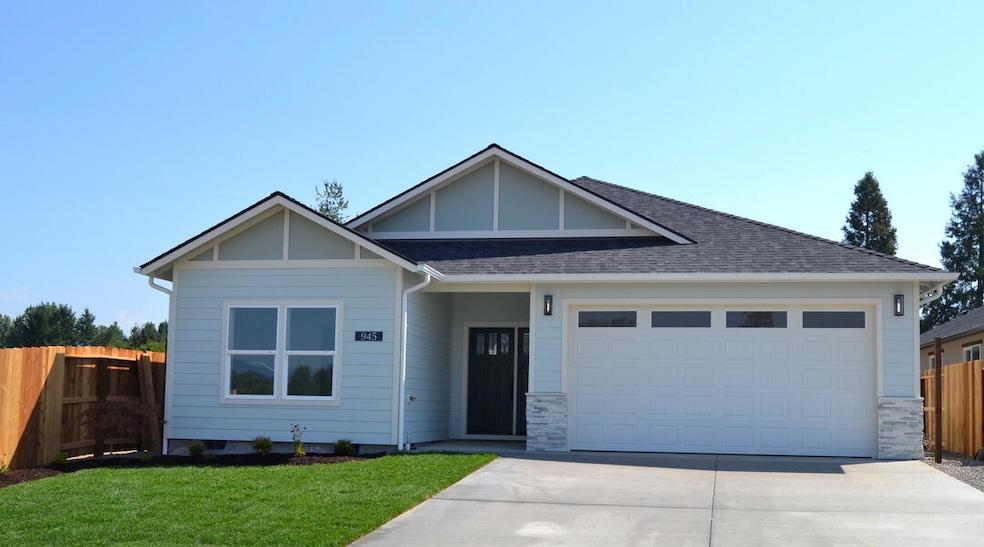
945 SW Buckmaster Dr Grants Pass, OR 97527

Redwood Area
3 Beds
2 Baths
1,663 Sq Ft
6,534 Sq Ft Lot

Sale Details

Date Sold: September 26, 2025

Last sale price $470,000 $283 Per Sq Ft

3 Days on Market

Highlights

  • New Construction
  • Open Floorplan
  • Ranch Style House
  • City View
  • Vaulted Ceiling
  • Wood Flooring

About This Home

As of September 2025

Now complete and ready to show! This brand-new home, crafted with exceptional detail by a master builder, is being offered for the first time in the sought-after Buckmaster Subdivision—where every prior home sold before completion. Designed with a step-above quality, it features 9-foot plate heights, reflective ceilings with crown molding, gorgeous finish work, custom cabinets with tile backsplash, upgraded appliances, and hardwood floors throughout. Built-in bookcases frame the stunning custom fireplace, while a spacious covered porch overlooks the huge backyard that borders peaceful farmland. Every corner reflects craftsmanship and care, making this a true gem in a desirable neighborhood. Don't miss this rare opportunity—come see the quality for yourself!

Last Agent to Sell the Property

Michael Masters

RE/MAX Integrity Grants Pass License #801004242 Listed on: 08/29/2025

RE/MAX Integrity Grants Pass

Last Buyer's Agent

Brian Simmons - eXp Realty

Real Broker License #201223850

Home Details

Home Type

  • Single Family

Year Built

  • Built in 2025 | New Construction

Lot Details

  • 6,534 Sq Ft Lot
  • Fenced
  • Drip System Landscaping
  • Level Lot
  • Front and Back Yard Sprinklers
  • Sprinklers on Timer
  • Zoning described as R-2

Parking

  • 2 Car Attached Garage
  • Garage Door Opener
  • Driveway
  • On-Street Parking

Property Views

  • City
  • Mountain
  • Neighborhood

Home Design

  • Ranch Style House
  • Bungalow
  • Frame Construction
  • Composition Roof
  • Concrete Perimeter Foundation

Interior Spaces

  • 1,663 Sq Ft Home
  • Open Floorplan
  • Crown Molding
  • Vaulted Ceiling
  • Ceiling Fan
  • Gas Fireplace
  • Double Pane Windows
  • Vinyl Clad Windows
  • Living Room with Fireplace
  • Laundry Room

Kitchen

  • Oven
  • Range with Range Hood
  • Microwave
  • Dishwasher
  • Kitchen Island
  • Granite Countertops
  • Disposal

Flooring

  • Wood
  • Tile

Bedrooms and Bathrooms

  • 3 Bedrooms
  • Linen Closet
  • Walk-In Closet
  • 2 Full Bathrooms
  • Double Vanity
  • Bathtub with Shower
  • Solar Tube

Home Security

  • Smart Thermostat
  • Carbon Monoxide Detectors
  • Fire and Smoke Detector

Schools

  • Redwood Elementary School
  • South Middle School
  • Grants Pass High School

Utilities

  • Forced Air Heating and Cooling System
  • Heating System Uses Natural Gas
  • Tankless Water Heater
  • High Speed Internet

Additional Features

  • Covered Patio or Porch
  • Easements include utilities

Listing and Financial Details

  • Tax Lot 508
  • Assessor Parcel Number R4004588

Community Details

Overview

  • No Home Owners Association
  • Built by Ryan Ely Construction LLC
  • Buckmaster Subdivision

Recreation

  • Tennis Courts
  • Pickleball Courts
  • Sport Court
  • Park

Home Details

Home Type

Single Family

Year Built

Built in 2025 | New Construction

Lot Details

6,534 Sq Ft Lot

Parking

2

Listing Details

  • Architectural Style: Bungalow, Ranch
  • Directions: Redwood Ave to Darnielle to Leonard left to Buckmaster on the right to address on the right
  • Garage Yn: Yes
  • Unit Levels: One
  • Lot Size Acres: 0.15
  • Prop. Type: Residential
  • New Construction: Yes
  • Property Sub Type: Single Family Residence
  • Road Surface Type: Paved
  • Subdivision Name: Buckmaster
  • Year Built: 2025
  • Co List Office Phone: 541-955-8483
  • Outside Inclusions: Range/oven, Dishwasher, Microwave, Refrigerator
  • MLS Status: Closed
  • General Property Information Audio Surveillance on Premises YN: No
  • General Property Information Accessory Dwelling Unit YN: No
  • General Property Information Estimated Completion Date: 2025-08-29
  • Patio and Porch Features:Patio and Porch Features: Patio, Covered, Front Porch
  • Power Production:Power Production: None
  • Easements:Easements: Utilities
  • Flood:Flood: Unknown
  • Rooms:Rooms: Laundry, Living Room, Kitchen, Primary Bedroom, Eating Area
  • Special Features: NewHome

Interior Features

  • Appliances: Dishwasher, Disposal, Microwave, Oven, Range, Range Hood, Refrigerator, Tankless Water Heater
  • Has Basement: None
  • Full Bathrooms: 2
  • Total Bedrooms: 3
  • Fireplace Features: Gas, Living Room
  • Flooring: Hardwood, Tile
  • Interior Amenities: Ceiling Fan(s), Double Vanity, Granite Counters, Kitchen Island, Open Floorplan, Pantry, Smart Thermostat, Solar Tube(s), Vaulted Ceiling(s), Walk-In Closet(s), Solid Surface Counters, Linen Closet, Shower/Tub Combo, High Speed Internet
  • Window Features: Double Pane Windows, Vinyl Frames
  • Fireplace: Yes

Exterior Features

  • Builder Name: Ryan Ely Construction LLC
  • Common Walls: No Common Walls
  • Construction Type: Frame
  • Foundation Details: Concrete Perimeter
  • Lot Features: Landscaped, Level, Sprinklers In Front, Sprinklers In Rear, Sprinkler Timer(s), Drip System, Fenced
  • Roof: Composition
  • View: City, Mountain(s), Neighborhood
  • Horse: No
  • Patio And Porch Features: Patio, Covered, Front Porch

Garage/Parking

  • Garage Spaces: 2.0
  • Parking Features: Attached, Concrete, Driveway, Garage Door Opener, On Street
  • Attached Garage: Yes

Utilities

  • Cooling: Central Air
  • Heating: Forced Air, Natural Gas
  • Security: Carbon Monoxide Detector(s), Smoke Detector(s)
  • Sewer: Public Sewer
  • Water Source: Public
  • Cooling Y N: Yes
  • HeatingYN: Yes

Condo/Co-op/Association

  • Association: No
  • Community Features: Sport Court, Park, Tennis Court(s), Pickleball
  • Senior Community: No

Schools

  • Elementary School: Redwood Elem
  • High School: Grants Pass High
  • Middle Or Junior School: South Middle

Lot Info

  • Additional Parcels: No
  • Lot Size Sq Ft: 6534.0
  • Parcel #: R4004588
  • Irrigation Water Rights: No
  • ResoLotSizeUnits: Acres
  • Zoning Description: R-2

Tax Info

  • Tax Annual Amount: 1.0
  • Tax Lot: 508
  • Tax Year: 2024
Create a Home Valuation Report for This Property
The Home Valuation Report is an in-depth analysis detailing your home's value as well as a comparison with similar homes in the area

Home Values in the Area

Source: Public Records

Average Home Value in this Area


Source: Public Records

Property History

We collect this data history from publicly available records. To have your information removed, we recommend requesting removal directly through your county’s website.

Date Event Price List to Sale Price per Sq Ft
09/26/2025 09/26/25 Sold $470,000 -3.1% $283 / Sq Ft
09/01/2025 09/01/25 Pending -- -- --
08/29/2025 08/29/25 For Sale $485,000 -- $292 / Sq Ft
Source: Oregon Datashare

Agents Affiliated with this Home

  • Section Image
See All Agents

Map

Source: Oregon Datashare

MLS Number: 220208368

Oregon Datashare
Your Personal Tour Guide

Ask me questions while you tour the home.