Y
Seller's Agent in 2025
Yamileth Gutierrez Diaz
Ambiance Realty


Estimated Value: $502,167
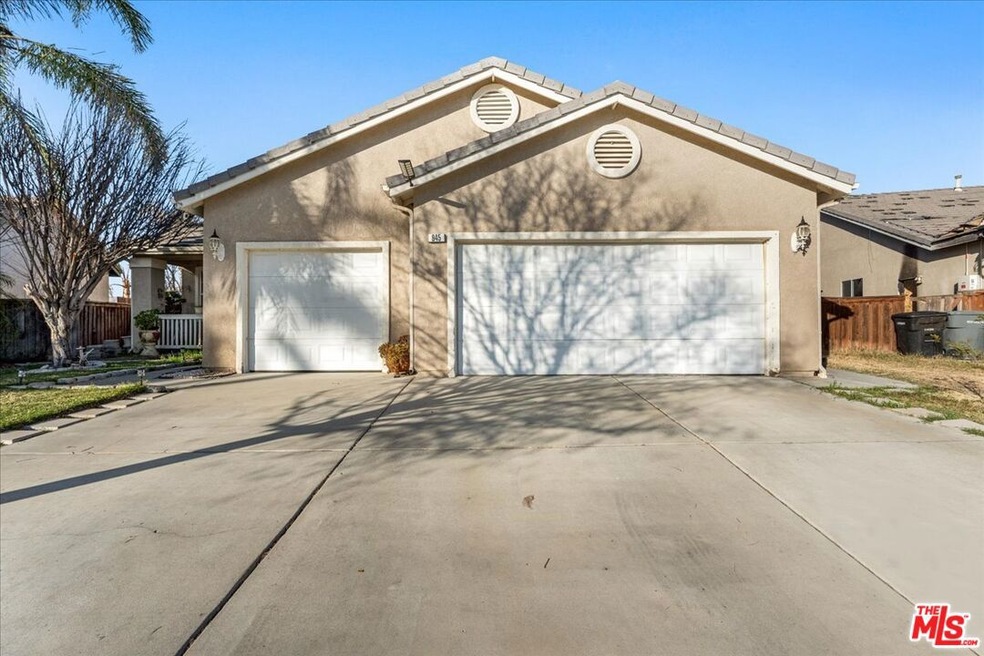
Don't miss out on this incredible opportunity to call this spacious beauty your home, nestled in the highly sought-after Sagecrest community of San Jacinto. With 4 bedrooms, 2 bathrooms, a 3-car garage, 2,022 square feet of living space, and a generous 7,841 square foot lot, this home offers both comfort and convenience, all within a peaceful cul-de-sac and LOW taxes and Solar! As you enter, you're greeted by a large, open living area with elegant crown molding that seamlessly connects to the kitchen and family room. The updated light fixtures in the kitchen, living, and dining areas add a modern touch throughout. The kitchen is a chef's dream with ample cabinetry, and a spacious island that opens to the living room, complete with a cozy fireplace. The master bedroom is generously sized and features crown molding, a sliding door to the backyard, and breathtaking mountain views. The master bathroom boasts dual sinks, a separate tub and shower, and a large walk-in closet. The other three bedrooms are well-sized, and the laundry room is conveniently located inside. The back and side yards offer plenty of room for outdoor gatherings or simply relaxing in privacy, with no rear neighbors. The well-maintained yard is full of greenery, including a mature fruit tree, and there's a large shed with lighting and electrical outlets, perfect for extra storage or creative projects. The location is idealwithin walking distance to the highly-rated Clayton A. Record Elementary and nearby shopping centers, and just minutes from the highway. Enjoy low 1.3% taxes and no HOA fees, making this home an unbeatable value. Act quickly, as this one won't last long!
Last Agent to Sell the Property
Yamileth Gutierrez Diaz
Ambiance Realty License #02200144 Listed on: 02/03/2025

Last Buyer's Agent
Yamileth Gutierrez Diaz
Ambiance Realty License #02200144 Listed on: 02/03/2025
We collect this data history from publicly available records. To have your information removed, we recommend requesting removal directly through your county’s website.
We collect this data history from publicly available records. To have your information removed, we recommend requesting removal directly through your county’s website.
| Date | Buyer | Sale Price | Title Company |
|---|---|---|---|
| $500,000 | Western Resources Title | ||
| $463,000 | Fidelity National Title | ||
| $380,000 | Chicago Title Company | ||
| $179,500 | First American Title Co |
We collect this data history from publicly available records. To have your information removed, we recommend requesting removal directly through your county’s website.
| Date | Status | Borrower | Loan Amount |
|---|---|---|---|
| Open | $528,223 | ||
| Closed | $510,750 | ||
| Previous Owner | $454,613 | ||
| Previous Owner | $373,117 | ||
| Previous Owner | $60,000 | ||
| Previous Owner | $30,000 |
We collect this data history from publicly available records. To have your information removed, we recommend requesting removal directly through your county’s website.
| Date | Event | Price | List to Sale | Price per Sq Ft | Prior Sale |
|---|---|---|---|---|---|
| 06/09/2025 06/09/25 | Sold | $500,000 | +2.0% | $247 / Sq Ft | |
| 05/12/2025 05/12/25 | Pending | -- | -- | -- | |
| 04/09/2025 04/09/25 | Price Changed | $490,000 | -1.0% | $242 / Sq Ft | |
| 02/03/2025 02/03/25 | For Sale | $495,000 | +6.9% | $245 / Sq Ft | |
| 05/09/2023 05/09/23 | Sold | $463,000 | +0.7% | $229 / Sq Ft | View Prior Sale |
| 03/30/2023 03/30/23 | Pending | -- | -- | -- | |
| 03/13/2023 03/13/23 | Price Changed | $459,900 | -2.1% | $227 / Sq Ft | |
| 02/15/2023 02/15/23 | For Sale | $469,900 | -- | $232 / Sq Ft |
We collect this data history from publicly available records. To have your information removed, we recommend requesting removal directly through your county’s website.
| Year | Tax Paid | Tax Assessment Tax Assessment Total Assessment is a certain percentage of the fair market value that is determined by local assessors to be the total taxable value of land and additions on the property. | Land | Improvement |
|---|---|---|---|---|
| 2026 | $6,805 | $510,000 | $127,500 | $382,500 |
| 2025 | $6,805 | $481,705 | $36,414 | $445,291 |
| 2023 | $6,432 | $395,352 | $36,414 | $358,938 |
| 2022 | $5,337 | $387,600 | $35,700 | $351,900 |
| 2021 | $3,490 | $240,154 | $53,508 | $186,646 |
| 2020 | $3,492 | $237,693 | $52,960 | $184,733 |
| 2019 | $3,416 | $233,033 | $51,922 | $181,111 |
| 2018 | $3,342 | $228,464 | $50,905 | $177,559 |
| 2017 | $3,262 | $223,985 | $49,907 | $174,078 |
| 2016 | $3,124 | $219,594 | $48,929 | $170,665 |
| 2015 | $3,071 | $216,297 | $48,195 | $168,102 |
| 2014 | $2,788 | $194,000 | $43,000 | $151,000 |
Y
Seller's Agent in 2025
Yamileth Gutierrez Diaz
Ambiance Realty
Seller's Agent in 2023
Hector Gutierrez
Keller Williams, The Lakes
(951) 956-0921
1 in this area
107 Total Sales
Source: The MLS
MLS Number: 25493145
APN: 433-434-003
Disclaimer: Certain information contained herein is derived from information provided by parties other than Homes.com. All information provided is deemed reliable, but is not guaranteed to be accurate and should be independently verified.
© 2026 The MLS™ - Combined L.A. Westside MLS (CLAW). All rights reserved. Based on information from The MLS™ - Combined L.A. Westside MLS (CLAW). All data, including all measurements and calculations of area, is obtained from various sources and has not been, and will not be, verified by broker or MLS. All information should be independently reviewed and verified for accuracy. Properties may or may not be listed by the office/agent presenting the information.
IDX information is provided exclusively for personal, non-commercial use, and may not be used for any purpose other than to identify prospective properties consumers may be interested in purchasing.
Information is deemed reliable but not guaranteed.
Ask me questions while you tour the home.