
Seller's Agent in 2018
Janet Carter
Carter Realty
(785) 221-3262
98 Total Sales
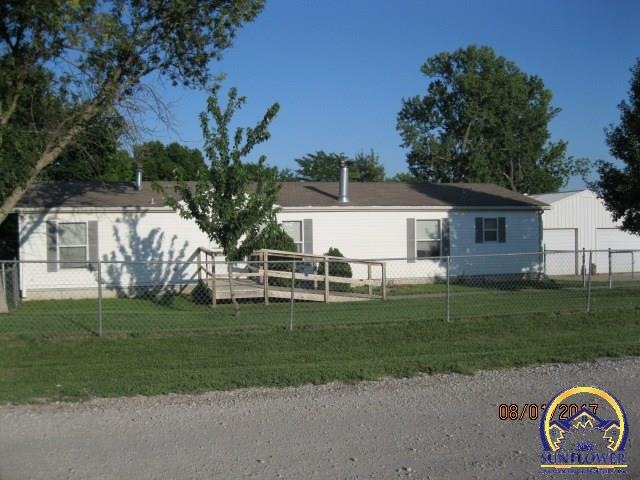
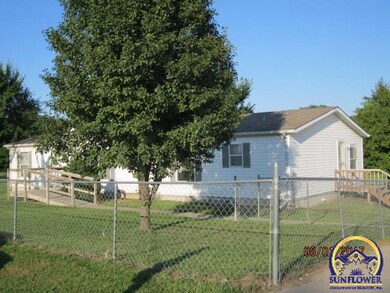
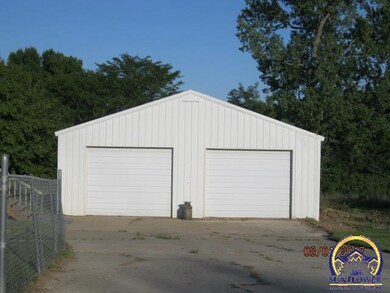
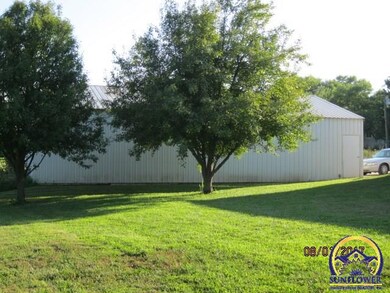
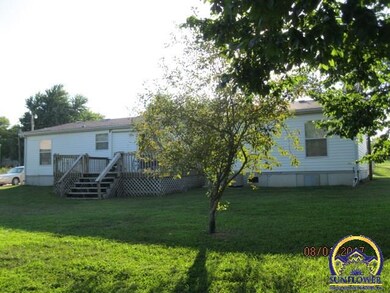
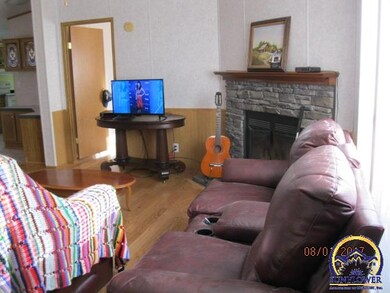
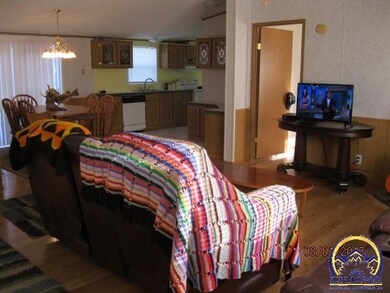
This is the one you have been waiting for! An exceptional well kept home by Perry Lake. Home features 3 bedrooms. The master bath has double sinks & a garden tub. The 2 additional bedrooms are nice size & a bonus room off the living room (could be den or 4th bedroom). Nice open floor plan with cozy living room & wood burning fireplace. Great desk area off the kitchen with a built in hutch. Kitchen large enough for additional table plus main floor utility. Home has 2 decks, fenced yard & a 30 x 50 outbldg.
We collect this data history from publicly available records. To have your information removed, we recommend requesting removal directly through your county’s website.
| Date | Event | Price | List to Sale | Price per Sq Ft | Prior Sale |
|---|---|---|---|---|---|
| 09/14/2018 09/14/18 | Sold | -- | -- | -- | |
| 08/05/2018 08/05/18 | Pending | -- | -- | -- | |
| 07/23/2018 07/23/18 | For Sale | $84,500 | 0.0% | $52 / Sq Ft | |
| 07/23/2018 07/23/18 | Price Changed | $84,500 | +5.8% | $52 / Sq Ft | |
| 10/19/2017 10/19/17 | Pending | -- | -- | -- | |
| 08/07/2017 08/07/17 | For Sale | $79,900 | +83.7% | $49 / Sq Ft | |
| 08/31/2016 08/31/16 | Sold | -- | -- | -- | View Prior Sale |
| 08/09/2016 08/09/16 | Pending | -- | -- | -- | |
| 07/20/2016 07/20/16 | For Sale | $43,500 | -- | $27 / Sq Ft |
Seller's Agent in 2018
Janet Carter
Carter Realty
(785) 221-3262
98 Total Sales
Seller's Agent in 2016
Darren Abram
Real Broker, LLC
(785) 615-1149
74 Total Sales
BA
Seller Co-Listing Agent in 2016
Brandi Abram
Real Broker, LLC
(785) 691-7511
76 Total Sales
NM
Buyer's Agent in 2016
Non MLS
Non-MLS Office
(913) 661-1600
8,294 Total Sales
Source: Sunflower Association of REALTORS®
MLS Number: 196704
APN: 139-29-0-20-14-014.00
Disclaimer: Certain information contained herein is derived from information provided by parties other than Homes.com. All information provided is deemed reliable, but is not guaranteed to be accurate and should be independently verified.
All data is obtained from various sources and may not have been verified by broker or MLS GRID. Supplied Open House Information is subject to change without notice. All information should be independently reviewed and verified for accuracy. Properties may or may not be listed by the office/agent presenting the information. Some IDX listings have been excluded from this website.
Based on information submitted to the MLS GRID
Listings courtesy of Sunflower Association of REALTORS® as distributed by MLS GRID.
Based on information submitted to the MLS GRID
Ask me questions while you tour the home.