
Sharla Cole
Responds Quickly
Keller Williams Realty The Woodlands
(281) 407-0140
125 Total Sales
12 in Conroe
$30K - $1.1M Price Range


Estimated Value: $244,917
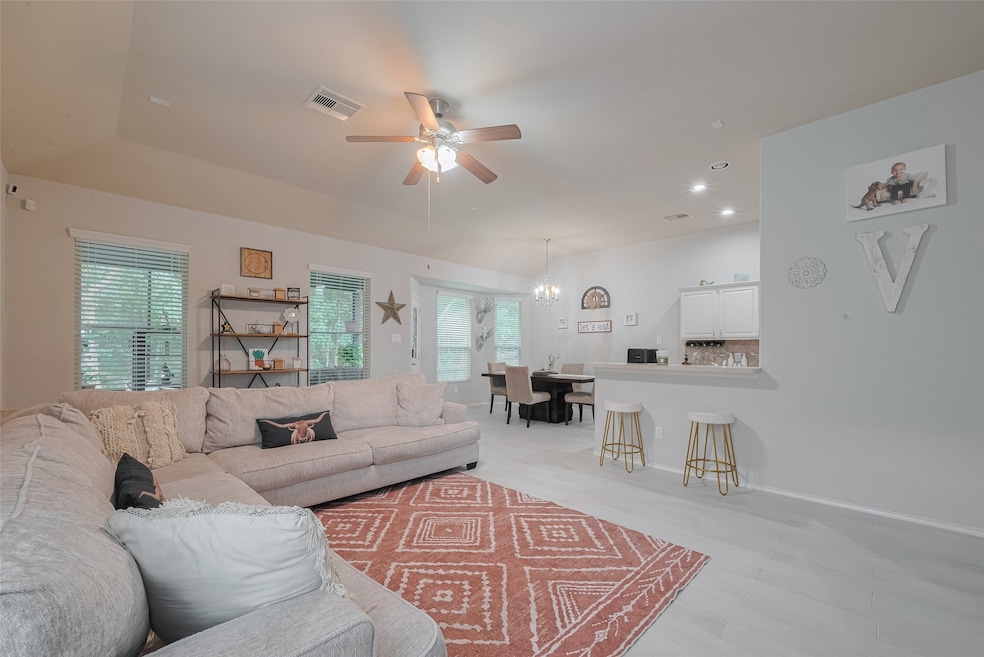
Motivated seller—will consider all offers! This hidden gem is just minutes from I-45, The Woodlands, Montgomery, and Lake Conroe. The updated single-story home offers an open-concept layout with a split floor plan, giving the primary suite added privacy. Features include energy-efficient double-paned windows and a water softener system. The screened-in patio overlooks a large, fully fenced backyard. This property also offers low taxes, low HOA fees, and easy maintenance. MUST SEE THIS ONE TO APPRECIATE!
We collect this data history from publicly available records. To have your information removed, we recommend requesting removal directly through your county’s website.
Sharla Cole
Keller Williams Realty The Woodlands
(281) 407-0140
125 Total Sales
12 in Conroe
$30K - $1.1M Price Range
Robin Bailey
RE/MAX Universal
(832) 924-3917
286 Total Sales
2 in Conroe
$325K - $425K Price Range
Michael Lindsay
Michael Group Realty LLC
(248) 985-7240
53 Total Sales
1 in Conroe
$307,990 Price
Rickey Chavez
Better Homes and Gardens Real Estate Gary Greene - Cypress
(888) 612-4138
143 Total Sales
1 in Conroe
$275,000 Price
Deanna Bowman
Keller Williams Realty The Woodlands
(956) 477-0435
50 Total Sales
6 in Conroe
$325K - $590K Price Range
Kim Palomino
Nan & Company Properties - Woodlands Office
(888) 410-9102
84 Total Sales
5 in Conroe
$170K - $410K Price Range
We collect this data history from publicly available records. To have your information removed, we recommend requesting removal directly through your county’s website.
| Date | Buyer | Sale Price | Title Company |
|---|---|---|---|
| -- | Fidelity National Title | ||
| -- | Chicago Title Company | ||
| -- | -- | ||
| -- | -- |
We collect this data history from publicly available records. To have your information removed, we recommend requesting removal directly through your county’s website.
| Date | Status | Borrower | Loan Amount |
|---|---|---|---|
| Open | $235,653 | ||
| Previous Owner | $75,000 |
We collect this data history from publicly available records. To have your information removed, we recommend requesting removal directly through your county’s website.
| Date | Event | Price | List to Sale | Price per Sq Ft | Prior Sale |
|---|---|---|---|---|---|
| 12/29/2025 12/29/25 | Sold | -- | -- | -- | |
| 12/22/2025 12/22/25 | For Sale | $245,000 | 0.0% | $141 / Sq Ft | |
| 10/24/2025 10/24/25 | Pending | -- | -- | -- | |
| 10/08/2025 10/08/25 | For Sale | $245,000 | +22.5% | $141 / Sq Ft | |
| 03/16/2021 03/16/21 | Sold | -- | -- | -- | View Prior Sale |
| 03/03/2021 03/03/21 | For Sale | $200,000 | -- | $115 / Sq Ft |
We collect this data history from publicly available records. To have your information removed, we recommend requesting removal directly through your county’s website.
| Year | Tax Paid | Tax Assessment Tax Assessment Total Assessment is a certain percentage of the fair market value that is determined by local assessors to be the total taxable value of land and additions on the property. | Land | Improvement |
|---|---|---|---|---|
| 2025 | $1,941 | $256,222 | $27,720 | $228,502 |
| 2024 | $2,801 | $262,991 | $27,720 | $235,271 |
| 2023 | $2,844 | $253,740 | $27,720 | $226,650 |
| 2022 | $4,784 | $230,670 | $27,720 | $202,950 |
| 2021 | $4,265 | $195,080 | $27,720 | $167,360 |
| 2020 | $4,278 | $187,470 | $27,720 | $159,750 |
| 2019 | $4,256 | $182,500 | $27,720 | $154,780 |
| 2018 | $3,325 | $179,330 | $27,720 | $151,610 |
| 2017 | $4,209 | $172,740 | $24,000 | $151,610 |
| 2016 | $3,826 | $157,040 | $24,000 | $142,770 |
| 2015 | $566 | $142,760 | $24,000 | $118,760 |
| 2014 | $566 | $24,000 | $24,000 | $0 |
Seller's Agent in 2025
Bruce Scott
LPT Realty, LLC
(903) 746-5911
81 Total Sales
D
Seller Co-Listing Agent in 2025
Dana Lynn
LPT Realty, LLC
(281) 507-5506
114 Total Sales
Seller's Agent in 2021
Carol Brown
JLA Realty
(936) 525-3200
104 Total Sales
J
Buyer's Agent in 2021
Jessica Werner
Compass RE Texas, LLC - Lake Conroe
(936) 448-1400
80 Total Sales
Source: Houston Association of REALTORS®
MLS Number: 43659484
APN: 9626-03-05600
Disclaimer: Certain information contained herein is derived from information provided by parties other than Homes.com. All information provided is deemed reliable, but is not guaranteed to be accurate and should be independently verified.
Copyright 2026, Houston REALTORS® Information Service, Inc.
The information provided is exclusively for consumers’ personal, non-commercial use, and may not be used for any purpose other than to identify prospective properties consumers may be interested in purchasing.
Information is deemed reliable but not guaranteed.
Ask me questions while you tour the home.