
Carrie Juliao
Juliao Real Estate LLC
(727) 477-8976
30 Total Sales
1 in Dunedin
$630,000 Price

Estimated Value: $801,509
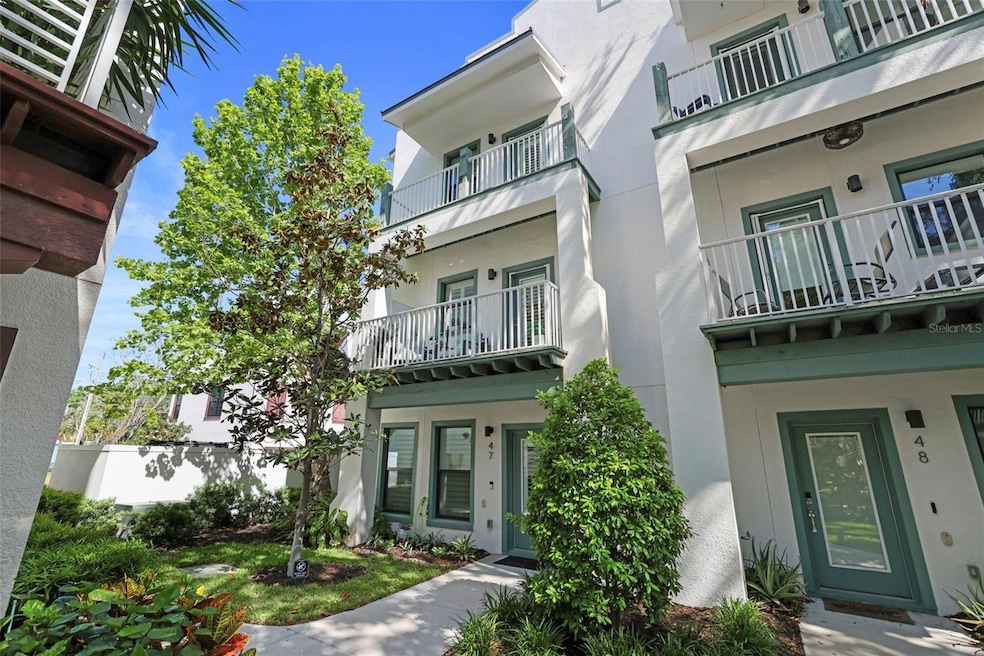
Rare end unit with additional windows for amazing natural light! Live in the heart of it all in one of Downtown Dunedin’s most upgraded and desirable residences—Unit 47 at Gramercy Court. This stunning 3-bedroom, 3.5-bath end unit townhome offers luxury living just steps from Main Street, where you can walk or ride your golf cart to award-winning restaurants, craft breweries, waterfront parks, art galleries, boutique shopping, and year-round events. With its unbeatable location, extensive upgrades, and thoughtful design, this residence blends elevated style with everyday convenience in one of the most vibrant and walkable towns on Florida’s Gulf Coast. Spanning three beautifully finished levels, this home features a rare first-floor bedroom and full bath—perfect for guests, a home office, or multigenerational living. As an end unit, you’ll enjoy extra privacy and natural light throughout. The spacious two-car garage has been enhanced with an epoxy-coated floor, added ceiling storage, an extra closet under the stairs, and a built-in elevator shaft already in place for future installation. The second floor is the heart of the home with soaring 9’4” ceilings, upgraded wide-plank flooring, and a bright open layout perfect for entertaining. The chef’s kitchen is a showstopper, featuring quartz countertops, extended cabinetry with crown molding, a professionally refinished island in a custom putty hue, gold sink and hardware, and newer stainless steel refrigerator. A beautifully designed coffee and wine bar with a locally crafted wood countertop and beverage fridge adds character and charm. Step outside to your private balcony overlooking the peaceful courtyard—complete with a retractable hideaway screen to let in the breeze. Upstairs, the third floor offers dual primary suites, custom Closet by Design walk-in closets and their own ensuite bathrooms. The elevator shaft on the 3rd floor has been converted to an additional custom closet. There is also balcony on the 3rd floor. Flooring throughout the home has been thoughtfully upgraded, including luxury vinyl on the first and second floors and plush Berber carpet upstairs. Additional high-end details include 8-foot doors, custom 4” plantation shutters on every window, ceiling fans in all bedrooms and the living room, quartz and granite countertops throughout the baths, upgraded laundry room cabinetry, and a premium front-load washer and dryer. Technology and comfort go hand-in-hand with 9 built-in ceiling speakers and a professionally installed alarm system for peace of mind. Even the balconies are finished with screen doors for indoor-outdoor ease, and the garage is fully outfitted with thoughtful storage solutions. This is more than a home—it’s a lifestyle. Whether you’re enjoying a sunset stroll to the marina, grabbing brunch at your favorite local café, or heading to a festival in the park, Unit 47 puts you in the center of it all while offering the comfort and quality of a luxury townhome. Don’t miss this rare opportunity to own one of the most upgraded and ideally located homes in Gramercy Court—Downtown Dunedin’s premier community.
Last Agent to Sell the Property
KATIE DUCHARME REALTY, LLC Brokerage Phone: 727-744-2214 License #3299801 Listed on: 04/17/2025
Last Buyer's Agent
KATIE DUCHARME REALTY, LLC Brokerage Phone: 727-744-2214 License #3299801 Listed on: 04/17/2025
We collect this data history from publicly available records. To have your information removed, we recommend requesting removal directly through your county’s website.
Carrie Juliao
Juliao Real Estate LLC
(727) 477-8976
30 Total Sales
1 in Dunedin
$630,000 Price
Beth Ann Ackerman
REALTY EXPERTS
(727) 732-3082
138 Total Sales
3 in Dunedin
$195K - $315K Price Range
Misti Kehoe
RE/MAX ACTION FIRST OF FLORIDA
(727) 349-3973
71 Total Sales
1 in Dunedin
$1,100,000 Price
Anne Hensel
SOUTH BEACHES REAL ESTATE
(727) 205-4678
80 Total Sales
1 in Dunedin
$470,000 Price
Steven Marshall
PREFERRED SHORE REAL ESTATE
(727) 349-4687
69 Total Sales
1 in Dunedin
$565,000 Price
Sheri Ragsdale
RAGSDALE RESIDENTIAL REALTY
(727) 349-4204
80 Total Sales
3 in Dunedin
$218K - $312K Price Range
We collect this data history from publicly available records. To have your information removed, we recommend requesting removal directly through your county’s website.
| Date | Buyer | Sale Price | Title Company |
|---|---|---|---|
| $799,000 | Palma Title & Real Estate Clos | ||
| $405,600 | Fidelity Natl Title Of Flori |
We collect this data history from publicly available records. To have your information removed, we recommend requesting removal directly through your county’s website.
| Date | Event | Price | List to Sale | Price per Sq Ft |
|---|---|---|---|---|
| 08/07/2025 08/07/25 | Sold | $799,000 | 0.0% | $406 / Sq Ft |
| 07/03/2025 07/03/25 | Pending | -- | -- | -- |
| 06/22/2025 06/22/25 | Price Changed | $799,000 | -2.0% | $406 / Sq Ft |
| 06/10/2025 06/10/25 | Price Changed | $815,000 | -1.2% | $414 / Sq Ft |
| 05/29/2025 05/29/25 | Price Changed | $825,000 | -1.8% | $419 / Sq Ft |
| 05/06/2025 05/06/25 | Price Changed | $839,900 | -1.2% | $426 / Sq Ft |
| 04/21/2025 04/21/25 | Price Changed | $849,900 | -2.9% | $431 / Sq Ft |
| 04/17/2025 04/17/25 | For Sale | $875,000 | -- | $444 / Sq Ft |
We collect this data history from publicly available records. To have your information removed, we recommend requesting removal directly through your county’s website.
| Year | Tax Paid | Tax Assessment Tax Assessment Total Assessment is a certain percentage of the fair market value that is determined by local assessors to be the total taxable value of land and additions on the property. | Land | Improvement |
|---|---|---|---|---|
| 2025 | $5,562 | $380,694 | ||
| 2024 | $5,480 | $369,965 | ||
| 2023 | $5,480 | $359,189 | $0 | $0 |
| 2022 | $5,410 | $348,727 | $0 | $0 |
| 2021 | $5,488 | $338,570 | $0 | $0 |
| 2020 | $5,479 | $333,895 | $0 | $0 |
| 2019 | $5,389 | $326,388 | $0 | $0 |
| 2018 | $5,320 | $320,302 | $0 | $0 |
| 2017 | $231 | $11,900 | $0 | $0 |
Seller's Agent in 2025
Katie Ducharme Procissi
KATIE DUCHARME REALTY, LLC
(727) 492-8490
310 Total Sales
Source: Stellar MLS
MLS Number: TB8375552
APN: 27-28-15-39349-000-0470
Disclaimer: Certain information contained herein is derived from information provided by parties other than Homes.com. All information provided is deemed reliable, but is not guaranteed to be accurate and should be independently verified.
All data is obtained from various sources and may not have been verified by broker or MLS GRID. Supplied Open House Information is subject to change without notice. All information should be independently reviewed and verified for accuracy. Properties may or may not be listed by the office/agent presenting the information. Some IDX listings have been excluded from this website. IDX information is provided exclusively for personal, non-commercial use, and may not be used for any purpose other than to identify prospective properties consumers may be interested in purchasing. Information is deemed reliable but not guaranteed.
Listings courtesy of Stellar MLS as distributed by MLS GRID.
Based on information submitted to the MLS GRID
Listing Information presented by local MLS brokerage: Ten-X - (888)-952-6393
Ask me questions while you tour the home.