
Seller Co-Listing Agent in 2017
Mindy Rovillo
IMAPP REALTY GROUP
(727) 641-6773
24 Total Sales
Estimated Value: $378,223
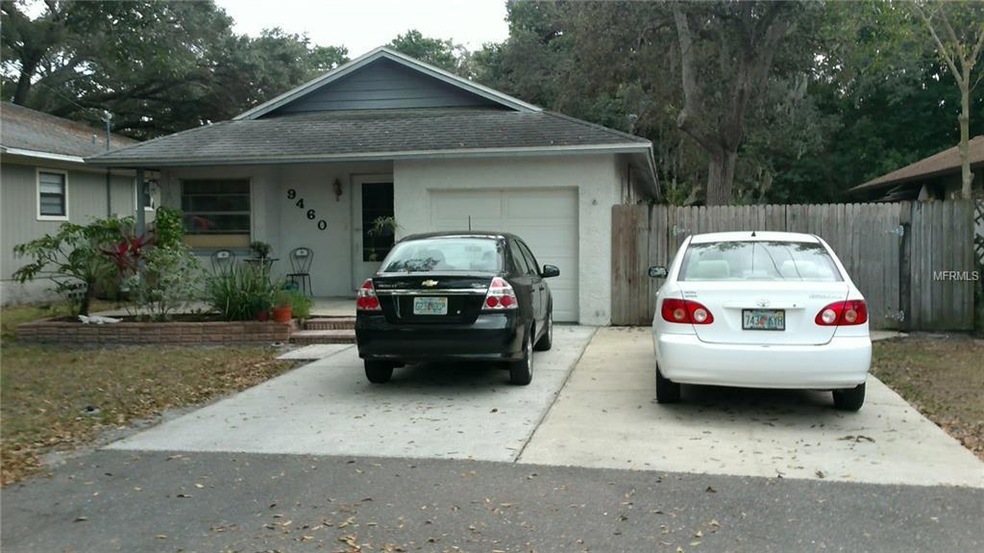
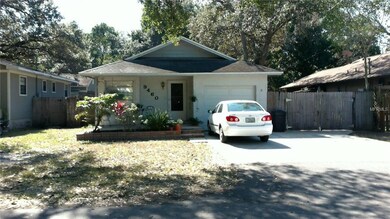
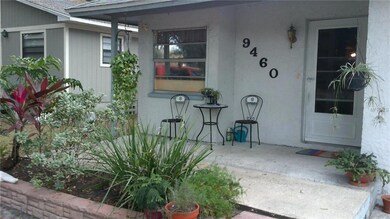
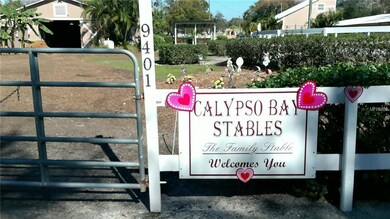
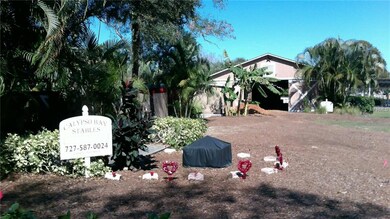
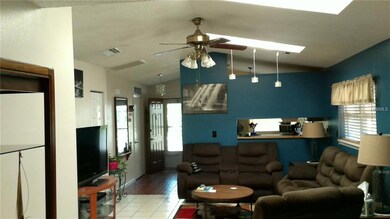
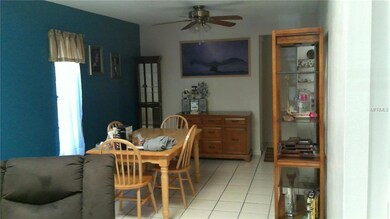
BUYER MOTIVATED !! This 4 bedroom, 2 bath, block construction home with a 1 car garage, is a perfect fit for first time home buyers, a growing family, or a retired couple ready to commune with nature. Two miles to LARGO MALL and only six miles to the BEACH ! Janice Lane is a cul-de-sac with no through traffic and plenty of privacy. The combination Living/Dining room features a cathedral ceiling and two skylights. The unique front corner kitchen has windows on two sides, newer appliances, and a pass-thru that keeps the cook involved in household activities. The 29' living area is 13' wide at the living end, and blends to 10' wide at the dining end. Both bathrooms have been upgraded. The over-sized master bedroom will accommodate a king bed with night stands, dresser, and chest of drawers that complete the set, with a spacious closet the length of the wall. The 48' by 36' fenced backyard features a 20' by 16' raised wooden deck, a hot tub and utility shed. The east side yard is 20' x 8' wide; and the west side yard is 36' by 14' wide, with a 10' gate allowing access from the double cement parking pad in the front, to the side patio with a door to the garage. The garage also has a door into the the foyer opposite the kitchen, perfect for unloading groceries. AE flood zone due to county retention area in neighborhood, the insurance premium under $500. And if you enjoy seeing HORSES, Calypso Bay Stables is at the end of the cul-de-sac. Room dimensions should be verified by the buyer.
We collect this data history from publicly available records. To have your information removed, we recommend requesting removal directly through your county’s website.
We collect this data history from publicly available records. To have your information removed, we recommend requesting removal directly through your county’s website.
| Date | Buyer | Sale Price | Title Company |
|---|---|---|---|
| $185,000 | Coastline Title Of Pinellas | ||
| $89,400 | -- |
We collect this data history from publicly available records. To have your information removed, we recommend requesting removal directly through your county’s website.
| Date | Status | Borrower | Loan Amount |
|---|---|---|---|
| Previous Owner | $235,000 | ||
| Previous Owner | $195,000 | ||
| Previous Owner | $33,000 | ||
| Previous Owner | $132,000 | ||
| Previous Owner | $126,904 | ||
| Previous Owner | $19,472 |
We collect this data history from publicly available records. To have your information removed, we recommend requesting removal directly through your county’s website.
| Date | Event | Price | List to Sale | Price per Sq Ft |
|---|---|---|---|---|
| 11/26/2017 11/26/17 | Off Market | $185,000 | -- | -- |
| 08/25/2017 08/25/17 | Sold | $185,000 | -2.6% | $126 / Sq Ft |
| 08/12/2017 08/12/17 | Pending | -- | -- | -- |
| 07/12/2017 07/12/17 | Price Changed | $189,900 | -9.1% | $130 / Sq Ft |
| 02/03/2017 02/03/17 | For Sale | $209,000 | -- | $143 / Sq Ft |
We collect this data history from publicly available records. To have your information removed, we recommend requesting removal directly through your county’s website.
| Year | Tax Paid | Tax Assessment Tax Assessment Total Assessment is a certain percentage of the fair market value that is determined by local assessors to be the total taxable value of land and additions on the property. | Land | Improvement |
|---|---|---|---|---|
| 2025 | $2,557 | $188,095 | ||
| 2024 | $2,506 | $182,794 | ||
| 2023 | $2,506 | $177,470 | $0 | $0 |
| 2022 | $2,434 | $172,301 | $0 | $0 |
| 2021 | $2,467 | $167,283 | $0 | $0 |
| 2020 | $2,483 | $164,973 | $0 | $0 |
| 2019 | $2,435 | $161,264 | $0 | $0 |
| 2018 | $2,397 | $158,257 | $0 | $0 |
| 2017 | $1,442 | $108,025 | $0 | $0 |
| 2016 | $1,423 | $105,803 | $0 | $0 |
| 2015 | $1,444 | $105,068 | $0 | $0 |
| 2014 | $1,432 | $104,234 | $0 | $0 |
Seller Co-Listing Agent in 2017
Mindy Rovillo
IMAPP REALTY GROUP
(727) 641-6773
24 Total Sales
Source: Stellar MLS
MLS Number: U7806407
APN: 11-30-15-41832-003-0080
Disclaimer: Certain information contained herein is derived from information provided by parties other than Homes.com. All information provided is deemed reliable, but is not guaranteed to be accurate and should be independently verified.
All data is obtained from various sources and may not have been verified by broker or MLS GRID. Supplied Open House Information is subject to change without notice. All information should be independently reviewed and verified for accuracy. Properties may or may not be listed by the office/agent presenting the information. Some IDX listings have been excluded from this website. IDX information is provided exclusively for personal, non-commercial use, and may not be used for any purpose other than to identify prospective properties consumers may be interested in purchasing. Information is deemed reliable but not guaranteed.
Listings courtesy of Stellar MLS as distributed by MLS GRID.
Based on information submitted to the MLS GRID
Listing Information presented by local MLS brokerage: Ten-X - (888)-952-6393
Ask me questions while you tour the home.