
Gladys Ramos Pemper
Onyx Manufactured Homes, Inc.
(657) 300-7075
32 Total Sales
1 in Cypress
$135,000 Price
Estimated Value: $982,000 - $1,155,000
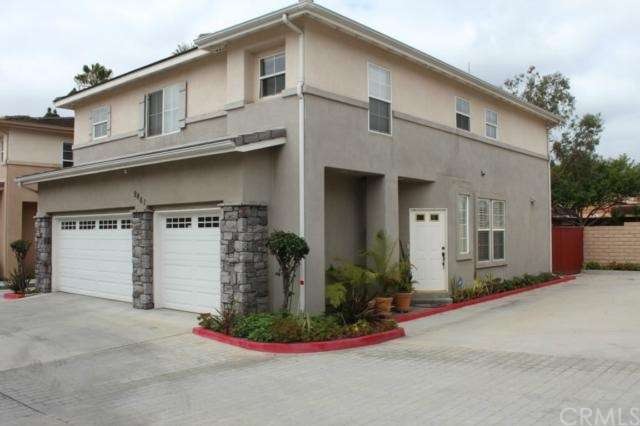
Spacious and Newer "Oxford Court" Residence on a Corner/End and Interior Tract Location. Great location in Central Cypress across the street from "Oxford Academy" and walking distance to the Cypress Library, Community Center, Newer Tennis Courts, City Hall, and all other fantastic schools!
Built less than 14 years ago, this most popular model boasts a comfortable and Open Living, Dining and Gourmet Kitchen area! Formal Entry and Living Room, Dining Area with Fire Place, and Kitchen all with Easy to Care For Ceramic Tile Floors! A Large and Elegant Master Suite with Cozy Fireplace, Luxurious Bath with separate Spa/Tub and Shower, and Large Walk-In Wardrobe!
Other features include 1st Floor Bedroom and Bathroom, 3 Car Garage, 2nd Fireplace on 1st Level, extensive use of Plantation Shutters, Separate Laundry Room Upstairs Includes Laundry Sink, and of course Central Air Conditioning!
Last Agent to Sell the Property
Team Chamberlain Realty Exe. License #00762670 Listed on: 12/08/2015
Gladys Ramos Pemper
Onyx Manufactured Homes, Inc.
(657) 300-7075
32 Total Sales
1 in Cypress
$135,000 Price
Bill Caiazzo
HomeSmart, Evergreen Realty
(657) 255-8637
107 Total Sales
1 in Cypress
$710,000 Price
Kay Lee
Circa Properties, Inc.
(714) 410-6567
107 Total Sales
4 in Cypress
$580K - $1.2M Price Range
Giusy Mele-Brown
BHHS California Properties
(626) 313-3578
61 Total Sales
1 in Cypress
$870,000 Price
Justin Woo
NextHome Pacific Estates
(213) 444-2937
15 Total Sales
2 in Cypress
$890,000 Price Range
James Olvera
eXp of Greater Los Angeles
(909) 487-1514
39 Total Sales
2 in Cypress
$167,000 Price Range
We collect this data history from publicly available records. To have your information removed, we recommend requesting removal directly through your county’s website.
| Date | Event | Price | List to Sale | Price per Sq Ft |
|---|---|---|---|---|
| 03/31/2016 03/31/16 | Sold | $585,000 | -12.0% | $271 / Sq Ft |
| 02/16/2016 02/16/16 | Pending | -- | -- | -- |
| 02/12/2016 02/12/16 | Price Changed | $665,000 | -- | $308 / Sq Ft |
We collect this data history from publicly available records. To have your information removed, we recommend requesting removal directly through your county’s website.
| Year | Tax Paid | Tax Assessment Tax Assessment Total Assessment is a certain percentage of the fair market value that is determined by local assessors to be the total taxable value of land and additions on the property. | Land | Improvement |
|---|---|---|---|---|
| 2026 | -- | -- | ||
| 2025 | -- | -- | ||
| 2024 | -- | -- | ||
| 2023 | $0 | $0 | $0 | $0 |
| 2022 | $0 | $0 | $0 | $0 |
| 2021 | $0 | $0 | $0 | $0 |
| 2020 | $0 | $0 | $0 | $0 |
| 2019 | $0 | $0 | $0 | $0 |
| 2018 | $0 | $0 | $0 | $0 |
Seller's Agent in 2016
Dave Chamberlain
Realty Executives
(714) 875-5336
131 Total Sales
Buyer's Agent in 2016
Jack Oh
Power Realty & Investments
(562) 231-7424
3 Total Sales
Source: California Regional Multiple Listing Service (CRMLS)
MLS Number: PW15093699
APN: 934-090-81
Disclaimer: Certain information contained herein is derived from information provided by parties other than Homes.com. All information provided is deemed reliable, but is not guaranteed to be accurate and should be independently verified.
The multiple listing data appearing on this website, or contained in reports produced therefrom, is owned and copyrighted by California Regional Multiple Listing Service, Inc. ("CRMLS") and is protected by all applicable copyright laws. Information provided is for viewer's personal, non-commercial use and may not be used for any purpose other than to identify prospective properties the viewer may be interested in purchasing. All listing data, including but not limited to square footage and lot size is believed to be accurate, but the listing Agent, listing Broker and CRMLS and its affiliates do not warrant or guarantee such accuracy. The viewer should independently verify the listed data prior to making any decisions based on such information by personal inspection and/or contacting a real estate professional.
Based on information from California Regional Multiple Listing Service, Inc. and /or other sources. All data, including all measurements and calculations of area, is obtained from various sources and has not been, and will not be, verified by broker or MLS. All information should be independently reviewed and verified for accuracy. Properties may or may not be listed by the office/agent presenting the information
Ask me questions while you tour the home.