
Seller's Agent in 2019
Stephanie Bosanac
RE/MAX Michigan
(517) 990-0707
460 Total Sales
Estimated Value: $403,237
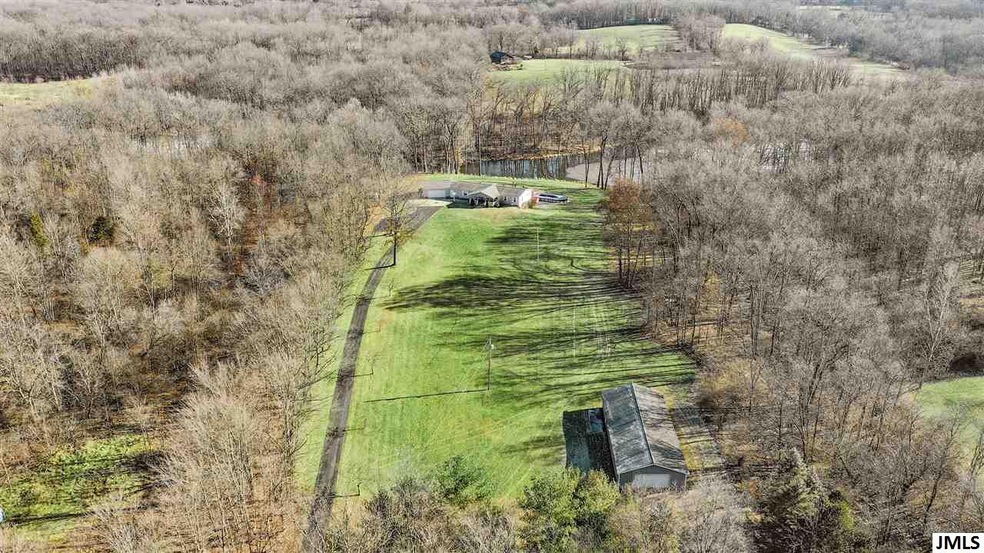
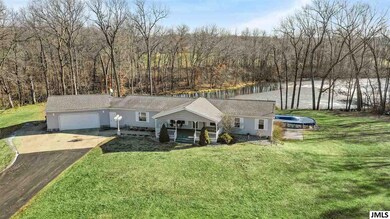
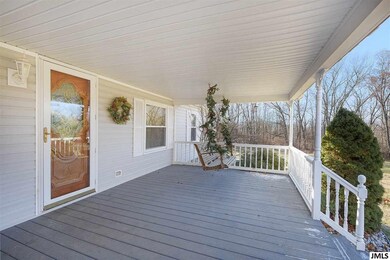
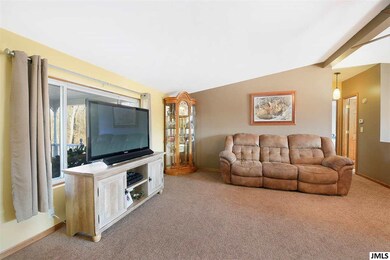
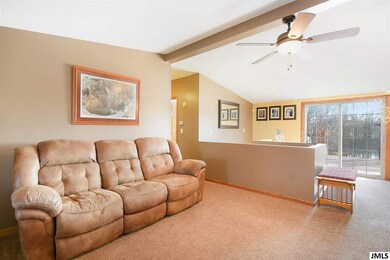
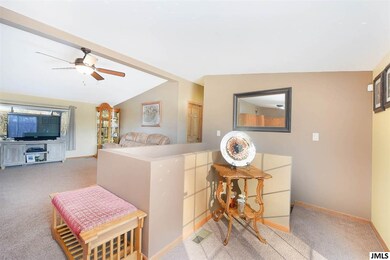
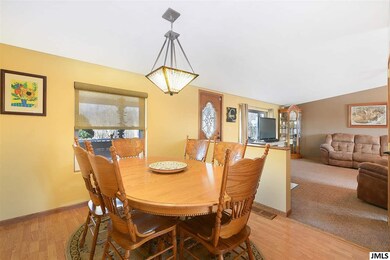
SCENIC & SECLUDED PEACEFUL 5 ACRE SETTING OVERLOOKING PRIVATE POND. Privately set approximately 500 feet from the road along a paved drive this ranch home boasts over 3500 sq ft, including a finished walkout. An inviting, covered front porch welcomes you to sit & swing awhile before stepping inside your new home. Completely remodeled within the last 6-8 years-taken down to studs w/new insulation, drywall, brand new bathrooms, flooring, windows w/lifetime warranty, solid oak doors, trim & more! Main floor living featuring a luxurious master suite w/dual sinks, granite tops, high end cabinets & tile floors that explore their way into the glass enclosed walk-in shower! Walk-in closet & new plush carpet complete your private oasis! The walkout is an entertainers dream! Wet bar, gaming & billiards area, additional living rm that walks out to a brick paver patio plus outdoor bar. Spacious dual decks, hot tub & pool surrounded by nature's finest orchestra. 70x30 Pole Barn w/concrete floors.
Last Agent to Sell the Property
RE/MAX Mid-Michigan R.E. License #6501336455 Listed on: 01/05/2019
Last Buyer's Agent
Therese Sherwood
RE/MAX Mid-Michigan R.E. License #6501296357
We collect this data history from publicly available records. To have your information removed, we recommend requesting removal directly through your county’s website.
We collect this data history from publicly available records. To have your information removed, we recommend requesting removal directly through your county’s website.
| Date | Buyer | Sale Price | Title Company |
|---|---|---|---|
| $243,500 | None Available | ||
| $15,000 | -- |
We collect this data history from publicly available records. To have your information removed, we recommend requesting removal directly through your county’s website.
| Date | Status | Borrower | Loan Amount |
|---|---|---|---|
| Open | $175,300 | ||
| Closed | $206,900 | ||
| Previous Owner | $85,000 | ||
| Previous Owner | $110,556 |
We collect this data history from publicly available records. To have your information removed, we recommend requesting removal directly through your county’s website.
| Date | Event | Price | List to Sale | Price per Sq Ft |
|---|---|---|---|---|
| 02/18/2019 02/18/19 | Sold | $243,500 | -- | $70 / Sq Ft |
| 01/06/2019 01/06/19 | Pending | -- | -- | -- |
We collect this data history from publicly available records. To have your information removed, we recommend requesting removal directly through your county’s website.
| Year | Tax Paid | Tax Assessment Tax Assessment Total Assessment is a certain percentage of the fair market value that is determined by local assessors to be the total taxable value of land and additions on the property. | Land | Improvement |
|---|---|---|---|---|
| 2026 | $2,554 | $172,600 | $0 | $0 |
| 2025 | $2,554 | $165,800 | $0 | $0 |
| 2024 | $25 | $167,900 | $0 | $0 |
| 2022 | $3,496 | $131,700 | $0 | $0 |
| 2021 | $3,508 | $124,300 | $0 | $0 |
| 2020 | $3,656 | $122,800 | $0 | $0 |
| 2019 | $2,323 | $100,200 | $0 | $0 |
| 2018 | $2,271 | $90,800 | $0 | $0 |
| 2017 | $2,016 | $90,300 | $0 | $0 |
| 2016 | $1,440 | $88,400 | $88,400 | $0 |
| 2015 | -- | $84,400 | $84,400 | $0 |
| 2014 | -- | $80,500 | $0 | $0 |
| 2013 | -- | $80,500 | $80,500 | $0 |
Seller's Agent in 2019
Stephanie Bosanac
RE/MAX Michigan
(517) 990-0707
460 Total Sales
T
Buyer's Agent in 2019
Therese Sherwood
RE/MAX Michigan
Source: MichRIC
MLS Number: 21052455

APN: 000-18-18-151-002-04
Disclaimer: Certain information contained herein is derived from information provided by parties other than Homes.com. All information provided is deemed reliable, but is not guaranteed to be accurate and should be independently verified.
Information is deemed reliable but not guaranteed.
Copyright 2026 MichRIC, LLC. All rights reserved.
Ask me questions while you tour the home.