
Jim Hughes
Keller Williams Realty
(423) 460-9661
57 Total Sales
2 in Collegedale
$348K - $925K Price Range
Estimated Value: $697,700
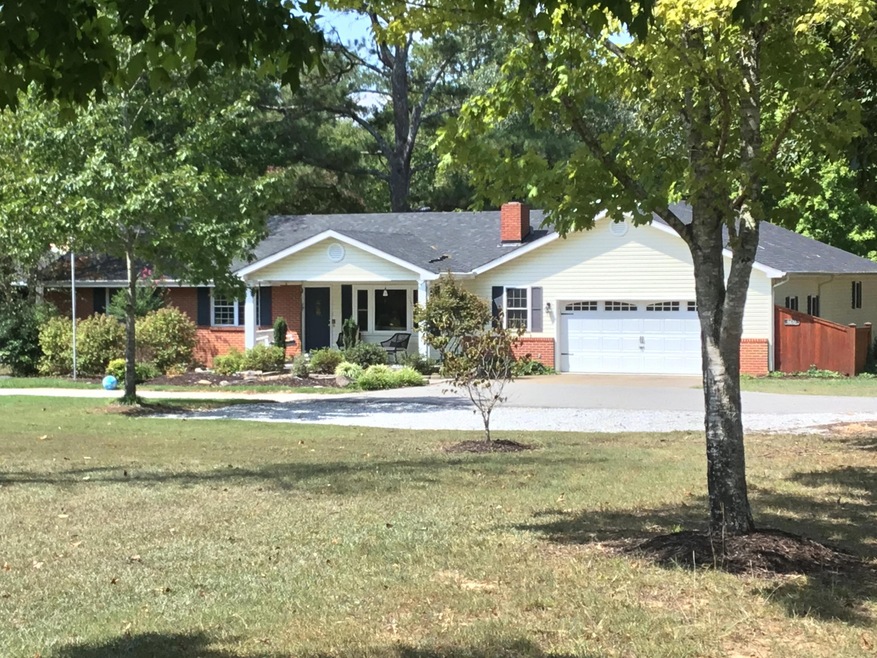
Rent Includes: All utilities, lawn maintenance, and use of pavilion. This is the perfect home if your looking for lots of bedrooms and a HUGE yard!!! This 4 bedroom 3 bath home has had a ton of updating and is move in ready. Massive family and sunroom.
Last Agent to Sell the Property
Keller Williams Realty License #TN319799 Listed on: 07/17/2018
Jim Hughes
Keller Williams Realty
(423) 460-9661
57 Total Sales
2 in Collegedale
$348K - $925K Price Range
Linda Carter
The Source Real Estate Group
(706) 944-8599
306 Total Sales
7 in Collegedale
$81K - $750K Price Range
David Hanson
EXP Realty, LLC
(423) 250-1387
185 Total Sales
6 in Collegedale
$100K - $518K Price Range
Lisa Paller
Working Moms Realty LLC
(720) 459-4756
111 Total Sales
1 in Collegedale
$250,000 Price
Tara Maner
Uptown Firm, LLC
(423) 497-3890
64 Total Sales
2 in Collegedale
$352K - $607K Price Range
Darren Etengoff
Compass Tennessee, LLC
(423) 250-1922
70 Total Sales
9 in Collegedale
$595K - $1.3M Price Range
We collect this data history from publicly available records. To have your information removed, we recommend requesting removal directly through your county’s website.
| Date | Buyer | Sale Price | Title Company |
|---|---|---|---|
| $430,000 | None Available | ||
| Knowles William F | -- | None Available | |
| Knowles William F | $109,000 | -- |
We collect this data history from publicly available records. To have your information removed, we recommend requesting removal directly through your county’s website.
| Date | Status | Borrower | Loan Amount |
|---|---|---|---|
| Open | $26,100 | ||
| Open | Hughes Steven David | $409,500 | |
| Closed | Hughes Steven David | $408,500 | |
| Previous Owner | Knowles William F | $100,000 | |
| Previous Owner | Knowles William F | $200,000 | |
| Previous Owner | Knowles William F | $214,000 | |
| Previous Owner | Knowles William F | $19,780 | |
| Previous Owner | Knowles William F | $207,000 | |
| Previous Owner | Knowles William F | $101,000 | |
| Previous Owner | Knowles William F | $60,000 |
We collect this data history from publicly available records. To have your information removed, we recommend requesting removal directly through your county’s website.
| Date | Event | Price | List to Sale | Price per Sq Ft | Prior Sale |
|---|---|---|---|---|---|
| 09/21/2024 09/21/24 | Off Market | $3,000 | -- | -- | |
| 10/31/2018 10/31/18 | Sold | $430,000 | 0.0% | $138 / Sq Ft | |
| 10/31/2018 10/31/18 | Sold | $430,000 | +6.2% | $138 / Sq Ft | View Prior Sale |
| 07/17/2018 07/17/18 | Pending | -- | -- | -- | |
| 07/17/2018 07/17/18 | For Sale | $405,000 | +13400.0% | $130 / Sq Ft | |
| 07/17/2018 07/17/18 | Pending | -- | -- | -- | |
| 10/05/2016 10/05/16 | Rented | -- | -- | -- | |
| 10/05/2016 10/05/16 | Rented | -- | -- | -- | |
| 10/05/2016 10/05/16 | Rented | $3,000 | 0.0% | -- | |
| 10/05/2016 10/05/16 | For Sale | $405,000 | 0.0% | $130 / Sq Ft | |
| 10/04/2016 10/04/16 | Under Contract | -- | -- | -- | |
| 10/04/2016 10/04/16 | Under Contract | -- | -- | -- | |
| 09/13/2016 09/13/16 | For Rent | -- | -- | -- | |
| 09/13/2016 09/13/16 | For Rent | $3,000 | -- | -- |
We collect this data history from publicly available records. To have your information removed, we recommend requesting removal directly through your county’s website.
| Year | Tax Paid | Tax Assessment Tax Assessment Total Assessment is a certain percentage of the fair market value that is determined by local assessors to be the total taxable value of land and additions on the property. | Land | Improvement |
|---|---|---|---|---|
| 2025 | $2,078 | $137,100 | $0 | $0 |
| 2024 | $2,488 | $111,225 | $0 | $0 |
| 2023 | $2,497 | $111,225 | $0 | $0 |
| 2022 | $2,497 | $111,225 | $0 | $0 |
| 2021 | $2,497 | $111,225 | $0 | $0 |
| 2020 | $2,612 | $94,125 | $0 | $0 |
| 2019 | $2,612 | $94,125 | $0 | $0 |
| 2018 | $2,152 | $77,500 | $0 | $0 |
| 2017 | $1,703 | $61,275 | $0 | $0 |
| 2016 | $1,628 | $0 | $0 | $0 |
| 2015 | $1,628 | $58,550 | $0 | $0 |
| 2014 | $1,628 | $0 | $0 | $0 |
Seller's Agent in 2018
Robert Moss
Keller Williams Realty
(423) 413-6587
108 Total Sales
Source: Greater Chattanooga REALTORS®
MLS Number: 1253659
APN: 150-048
Disclaimer: Certain information contained herein is derived from information provided by parties other than Homes.com. All information provided is deemed reliable, but is not guaranteed to be accurate and should be independently verified.
IDX information is provided exclusively for consumers’ personal, noncommercial use, that it may not be used for any purpose other than to identify prospective properties consumers may be interested in purchasing.
Data is deemed reliable but is not guaranteed accurate by the MLS.
Ten-X does not display the entire MLS of Chattanooga, Inc. database on this website. The listings of some real estate brokerage firms have been excluded. Some or all of the listings displayed may not belong to the firm whose website is being visited
Copyright© 2026 by Chattanooga Association of REALTORS®
Listing Information presented by local MLS brokerage: Ten-X, LLC dba Homes.com, local broker - Arlene Richardson - 888-952-6393 - 17600 Laguna Canyon Rd, Irvine, CA 92618.
Ask me questions while you tour the home.