
Kim Govert-Meris
Keller Williams Realty Signature
(608) 580-5786
136 Total Sales
2 in Roscoe
$312K - $340K Price Range

Estimated Value: $297,000 - $341,000
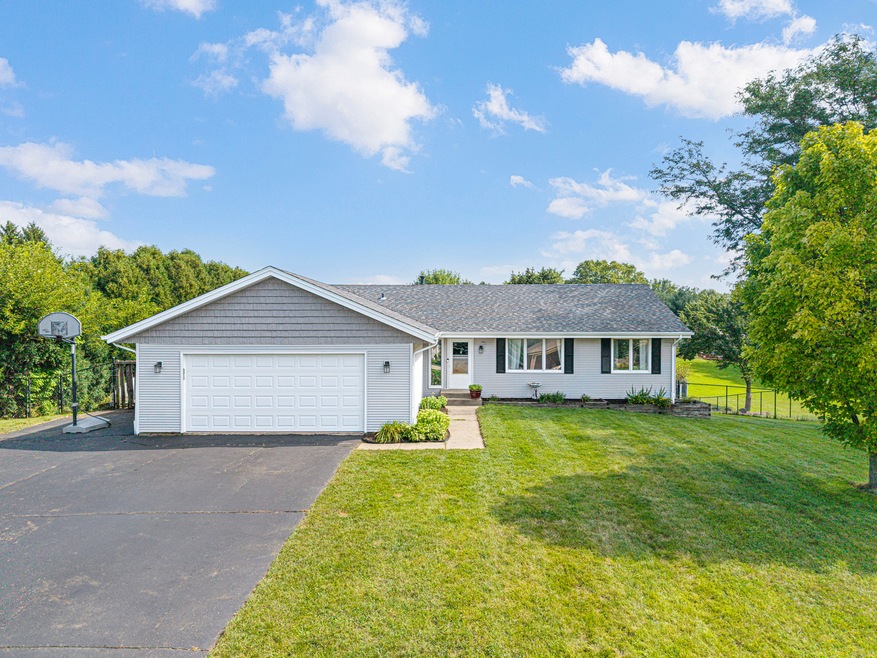
Charming Ranch Retreat in a Sought-After Roscoe Neighborhood! Nestled on over half an acre and located just steps from a scenic bike path, this lovely ranch home offers the perfect blend of comfort, space, and tranquility. Relax on the spacious deck overlooking a fenced backyard featuring multiple large raised garden beds-ideal for gardeners and nature lovers alike. Inside, you'll find no shortage of space for living and entertaining. Enjoy the formal living room and formal dining room, or gather in the eat-in kitchen with a breakfast bar that opens to the stunning family room with vaulted ceilings and a cozy fireplace. The main level boasts three bedrooms, including a primary suite with a full en-suite bath. The finished English basement offers two additional generously sized bedrooms and a pool table that stays-perfect for game nights! Convenient first-floor laundry completes the layout. Situated on a quiet road ending in a cul-de-sac, this serene home is ready for you to move in and start making memories. Come home to your private retreat-schedule a showing today!
Last Agent to Sell the Property
john greene, Realtor License #475189720 Listed on: 08/15/2025
Last Buyer's Agent
Non Member
NON MEMBER
We collect this data history from publicly available records. To have your information removed, we recommend requesting removal directly through your county’s website.
Kim Govert-Meris
Keller Williams Realty Signature
(608) 580-5786
136 Total Sales
2 in Roscoe
$312K - $340K Price Range
Tracy Shuman
Re/Max Professional Advantage
(815) 393-2816
152 Total Sales
1 in Roscoe
$365,000 Price
Daniel Spranger
Epique Realty Inc
(779) 256-4203
32 Total Sales
3 in Roscoe
$298K - $350K Price Range
Christine Wilke
Best Realty
(779) 210-6324
310 Total Sales
15 in Roscoe
$180K - $455K Price Range
Taylor Miller
Re/Max of Rock Valley
(815) 991-4245
152 Total Sales
1 in Roscoe
$262,500 Price
Desiree Sowell
Keller Williams Realty Signature
(608) 466-2303
94 Total Sales
1 in Roscoe
$215,000 Price
We collect this data history from publicly available records. To have your information removed, we recommend requesting removal directly through your county’s website.
| Date | Buyer | Sale Price | Title Company |
|---|---|---|---|
| $295,000 | None Listed On Document | ||
| Olmo Joseph | -- | Attorney Nathan J Noble Pc | |
| Olmo Joseph | $180,000 | Stevens James E | |
| Erckfritz Ricky | $135,000 | -- |
We collect this data history from publicly available records. To have your information removed, we recommend requesting removal directly through your county’s website.
| Date | Status | Borrower | Loan Amount |
|---|---|---|---|
| Open | $236,000 | ||
| Closed | Olmo Joseph | $162,000 | |
| Previous Owner | Erckfritz Ricky | $6,963 | |
| Previous Owner | Erckfritz Ricky | $6,963 |
We collect this data history from publicly available records. To have your information removed, we recommend requesting removal directly through your county’s website.
| Date | Event | Price | List to Sale | Price per Sq Ft | Prior Sale |
|---|---|---|---|---|---|
| 09/30/2025 09/30/25 | Sold | $295,000 | +63.9% | $126 / Sq Ft | |
| 08/31/2025 08/31/25 | For Sale | -- | -- | -- | |
| 02/26/2021 02/26/21 | Sold | $180,000 | +2.9% | $77 / Sq Ft | View Prior Sale |
| 01/22/2021 01/22/21 | Pending | -- | -- | -- | |
| 01/20/2021 01/20/21 | For Sale | $175,000 | -- | $74 / Sq Ft |
We collect this data history from publicly available records. To have your information removed, we recommend requesting removal directly through your county’s website.
| Year | Tax Paid | Tax Assessment Tax Assessment Total Assessment is a certain percentage of the fair market value that is determined by local assessors to be the total taxable value of land and additions on the property. | Land | Improvement |
|---|---|---|---|---|
| 2025 | $5,993 | $79,252 | $14,716 | $64,536 |
| 2024 | $5,608 | $72,073 | $13,383 | $58,690 |
| 2022 | $5,211 | $58,380 | $10,840 | $47,540 |
| 2021 | $4,750 | $52,723 | $10,082 | $42,641 |
| 2020 | $4,371 | $50,222 | $9,604 | $40,618 |
| 2019 | $4,472 | $48,105 | $9,199 | $38,906 |
| 2018 | $4,648 | $46,527 | $8,897 | $37,630 |
| 2017 | $4,664 | $45,251 | $8,653 | $36,598 |
| 2016 | $4,581 | $44,351 | $8,481 | $35,870 |
| 2015 | $4,545 | $43,576 | $8,333 | $35,243 |
| 2014 | $4,492 | $43,626 | $4,943 | $38,683 |
Seller's Agent in 2025
Sandrine Koehler
john greene Realtor
(630) 299-6996
62 Total Sales
NM
Buyer's Agent in 2025
Non Member
NON MEMBER
Seller's Agent in 2021
Toni Vander Heyden
Keller Williams Realty Signature
(815) 315-1110
1,283 Total Sales
Buyer's Agent in 2021
Barb Erdmier
Berkshire Hathaway HomeServices Crosby Starck Real Estate
(815) 222-8866
44 Total Sales
Source: Midwest Real Estate Data (MRED)
MLS Number: 12446103
APN: 08-10-102-004
Disclaimer: Certain information contained herein is derived from information provided by parties other than Homes.com. All information provided is deemed reliable, but is not guaranteed to be accurate and should be independently verified.
All data is obtained from various sources and may not have been verified by broker or MLS GRID. Supplied Open House Information is subject to change without notice. All information should be independently reviewed and verified for accuracy. Properties may or may not be listed by the office/agent presenting the information. Some IDX listings have been excluded from this website.
Listings courtesy of Midwest Real Estate Data (MRED) as distributed by MLS GRID.
Based on information submitted to the MLS GRID
Ask me questions while you tour the home.